Walk-In Shower Installation & Tub-to-Shower Conversion in Findlay, OH – Findlay Quality Kitchen & Bathroom Remodeling
Get A Free Quote
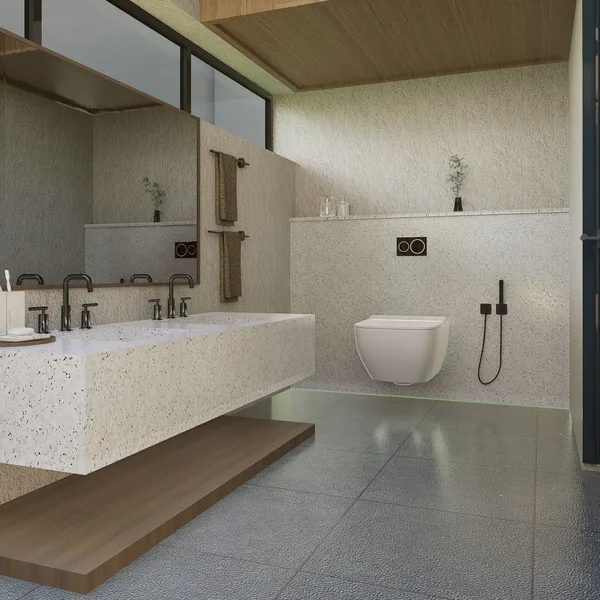
Findlay Quality Kitchen & Bathroom Remodeling has provided walk-in shower installation in Findlay, OH, for more than 15 years. When a bathtub is used mostly as something to step over, its standard 14-to-16-inch wall can make showering unnecessarily difficult. A tub-to-shower conversion can replace it with a low-threshold shower base, curbless entry, or doorless glass layout with a built-in bench. We also install grout-free wall systems for homeowners who want easier maintenance. We are licensed and insured and provide free in-home estimates.
Every shower is planned using National Kitchen & Bath Association (NKBA) guidelines so fixture placement and clearances fit the available space. Low-threshold designs reduce the step into the shower, while curbless layouts remove the raised sill entirely. Grout-free solid-surface wall panels are made from dense, nonporous man-made material cut to fit the walls, eliminating porous grout lines where mold can take hold. Many tub and shower replacements can be completed in about one day.
Homeowners also avoid coordinating multiple contractors. The same in-house installers who remove the old tub set the finished glass, so responsibility for the project does not change hands midway through the job. Our crews serve Findlay, Tiffin, Fostoria, and communities throughout Hancock and Seneca Counties.
Tub-to-Shower Conversion: Swap an Unused Tub for a Walk-In Shower
An unused bathtub can take up valuable space without serving the way your household actually bathes. In many Findlay homes, that makes it the natural starting point for a tub-to-shower conversion. The walk-in shower stays within the tub alcove’s existing footprint, giving you a more useful bathing area without moving walls.
What Happens During a Tub-to-Shower Conversion
When you replace a tub with a shower, tub removal is only the first step because the new enclosure needs a properly rebuilt foundation rather than fresh finishes placed over the old assembly. We remove the tub and open the wet wall, which is the plumbing wall behind it, to expose the studs and connections. The shower valve is replaced, and the drain is adapted for the shower pan.
A tub drain is commonly 1 1/2 inches, while a shower drain has to be 2 inches, so the conversion often requires us to enlarge the drain line. Reaching it can require opening the ceiling below or the floor, and we check access during the in-home measure so the work is priced before the job starts instead of being discovered during demolition. Fresh waterproofing goes in before the new pan, wall system, and glass complete the enclosure.
Will a Walk-In Shower Fit Where Your Tub Was?
Most standard tub alcoves already provide enough floor area for a walk-in shower, but the finished dimensions still have to meet residential code. The code minimum allows either at least 900 square inches with no finished dimension under 30 inches, or at least 1,300 square inches when the narrowest side is 25 inches or more. Both paths are measured tile to tile after the backer board and wall panel go on, which is why we confirm the finished numbers at the in-home measure rather than relying on the old tub’s size. A standard 60-by-30-inch tub alcove still converts without moving a wall.
The footprint can often accommodate a recessed niche, wider entry, or compact bench while preserving the required clear floor area. When an older alcove is narrower or out of square, we measure the framing at several heights and check whether the walls are plumb. Those measurements determine whether the selected shower base will fit or the framing needs correction.
Should You Convert? Tubs, Resale & Who Benefits
If your household showers instead of soaking, converting an unused tub can make the bathroom more useful every day. It also removes the need to step over a standard tub wall, which is commonly 14 to 16 inches high. Real-estate agents often suggest keeping at least one bathtub because families with small children may prefer it. In a one-bathroom house, weigh that resale consideration carefully. With multiple bathrooms, converting the tub nobody uses is usually an easier choice. Any effect on home value depends on the buyer.
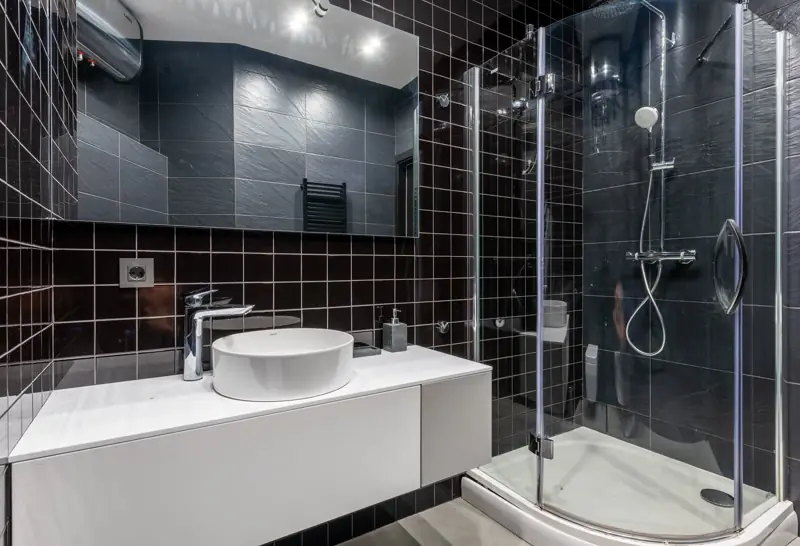
Walk-In Shower Installation: Entries, Glass & Layout Choices
The right layout makes a walk-in shower easier to enter and use while keeping water where it belongs. Your walk-in shower installation starts with an entry that has little or nothing to step over, followed by a layout that fits the available space. For an existing shower stall, the options include full shower replacement through our custom shower service. Our bathtub service handles walk-in tubs.
Low-Threshold Showers & Curbless Entries
When a high tub wall makes getting into the shower awkward, a low-threshold shower can provide a more comfortable step. It replaces more than a foot of tub wall with a curb only a few inches high, reducing your step-over height.
We install a molded low-threshold shower base with a textured slip-resistant floor, giving you steady footing without relying on a loose bath mat. The beveled curb feels smoother underfoot while still directing water toward the pan. When a small step works for your routine, the curb contains water without requiring changes to the room floor. A fully curbless entry removes the raised step by recessing the floor itself, with the structural work covered in depth by our aging-in-place bathroom service.
Doorless Layouts, Glass Panels & Built-In Benches
Your bathroom size and the way you shower determine whether open glass or a door makes more sense. A doorless layout uses one fixed glass panel and needs enough length for the spray to lose force before reaching the opening, which we verify during the in-home measure. In a tighter bathroom, hinged or sliding glass doors contain water within a smaller footprint. A built-in bench gives you a place to sit, shave, or set a bottle, while a recessed niche keeps toiletries off the floor without a hanging caddy. Beside the fixed head, a slide-bar handheld shower adjusts to your preferred height and makes rinsing the walls easier.
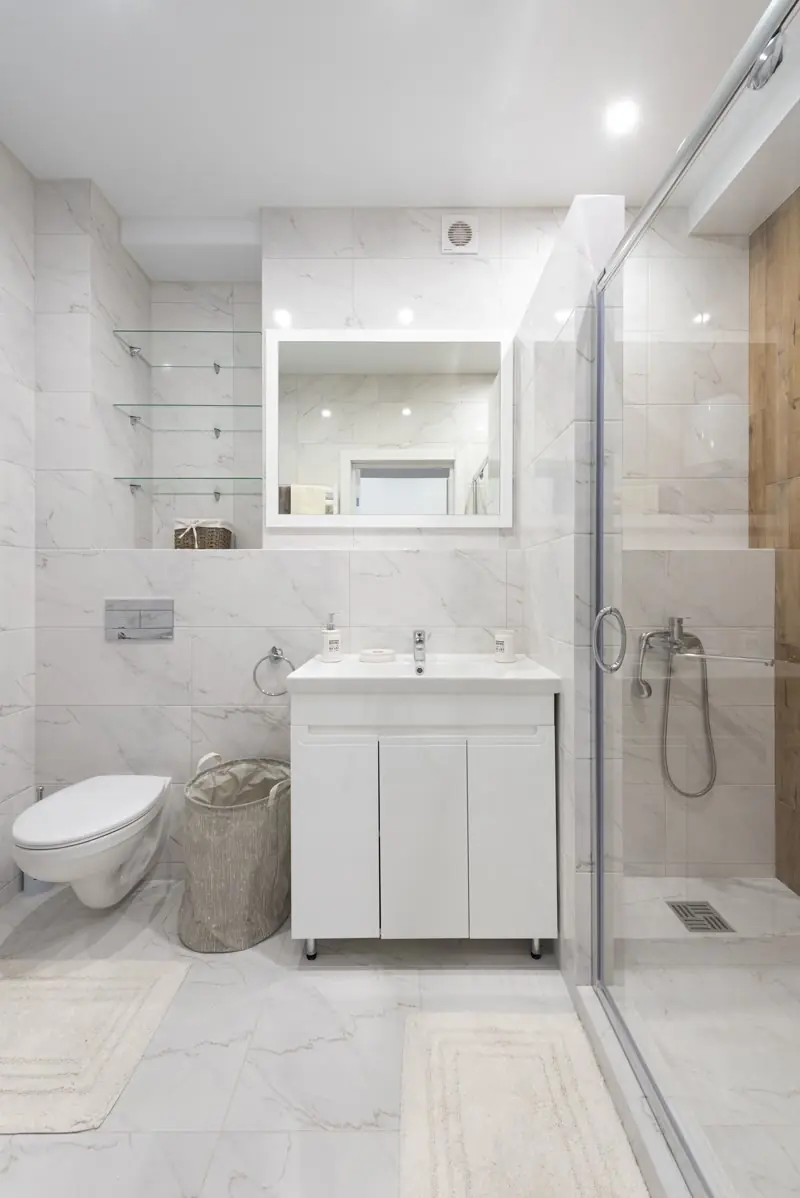
Built from the Pan Up: The Hidden Half of a Walk-In Shower Installation
A walk-in shower can look finished above the floor while problems are developing underneath it. The hidden work beneath your feet determines the service life of a walk-in shower installation because every wall panel, fixture, and glass enclosure depends on a shower pan with the correct slope and a properly placed drain.
Shower Pan & Base Options
The shape of your shower and the amount of site work involved help determine which type of pan will fit the project. When speed matters, a one-piece shower base provides a factory-formed slope that is ready for installation. We offer a one-piece acrylic base and a solid-surface base, both of which reduce site work and provide a consistent finished surface. For an unusual footprint, a mortar-bed pan can be shaped to the available space and installed over a waterproof pan liner. A sloped foam shower tray is lightweight and tile-ready, making it another practical choice for custom dimensions. During your in-home measure, we settle the pan choice before any base or tray is ordered.
Slope & Drain Placement Done to Code
Water left standing on the shower floor can shorten the life of the finished assembly, so the pan and drain have to work together. Plumbing code requires the shower floor to pitch at least a quarter inch per foot and no more than half an inch per foot toward the drain, moving water without creating a slope you notice underfoot. With a site-built pan, we complete the pan liner turn-up at least 2 inches above the curb line so standing water remains inside the waterproof assembly.
A centered drain works with the four-way pitch formed into a molded base, while a linear drain sits along one wall and allows the floor to slope in one direction. Because the drain position depends on the pan type, we select both during the estimate.
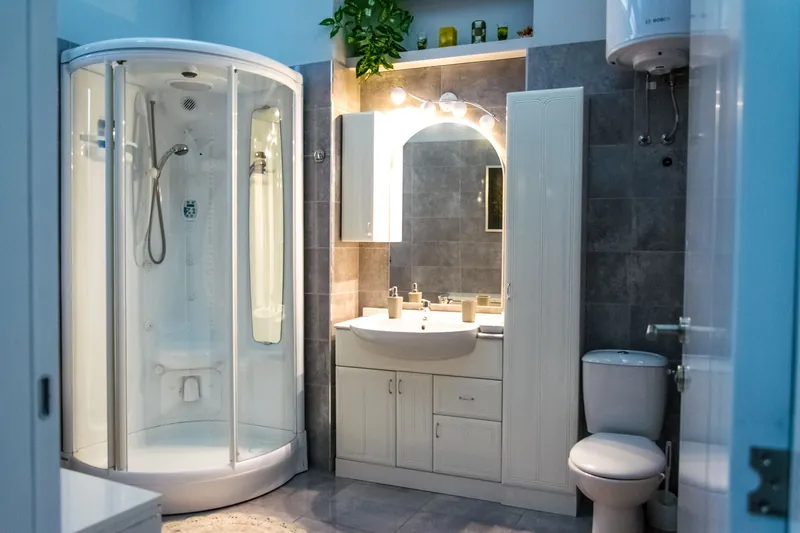
Wall Systems for Walk-In Showers: Grout-Free Panels or Tile
Your choice of shower walls determines both how the finished space looks and how much cleaning it will require. For a walk-in shower, the practical decision usually comes down to grout-free panels or tile.
Grout-Free Acrylic & Solid-Surface Walls
If you want to spend less time scrubbing and resealing your shower, grout-free acrylic wall panels and solid-surface wall panels provide smooth faces that release soap film during cleaning. Because the materials are non-porous, moisture cannot feed mold within the panel itself. We offer lines with an antimicrobial surface and a manufacturer lifetime warranty on the wall-system product. Behind every wall, we install cement backer board and a waterproofing membrane to prepare the wet wall. We then cut each panel to the measured space and bond it over the prepared surface.
When Tile Is the Right Call
Tile gives you the widest choice of color, pattern, and format when you want the shower walls to complement the rest of the room. Ceramic and porcelain tile also have familiar appeal for future buyers. The trade-off is additional labor because each piece must be laid, cut, and grouted, while the grout joints require regular cleaning. The shower care section explains when the silicone at inside corners needs replacement. If your plans include a fully tiled installation with mosaic floors, niches, and heavy glass, our custom shower service covers the deeper design and installation work.
Shower Glass, Doors & Fixtures Built for Daily Use
The parts you handle every day have a major effect on how secure and comfortable the finished shower feels. Solid hinges, handles, and controls stand up to daily use, while flimsy hardware quickly becomes noticeable.
Tempered Glass Panels & Shower Doors
The glass surrounding your shower needs to break safely if it is ever damaged. Residential safety-glazing requirements consider glass in and around a shower a hazardous location, so doors and exposed panels call for tempered safety glass. If broken, tempered glass crumbles into small pebbles rather than sharp shards. Depending on your layout, you can choose a hinged door, a sliding shower door, or a fixed glass panel for a doorless opening. Framed hardware provides full perimeter support, while a semi-frameless door reduces the amount of visible metal. Full frameless custom enclosures are available through our custom shower service.
Valves, Shower Heads & Trim That Last
A sudden spike in water temperature can make an otherwise comfortable shower unsafe. Behind the trim, a pressure-balanced anti-scald valve keeps the hot and cold mix steady when water pressure drops elsewhere in your house, preventing a sudden hot spike at the shower head. To make future service easier, we install Delta, Moen, Kohler, and American Standard fixtures because Findlay home centers stock their valve cartridges and trim parts. Once the head and slide-bar locations are chosen, you select the trim finish. Where available, we also favor metal internal components over plastic parts because they withstand repeated daily use longer.
Why Choose Findlay Quality Kitchen & Bathroom Remodeling for Your Walk-In Shower?
When you choose a walk-in shower installer, the main difference is who will work in your home and who will remain responsible for each stage. Findlay Quality Kitchen & Bathroom Remodeling uses its own installation and carpentry crews rather than handing separate stages to unrelated subcontractors. The same team removes the tub, sets the shower base, finishes the walls, and sets the glass. Because one crew controls the schedule and handoffs, many tub and shower replacements finish in as little as one day.
- Design-build: The people who plan your shower also build it, so field decisions stay with the crew responsible for the installation.
- Experienced remodelers: More than 15 years of kitchen and bathroom work guides the coordination of the plumbing, walls, glass, and fixtures.
- Written coverage: You receive a written workmanship warranty with every installation.
- Professional membership: We hold membership in the National Association of the Remodeling Industry (NARI).
- Clear estimates: Your free in-home estimate includes line-item pricing, and the quoted number changes only after you approve a signed written change order.
- Project financing: Financing options are available for qualified projects.
- Screened installers: Before entering customer homes, every member of our in-house crews is background-checked.
- Planning ahead: Age Safe America-trained crews are available for your household.
The Real Cost of a Walk-In Shower in Findlay
A realistic walk-in shower budget depends on how much of the existing bathroom needs to be rebuilt, not only on the fixture you choose. For a tub or shower replacement, plan on $4,000 to $12,000; a tub-to-shower conversion typically costs $8,000 to $15,000. The conversion costs more because the crew rebuilds the waterproofing, plumbing connections, and walls instead of replacing only the existing fixture.
- Wall-system grade: Grout-free wall panels help keep the project toward the lower end of the range, while tile requires more labor and material. Custom glass raises the price further.
- Plumbing location: Keeping the drain and valve in their current positions is the single biggest way to save. Relocating either one adds plumbing labor and requires more of the floor or wall to be opened.
- Entry type: A low-threshold base generally costs less than a fully curbless entry because curbless construction adds structural floor work.
- Shower size and glass span: A larger enclosure needs more wall material, a larger base, and a wider glass panel or door.
From Old Tub to New Shower: What Installation Day Looks Like
Before demolition begins, you should know what has been selected, what the work includes, and how the project will affect your household. Findlay Quality Kitchen & Bathroom Remodeling follows a six-step process for your shower installation, with most decisions settled before installation day.
-
Free In-Home Consultation & Measure
Your bathroom and preferred layout guide the first conversation. We measure the tub alcove, confirm the drain and valve locations, and discuss your choices for the entry, glass, and walls.
-
Selections You Can See & Touch
Before ordering, you can compare bases, wall systems, glass, and trim at local home centers. We then check each selection against the in-home measurements.
-
A Firm, Line-Item Quote
You receive an itemized proposal that lists the selected products and included work without vague allowances. The price you approve is the firm quoted price.
-
Permits & Scheduling Around Your Household
Required permits and inspections need to fit into the project without unnecessarily disrupting your normal day. We obtain the municipal permits, coordinate the rough-in inspection while the wall is still open and the final inspection, and schedule water shutoffs around your household.
-
Demolition to Glass, With Daily Cleanup
When installation begins, dust barriers separate the work area from the rest of your home. A like-for-like swap that needs no permit can take about a day, while moving the drain or valve requires a permit and inspections that add days to the schedule. We clean the work area and restore your water each evening.
-
Final Inspection, Walkthrough & Care Sheet
Once the required inspection is complete, we conduct a punch-list walkthrough, walking the finished job with you and listing anything left to correct. At the final walkthrough, you receive the care sheet and written workmanship warranty.
Caring for a Walk-In Shower
With two small habits built into your routine, a walk-in shower can be one of the lowest-maintenance fixtures in your home. Shower maintenance comes down to a quick wipe after each use and a yearly check of the seals and joints.
The Two-Minute Routine
Water droplets left to dry on the glass can become mineral spots, especially with Findlay’s hard tap water, and deposits that remain can eventually etch the surface. After each shower, pull a squeegee over the glass before the droplets dry. Each week, wipe acrylic or solid-surface panels with a soft cloth and non-abrasive cleaner because scouring pads and abrasive powders can dull the finish. Run the bath fan during and after every shower. These habits take about two minutes and help prevent cleaning from turning into a weekend scrub.
Seals & Joints Worth Checking Every Year
Small gaps or peeling seals can let water reach places where it does not belong, so inspect the shower once a year. Check the silicone joints where the walls meet and along the pan line for gaps, peeling, or discoloration. Plan to replace the silicone every 1 to 2 years rather than waiting for a seam to open. Natural-stone tile needs resealing about once a year, while quartz and solid-surface walls never require sealing. If you chose panel walls, you have fewer joints to monitor. Putting these care intervals on your calendar makes small maintenance needs easier to catch.
Serving Hancock County & Northwest and North-Central Ohio with Walk-In Showers
A standard tub alcove in your home may make a tub-to-shower conversion a practical option. The same layout appears in postwar ranches near downtown Findlay and new Hancock County subdivisions, as well as in homes throughout Northwest and North-Central Ohio. We install walk-in showers throughout Findlay and seventeen surrounding towns.
Where Findlay Quality Kitchen & Bathroom Remodeling Installs Walk-In Showers
Whether you live in Findlay or a nearby town, you need to know whether walk-in shower installation is available in your community. Findlay Quality Kitchen & Bathroom Remodeling provides this service across service areas including these communities.
- Findlay, OH
- Marion, OH
- Fremont, OH
- Tiffin, OH
- Fostoria, OH
- Bucyrus, OH
- Galion, OH
- Bellevue, OH
- Willard, OH
- Upper Sandusky, OH
- Kenton, OH
- Carey, OH
- Clyde, OH
- Crestline, OH
- Attica, OH
- Arcadia, OH
- Arlington, OH
- Forest, OH
- Bloomville, OH
- Sycamore, OH
- New Washington, OH

Walk-In Shower & Conversion Questions, Answered
Before you plan a tub-to-shower conversion, you may have questions about conversion costs, permits, installation roles, layout choices, and possible Medicare coverage. This FAQ explains what can affect your project and the decisions you may need to make.
Is It Cheaper to Replace a Tub or Convert to a Walk-In Shower?
Your budget depends in part on whether the plumbing can stay where it is. Typical pricing is $4,000 to $12,000 when replacing a tub or shower with a similar fixture in the same location, known as a like-for-like replacement. Converting a tub to a shower typically costs $8,000 to $15,000. The replacement costs less because the valve, drain, and supply lines remain in their existing locations.
Do I Need a Permit to Replace a Tub with a Shower in Findlay?
The scope of your project determines whether a permit is needed. A direct, like-for-like fixture swap usually requires no permit. When the drain or valve changes position, we secure the municipal permit and coordinate each required inspection, including the plumbing rough-in and the completed-job review.
Can a Plumber Do a Tub-to-Shower Conversion?
A complete tub-to-shower conversion requires more than changes to the plumbing. A plumber can complete the valve and drain work, but the project also involves demolition, waterproofing, wall systems, and glass installation. Our in-house crew manages the complete conversion, with the plumbing completed to current residential code.
Can I Cut My Bathtub to Make It a Walk-In Shower?
A tub-cut kit can create a lower opening without removing the entire bathtub. The kit removes part of the tub wall and adds a glued-in step insert. Because the existing tub floor, walls, and waterproofing remain, we treat a tub cut as a temporary compromise and quote a complete conversion for comparison.
Will Medicare Pay to Convert a Tub to a Shower?
If Medicare coverage will affect whether you move forward, check your benefits before making plans. Original Medicare generally classifies a tub-to-shower conversion as a home modification rather than medical equipment, so coverage is uncommon. Some Medicare Advantage benefits differ and change yearly, so review your plan’s current terms through medicare.gov ().
What Is the Cheapest Way to Build a Walk-In Shower?
Keeping the existing layout and choosing standard materials can bring your conversion near the lower end of its range. The most economical approach uses a stock one-piece low-threshold base with grout-free panels in the existing tub alcove while leaving the drain in place. Together, those choices reduce material, plumbing, and labor costs.
Is a Doorless Walk-In Shower Cold in an Ohio Winter?
During an Ohio winter, a well-planned doorless walk-in shower can still feel warm. A fixed glass panel blocks the main draft line, while sufficient shower length helps contain the spray and warmth. Aiming the shower head away from the open entry also limits the amount of water and air that escapes.
Talk to Findlay Quality About Your Walk-In Shower
When you are ready to stop stepping over the tub each day, we can help you choose the base, walls, and fixtures for an open, grout-free walk-in shower. To arrange a free in-home estimate in Findlay, call (419) 701-5397 or send your project details through our quote form.