Bathroom Vanity & Cabinet Installation in Findlay, OH – Findlay Quality Kitchen & Bathroom Remodeling
Get A Free Quote
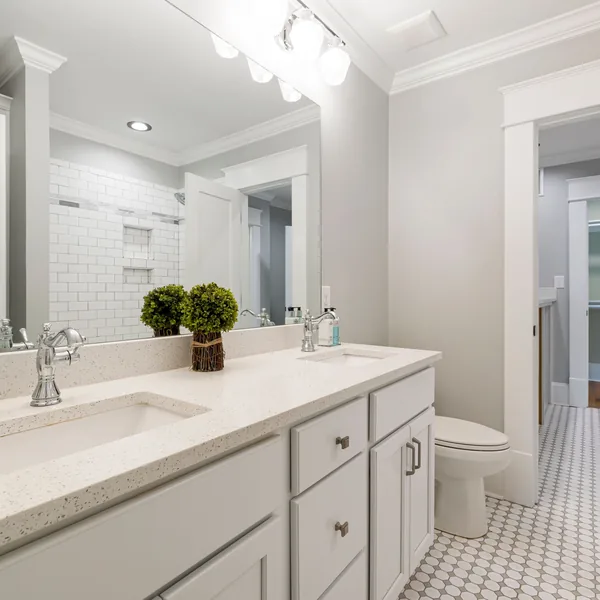
Findlay Quality Kitchen & Bathroom Remodeling provides bathroom vanity and cabinet installation for Findlay, Ohio homeowners, backed by more than 15 years of remodeling experience. A swollen cabinet bottom, chipped top, or morning queue at a single sink can signal that the current vanity no longer works for your household. We replace single and double vanities, with custom bathroom vanity and semi-custom options for tight spaces. We also install bathroom storage cabinets, linen towers, and medicine cabinets while coordinating vanity tops and checking sink and faucet fit. We are licensed and insured and provide free in-home estimates.
Our options include all-plywood cabinet boxes, KCMA-certified cabinet lines, soft-close hinges, and comfort-height vanities measuring 34 to 36 inches. Name-brand faucet and fixture lines are also available. During installation, we use a laser level, anchor cabinets to wall studs, and scribe cabinetry to uneven walls so the finished fit follows the room accurately.
We serve homeowners in Tiffin, Fostoria, Fremont, and communities throughout Hancock County. Every selection is checked against in-home measurements before ordering, and each installation includes a written workmanship warranty.
Bathroom Vanity & Cabinet Installation Options for Findlay Homes
The right vanity should fit the room, support your household routines, and provide the storage you actually need. Your installation project can follow several paths, including a straightforward bathroom vanity replacement, resized semi-custom cabinetry, or a custom bathroom vanity with storage around it. The right choice depends on the wall, existing plumbing, and whether a wall-hung vanity suits the room.
Single and Double Vanity Replacement
When your current cabinet already fits the room, a like-for-like vanity replacement can use the existing plumbing wall, which helps keep the scope and cost contained. A double vanity installation gives two people separate sinks in a shared bathroom, and a dual-sink layout generally begins with a 60-inch double run so each person has useful elbow room. Converting a single cabinet to a double vanity usually requires relocating the supply and drain lines.
Prefab, Semi-Custom, and Custom Bathroom Vanities
Your wall dimensions, storage needs, and project schedule can help determine how much cabinet customization makes sense. Prefab vanities come in stock widths and offer the quickest route to a finished installation. Semi-custom cabinetry is factory-built around your selected door style, finish, and width, while a custom bathroom vanity can be configured for a particular wall, drawer count, or storage need. For non-standard wall widths, semi-custom and custom cabinetry can both use filler strips, narrow pieces of matching material trimmed on site to close the gap between the cabinet and the wall. Because built-to-order cabinetry adds lead time before installation, your schedule may determine which tier fits the project.
Floor-Mounted and Wall-Hung Vanities
A bathroom that needs as much storage as possible will often benefit from a floor-mounted vanity, which provides the most drawer and cabinet space along with a traditional profile. In a room that feels tight, a floating vanity, also called wall-hung, leaves the floor visible beneath the cabinet and can make the space feel more open. Wall-hung vanities and wall-mounted cabinets hang on solid blocking, extra wood framing fixed between the wall studs. Adding it sometimes means opening the wall. Open knee space can also help seated users. Your bathroom size, storage needs, and cleaning preferences will guide the choice.
Vanities in Findlay's Flood-Prone Neighborhoods
The Blanchard River has flooded Findlay repeatedly, cresting at 18.46 feet in 2007, just short of the record 18.5 feet set in 1913. A floor-mounted vanity stands directly on the floor, so water that gets into a first-floor bathroom reaches the cabinet base before it reaches anything else.
If your home has taken water before, a wall-hung vanity carries the cabinet box up off the floor, giving you a practical reason to choose that mounting. Because it hangs on blocking rather than resting on the floor, the most cost-effective time to fit a wall-hung vanity is while the wall is already open, since adding blocking later means opening it again. Tracing the moisture source and rebuilding a room after a flood is its own project.
Bathroom Storage Cabinets Beyond the Vanity
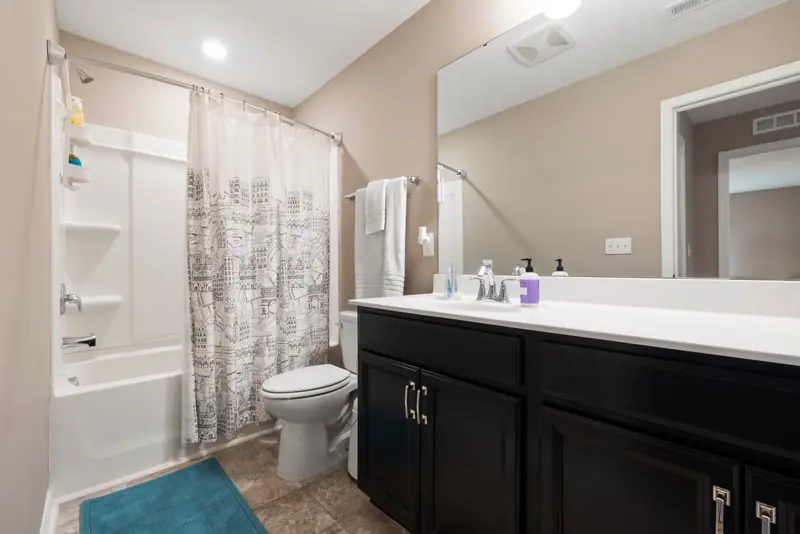
When floor space is tight, the walls can provide storage for towels, medicines, and cleaning supplies without making the bathroom larger. Bathroom cabinet installation can include a linen tower, recessed medicine cabinet, or over-toilet cabinetry, depending on the available wall space. These bathroom cabinets improve small bathroom storage, while changing the entire layout would be a separate project.
Linen Towers and Drawer-Base Storage
Folded towels ending up on the toilet tank usually mean the room needs more storage than the vanity provides. A tall linen tower adds storage from floor to eye level while taking up little floor space, and its door style and finish can match the vanity for a consistent appearance. Within the vanity, a drawer-style vanity base uses full-extension drawer slides instead of one deep cabinet. Each drawer opens fully, keeping daily supplies organized in layers and visible rather than hidden at the back.
Medicine Cabinets and Over-Toilet Cabinetry
When medicine, grooming items, and spare supplies are crowding the counter, the open wall above it or the toilet may offer useful storage. A recessed medicine cabinet fits inside a stud bay, allowing the mirror face to sit nearly flush with the wall. Because the open space between standard studs is roughly 14 and a half inches wide, recessed units are made around that constraint. If plumbing or electrical wiring occupies the wall cavity, we use a surface-mounted cabinet instead. Over-toilet cabinetry makes use of an often-empty wall and keeps everyday items off your counter.
Vanity Tops, Sinks, and Faucet Fit
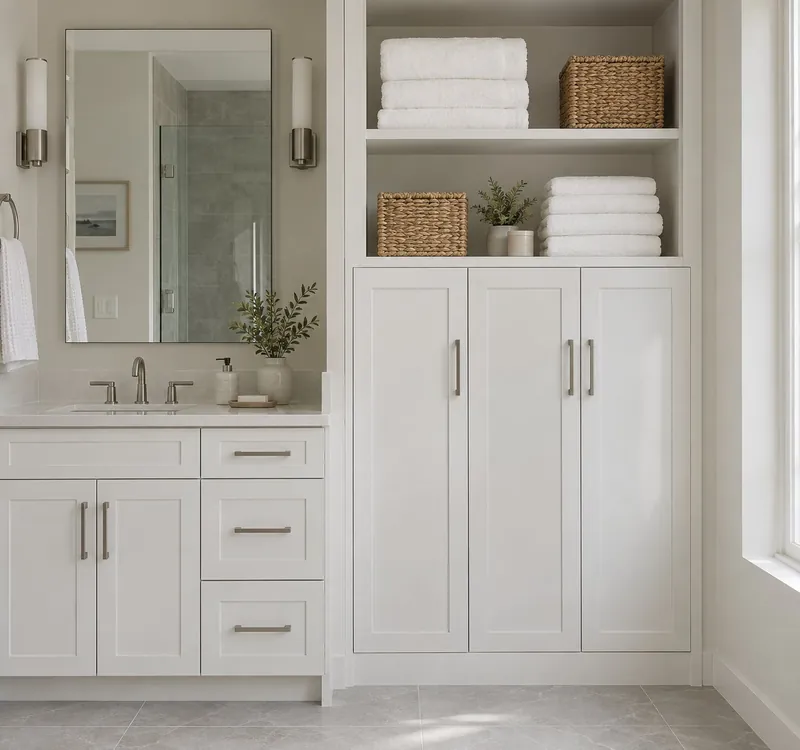
Your vanity top, sink, and faucet need to fit together so you do not end up with mismatched openings after the parts arrive. Because the parts depend on one another, we compare the vanity top, undermount sink, faucet hole configuration, and pre-drilled faucet deck before ordering. Quartz and laminate are common vanity-top choices, but either material still needs the right sink cutout and faucet openings.
What You Probably Have Now: One-Piece Cultured Marble Tops
Many vanities built or remodeled in the 1970s and 1980s carry a cultured marble vanity top, so it may well be what you have now. Cultured marble is molded from resin and stone dust, and these tops are a single casting with the bowl molded into the deck. Because the deck and bowl form one piece, the top and sink come out together, making a new top and bowl part of the project rather than optional extras.
Most are bedded in adhesive and caulked to the cabinet and wall, so we back out any fasteners or brackets underneath, cut the caulk line, and ease the top free instead of simply unscrewing it. Choosing the material for the new top is its own service.
Sink Styles for Bathroom Vanities
How you use and clean the counter helps determine which sink style will work best. An oval or rectangular undermount sink has no raised rim, so debris can be wiped directly from the vanity top into the bowl. During installation, we seal the sink cutout. A drop-in sink rests on the top and can accommodate many existing cutouts, while a vessel sink sits above the counter and requires a taller or wall-mounted faucet. An integrated sink combines the basin and top, leaving no seam around the bowl.
Faucet Hole Configurations, Matched Before Ordering
If you already own a faucet you love, its faucet hole configuration needs to match the openings in your pre-drilled countertop. A single-hole faucet uses one deck opening and usually has one lever. A 4-inch centerset faucet uses three holes, with the outer pair 4 inches apart and all pieces sharing a base. An 8-inch widespread faucet has separate handles and a separate spout, with center-to-center spacing of 8 inches or more between the outer holes. Interchanging centerset and widespread decks requires re-drilling or a cover plate.
Cabinet Boxes and Finishes That Stand Up to Bathroom Humidity
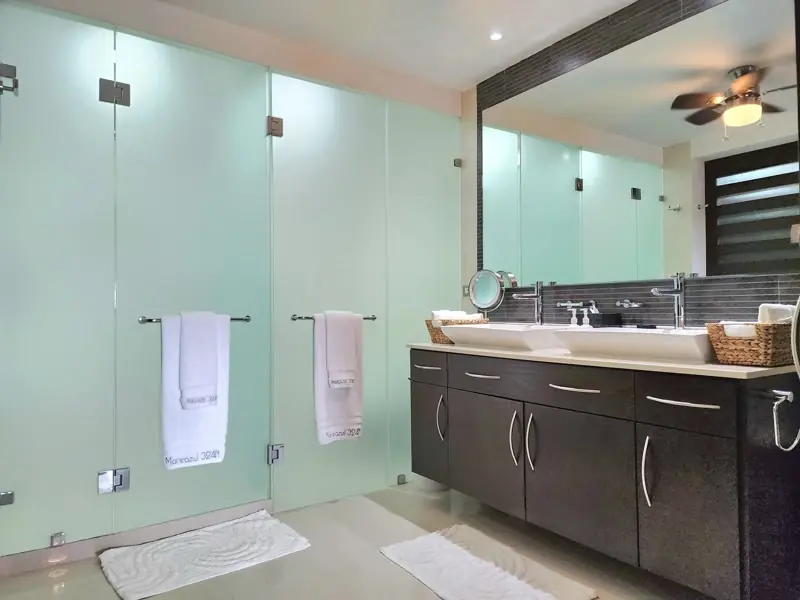
A swollen vanity bottom usually means the cabinet absorbed more moisture than its materials could tolerate. Bathroom cabinets face steam every day, and humid Northwest Ohio summers add to the moisture load. What the box and finish are made of determines how well the cabinet copes, while running the exhaust fan helps manage humidity in the room.
Plywood vs. Particleboard Cabinet Boxes
When you inspect a showroom vanity, open the cabinet and look at the raw edge beneath the sink, where the box material is easier to identify. Particleboard is made from wood particles compressed with resin, and sustained moisture can cause it to swell or warp permanently. Plywood construction uses cross-laminated veneer, with adjoining wood layers running in alternating directions so the cabinet box holds its shape better in steam.
For stronger moisture resistance, ask for a veneer plywood box with plywood at the base, sides, shelves, and bottom. KCMA certification applies to the product, meaning cabinets certified by the Kitchen Cabinet Manufacturers Association (KCMA) have passed independent moisture and structural testing. Upgrading the cabinet box usually provides more lasting value than adding another decorative option to your order.
Choosing Doors and Finishes for Bathroom Steam
A door color may catch your eye first, but the material and coating decide how long the finish lasts. At the selection counter, compare the finish type and finish durability as carefully as the color. Solid wood doors can be repaired, although natural wood moves slightly as humidity changes. Painted MDF doors use medium-density fiberboard, a material denser and more stable than particleboard that holds crisp profiles. Thermofoil doors use a fused vinyl skin that wipes clean but is not meant to be repainted.
Available in all three materials, a Shaker door is a flat center panel set inside a square frame, a raised-panel door has a contoured center panel that stands proud of its frame, and a flat-panel or slab door is a single flat piece with no frame at all.
Factory-applied catalyzed conversion varnish and catalyzed lacquer, finishes mixed with a hardener and cured in the factory, resist bathroom moisture better than canned paint. Bathroom cabinetry is water resistant, not waterproof.
KCMA finish testing is worth knowing because it mimics conditions inside your bathroom. A certified door spends 24 hours in a hot box held at 120 degrees Fahrenheit and 70 percent relative humidity, and has to come out with no discoloration, blistering, or other film failure. A second test holds a detergent and water solution against the door edge for 24 hours, checking for swelling and delamination, because the edge is where a bathroom cabinet usually shows trouble first.
Bathroom Vanity & Cabinet Installation in Older Hancock County Housing
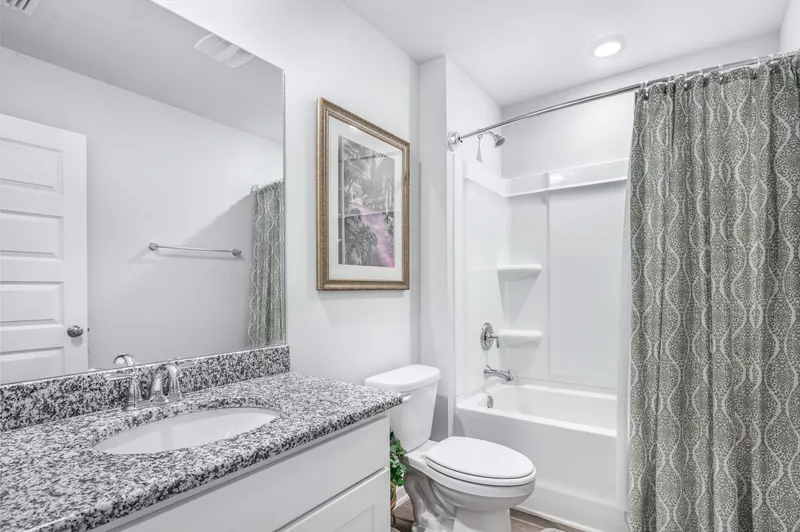
Older Findlay-area homes often have out-of-square framing and floors that are no longer level, which can leave a new vanity sitting unevenly. For bathroom cabinet installation that lasts, we level and anchor the vanity, scribe it to fit the wall, and complete sound plumbing connections.
Scribed Fits on Out-of-Square Walls
A wavy wall can leave an uneven gap beside a straight cabinet unless the vanity is fitted to the wall’s actual shape. A laser level gives us the reference lines, and a stud finder locates the solid framing, before we shim the cabinet, packing thin wedges underneath, until it sits level and secure. The proper support protects the undermount sink seal and keeps the doors aligned.
When fitting the cabinet, we trim each filler strip and scribe panel edge to follow the wall’s contours instead of leaving a deep gap filled with caulk. We anchor the vanity into wall studs, never drywall alone. If removing the old unit reveals soft subfloor, we photograph the damage and provide a priced, signed written change order, a written amendment that records the extra work and its cost before we go on.
Plumbing Disconnection, Reconnection, and Leak Testing
A seized shutoff valve or an unnoticed drip beneath the sink can put your new cabinet at risk. Before removing the vanity, we shut off the water at the shutoff valves and replace any seized valves that no longer close reliably.
We disconnect the P-trap, the U-shaped drain fitting beneath the basin, and the supply lines, then make precise plumbing cutouts in the new back panel to match the existing pipe locations. During plumbing reconnection, braided stainless supply lines resist the kinking and splitting that shorten the life of older supply tubes, providing durable connections at the faucet. We test every joint under pressure before reinstalling the doors, so an under-sink drip is found before it can damage your new cabinet. Moving a supply or drain location changes the work from a vanity swap to a remodeling scope.
Lead-Safe Work in Pre-1978 Bathrooms
Much of Findlay’s housing predates 1978, the year lead paint was banned for home use, and an old vanity usually sits caulked and scribed against a painted wall. Taking it out disturbs that paint. EPA Lead-Safe rules govern interior work that disturbs more than six square feet of painted surface in a room, and patching the wall behind a vanity can reach that figure quickly.
Those rules set the practices our crews work to, so we seal the room off before demolition begins, clean up with a HEPA vacuum rather than a broom, and bag the debris for proper disposal. If you know your bathroom still carries its original paint, say so at the estimate and we will plan the containment into the schedule.
Hardware That Works as Hard as the Cabinet
The cabinet hardware you touch every day usually shows wear before the cabinet box does. Doors that slam or drawers that sag can make a vanity frustrating to use, so soft-close hinges, ball-bearing drawer slides, and proper hinge adjustment should not be treated as afterthoughts.
Soft-Close Hinges and Drawer Slides
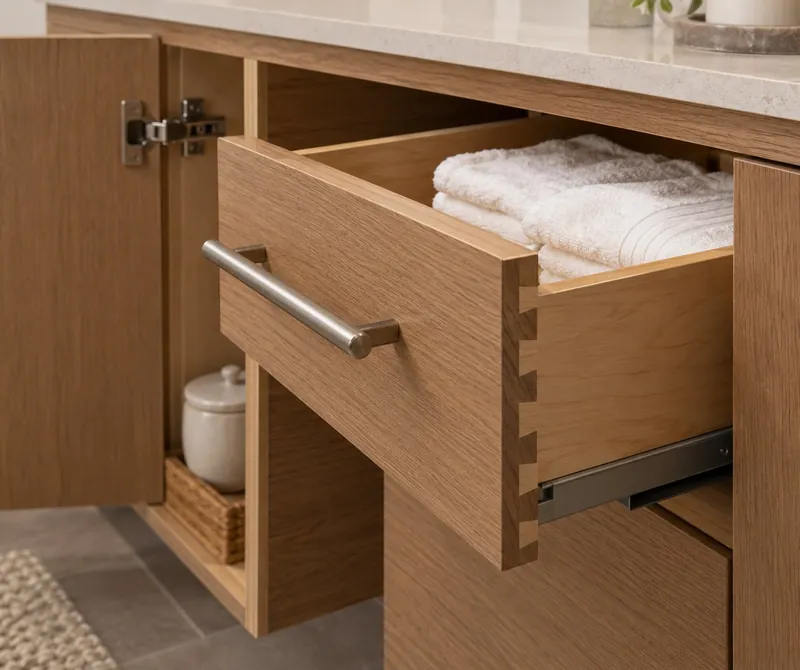
A vanity door slamming late at night can send sound through the house. Soft-close hinges prevent that by using a built-in damper to catch the door and settle it shut quietly. After installation, three-way hinge adjustment lets us move each door vertically, horizontally, and inward or outward until the gaps are even. Full-extension ball-bearing drawer slides pull the drawer clear of the cabinet face so you can reach the back of it, and they are commonly rated to hold around 75 to 100 pounds per drawer. Quality metal slides and hinges often outlast the cabinet finish.
Knobs, Pulls, and a Finish That Matches the Faucet
Mixed finishes can make a bathroom feel pieced together, even when each fixture looks good on its own. We coordinate cabinet hardware, including knobs and pulls, with the faucet to give the room a consistent finish. During installation, a drilling jig places every handle at the same height across the cabinet run so the doors and drawers remain visually aligned. Common finish families include brushed nickel, matte black, chrome, and aged brass. Before ordering, you can view Kohler, Delta, Moen, and American Standard fixtures at Findlay home centers, then choose matched hardware finishes for your room.
Why Choose Findlay Quality for Your Bathroom Cabinetry
Choosing cabinets, vanity tops, faucets, and finishes can feel easier when you have clear guidance on what fits your room and works together. You can bring us a complete set of selections or ask for experienced help comparing the options. Before anything is ordered, Findlay Quality Kitchen & Bathroom Remodeling checks each selection against in-home measurements, the available space, existing connections, and faucet fit as part of a final fit check. We can also source materials through Findlay home centers, where you can handle samples, compare shelf pricing, review manufacturer warranties, and obtain locally stocked replacement parts faster.
- Your project stays with one accountable team because our own installation and carpentry crews complete the work rather than a rotating subcontractor roster.
- Cabinet options include KCMA-certified lines. Fixture choices include Kohler and Delta, along with Moen and American Standard.
- You receive a written workmanship warranty on the finished work, and financing options are available for qualified projects.
- Your free in-home estimate includes clear line-item pricing, so you can see how the cabinet, installation, and selected options affect the quote.
- With more than 15 years serving area homeowners, we work licensed and insured.
- Our membership in the National Association of the Remodeling Industry (NARI) connects our work with established remodeling practices and professional standards.
Sizing a Vanity: Heights, Widths, and Clearances
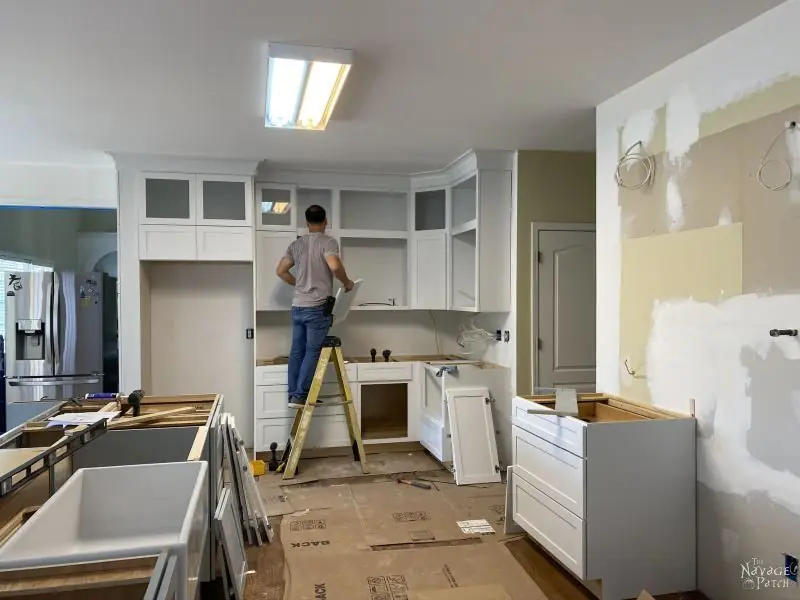
Before choosing a cabinet, measure the room so the vanity does not crowd the toilet or block the way you move through the bathroom. Use a tape measure to determine the available vanity width, vanity depth, and height. Double vanity installation and custom sizing must still respect residential code minimums around the toilet.
Standard Height or Comfort Height
The right vanity height depends on who uses the bathroom and what feels comfortable. A traditional vanity stands 30 to 32 inches tall, and that standard height often works well when children share the sink. Comfort height raises the cabinet to 34 to 36 inches, close to kitchen-counter ergonomics, so your back does not bend as far when you wash your face. It is now the common choice for primary bathrooms.
Widths, Depths, and the Space Around Them
In a small bath, a vanity width of 24 or 30 inches commonly provides a better fit. Standard middle sizes are 36 or 48 inches, while double runs are usually 60 or 72 inches. Vanity depth ranges from 17 to 24 inches, with about 21 inches typical. As you measure, account for the door and drawer swing, the walkway past the cabinet, and any baseboard or trim the vanity meets. In-between spaces may call for semi-custom sizing or scribed fillers.
Mirrors, Lighting, and the Wall Behind the Vanity
A new vanity rarely stops at the cabinet itself. When you move from standard vanity height to comfort height, the countertop rises by two to six inches, so a vanity mirror and vanity lighting positioned for the old top may no longer suit the new dimensions. The former backsplash line can also expose a band of unpainted wall. If the cabinet becomes wider or narrower, the mirror and fixture centers shift with it.
An existing outlet or switch may fall behind the new backsplash or sit too close to the new top. During the fit check, we check the mirror, the lighting, the backsplash, and the outlet against the new dimensions, and wall repair and paint appear on the line-item quote. New circuits or relocated wiring belong to a wider bathroom remodel.
What a New Bathroom Vanity Costs, Installed
Your budget can change considerably depending on the vanity you choose and what the installer finds after removing the old unit. National cost guides suggest that most bathroom vanity replacements land between about $300 and $4,000 installed, with the national average around $1,500. The same guides generally put premade units at $400 to $1,700 installed, while fully custom cabinetry starts around $3,000 and climbs with size and materials. For the same scope, Findlay-area pricing typically runs 10 to 20 percent below big-metro averages. The final price reflects the cabinet, top, plumbing, and any hidden surface repairs.
Several parts of a vanity replacement can affect the total, including:
- The cabinet box may be particleboard, all-plywood, or custom-built, and each construction grade carries a different material and labor cost.
- A double-sink run costs more than a single vanity because it requires a larger cabinet, top, and sink setup.
- Your vanity top and sink selections affect both the material price and the installation cost.
- Moving supply and drain lines is a major cost factor. Like-for-like swaps usually need no permit, while relocated plumbing does.
- Damaged drywall or an uneven floor behind the old unit adds repair and fitting work.
Your New Vanity, from First Measurement to Final Walkthrough
Getting your bathroom back into service quickly matters during a vanity replacement. Findlay Quality Kitchen & Bathroom Remodeling coordinates this contained project around a short installation timeline, from the first measurements through the final walkthrough.
-
Free In-Home Consultation and Measurements
A vanity has to fit the room and support the way you use it. During the first visit, we measure the room, plumbing wall, and existing cabinet, then discuss the storage, function, and appearance you want.
-
Guided Selections and the Fit Check
Once the measurements are complete, you choose the cabinet, top, and sink with as much guidance as you need. We add the faucet and hardware, then complete a fit check before ordering.
-
Firm Line-Item Quote and Ordering
Before you commit, you receive a fixed-price, line-item proposal based on the approved selections, without vague allowances, the rough sums that let a quote drift once the real selections are made. After approval, we order the materials and coordinate the installation with their delivery.
-
Install Day: Out with the Old, In with the New
On installation day, we protect the floor and remove the old unit for disposal. We then set, level, and secure the cabinet before the plumbing is reconnected. Most installations take one to two days.
-
Walkthrough, Care Sheet, and Warranty in Hand
Before the project is finished, we run the water while you watch and review the completed work together. You also receive the care sheet and your written warranty during the final walkthrough.
Caring for Bathroom Cabinets in a Humid Room
A few minutes of regular cabinet care can add years to the life of your vanity, finish, hardware, and silicone caulk joints.
Everyday Habits That Protect the Finish
Standing water on the vanity top or door fronts can work into edges and seams if it is left against the finish. Wipe up puddles promptly, since repeated contact with water causes more damage than ordinary shower steam. Run the exhaust fan during each shower and for about 20 minutes afterward to help clear moisture from the room. When the varnished doors need cleaning, use a mild non-abrasive cleaner rather than scouring pads or abrasive powders.
Caulk, Seals, and Small Fixes on a Schedule
Small gaps in the caulk or a door that has started to drift are easier to address before they lead to damage or daily frustration. Every 1 to 2 years, inspect and renew the silicone caulk joints where the vanity top meets the wall and the sink meets the top. If a door drifts or a drawer rubs, a few minutes of cabinet care with a screwdriver can re-tune the hinges and adjust the slides. Follow the separate care schedule supplied for your vanity top.
Bathroom Vanity & Cabinet Installation Across Northwest and North-Central Ohio
Homes across Northwest and North-Central Ohio range from historic properties near downtown Findlay to newer Hancock County subdivisions, each with different wall conditions around the vanity. Findlay sits about 47 miles south of Toledo, and our crews work out from there across the surrounding counties. When you live outside Findlay proper, the same crews check the cabinet fit against your walls, floor, plumbing, and trim before completing the work.
Communities Findlay Quality Serves
The service area extends well beyond Findlay proper. Findlay Quality Kitchen & Bathroom Remodeling provides bathroom vanity and cabinet work throughout Northwest and North-Central Ohio, including the following communities.
- Findlay, OH
- Marion, OH
- Fremont, OH
- Tiffin, OH
- Fostoria, OH
- Bucyrus, OH
- Galion, OH
- Bellevue, OH
- Willard, OH
- Upper Sandusky, OH
- Kenton, OH
- Carey, OH
- Clyde, OH
- Crestline, OH
- Attica, OH
- Arcadia, OH
- Arlington, OH
- Forest, OH
- Bloomville, OH
- Sycamore, OH
- New Washington, OH

Vanity and Cabinet Questions from Findlay Homeowners
How Long Does Bathroom Vanity Installation Take?
Knowing how long your bathroom will be out of service makes it easier to plan around the work. For a typical project, plan on an installation timeline of one to two days, including plumbing disconnection and reconnection. Built-to-order cabinetry can lengthen the wait before work begins, but it generally does not add installation days once the project is underway.
What Is the Average Cost to Install a Bathroom Vanity?
A national average can give you a starting point, but it cannot account for the condition of your wall. National cost guides put the average vanity installation cost at around $1,500. We field-measure the project so the estimate reflects the actual conditions in your bathroom.
Are Bathroom Cabinets Waterproof?
Bathroom cabinets are water resistant rather than waterproof. Standing water can still cause damage. If you suspect moisture problems, check the toe kick, the recessed strip along the very bottom of the cabinet, and the lower edges beneath the sink first for swelling or finish failure.
Which Material Works Best for a Bathroom Vanity Cabinet?
The cabinet box is the part to get right during installation because upgrading the cabinet box construction later means replacing the cabinet. Plywood is your best material choice for the box, while solid wood, painted MDF, or thermofoil can work well for the doors when paired with a catalyzed factory finish. The doors and hardware can be changed later without replacing the cabinet.
Do You Remove and Dispose of the Old Vanity?
Once your new vanity is ready to go in, the old vanity, top, and debris need to leave without damaging your floors or being left at the curb. Yes, every full installation includes removal and disposal of the old vanity and top, along with haul-away. We protect your floors while carrying both pieces out and take them to an appropriate disposal facility.
Can New Bathroom Cabinets Match My Kitchen Cabinets?
Coordinating your bathroom cabinets with the kitchen can give both rooms a consistent look. Matching cabinets across kitchen and bathroom lines is usually possible because many manufacturers offer the same door styles and finishes, while custom builders can reproduce most existing finishes. Bring a kitchen door or drawer front to your consultation so we can compare the color, profile, and sheen directly.
Plan Your New Bathroom Vanity with Findlay Quality
When you are ready for a vanity that fits your wall and handles steamy bathroom conditions, start with a free in-home estimate. Tell us what you need for your Findlay bathroom by calling (419) 701-5397 or using the quote form. We will help you plan the cabinet, top, and installation.