Open-Concept Kitchen Remodeling & Layout Changes in Findlay, OH – Findlay Quality Kitchen & Bathroom Remodeling
Get A Free Quote
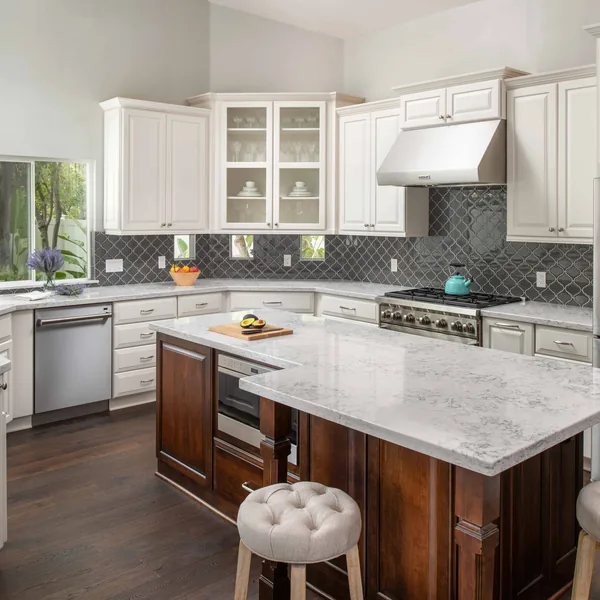
Findlay Quality Kitchen & Bathroom Remodeling provides open-concept kitchen remodeling and layout changes for Findlay, OH homeowners, backed by more than 15 years of experience. We remove load-bearing and non-load-bearing walls, expand kitchens, and rework floor plans to improve sightlines while keeping clear zones for cooking, dining, and gathering. Partial conversions can include widened openings, arches, pass-throughs, half walls, peninsulas, glass partitions, or a wrapped beam. These changes can also be incorporated into a full kitchen remodel. We are licensed and insured.
When structural support is required, an engineered beam sized to current residential code replaces the wall. The scope also accounts for utility reroutes and flooring repairs that can affect cost, schedule, and the finished appearance. During demolition, we use floor-to-ceiling plastic barriers and air scrubbers to control fine dust, and in pre-1978 homes we follow EPA Lead-Safe rules.
We serve homeowners in Findlay, Tiffin, Fostoria, Fremont, and throughout Hancock County. Each conversion is completed as engineered and permitted work, with daily cleanup and both adjoining rooms finished as one coordinated project.
Open-Concept Kitchen Remodeling & Layout Changes We Build for Findlay Homes
How open you want the kitchen to feel is a design choice, and removing the entire wall is only one option. The layout options for an open concept kitchen include full wall removal, a widened opening, or a half wall that preserves more separation between rooms. We shape open-concept kitchen remodeling around the structure, the budget, and the way you use the floor plan.
Full Kitchen Wall Removal
When you want the kitchen, dining room, or living room to function as a single shared space, full kitchen wall removal creates the broadest connection. With the wall gone, your open floor plan can gain longer sightlines, natural light from adjoining windows, and easier traffic flow for cooking and company. Most interior partitions are framed as a 2x4 stud wall, but the wall's structural role determines the scope. A non-load-bearing partition is the simpler kitchen wall removal project. When the wall is load-bearing, an engineered beam replaces it. Once the opening is complete, an island or peninsula often anchors the new arrangement.
Widened Openings, Arches & Pass-Throughs
A partial opening can give you more light and conversation between rooms without removing the entire wall. We can turn a standard interior doorway, about 30 to 32 inches wide, into a wider cased opening or arched opening. A pass-through cut above counter height keeps more of the wall in place while connecting the kitchen to the adjoining room.
For a widened doorway, the framing over the new span needs support from a header, the beam across the top of the opening that carries the weight above it, but this is a smaller structural change than installing a full-width beam. Because the approach limits demolition and reroutes, it is often easier on the budget and can preserve the character of an older home.
Half Walls, Peninsulas & Glass Partitions
Your kitchen can feel more open without losing every visual and practical boundary. A half wall, peninsula, or glass partition can define the work area while maintaining a connection with the next room. A half wall is typically 36 to 42 inches tall, keeping sightlines open while marking the edge of the kitchen, and it can support a countertop for casual seating. Where part of the original wall remains, a peninsula extends useful counter space into the opening. A counter-to-ceiling glass panel divider allows daylight to pass between rooms while dampening some noise, giving you visual separation without losing light.
Kitchen Expansion & Floor Plan Changes Beyond the Wall
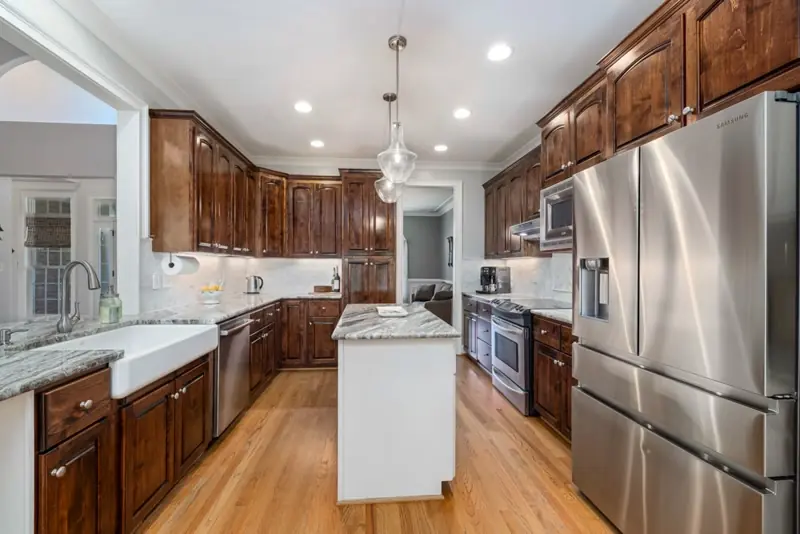
When the kitchen feels cramped because of its overall footprint, removing a single partition may not solve the problem. Kitchen expansion or broader kitchen floor plan changes can reshape a galley kitchen, absorb adjacent space, and reposition key elements so the room better fits how you cook and move.
Borrowing Space from Pantries, Closets & Nooks
Nearby space that is not serving you well may be more useful as part of the kitchen. Kitchen expansion can turn a walk-in pantry, hall closet, or underused breakfast nook into borrowed space within the kitchen footprint. The added room may support a longer base cabinet run, including the standard 24-inch cabinet depth and enough working room in front. It can also make space for a larger island footprint without extending the house. Because absorbing a pantry or closet removes existing storage, the storage section below covers where those items can go.
Reworking a Galley or Closed Footprint
A cramped galley kitchen can interrupt traffic and leave useful counter space in the wrong places. Kitchen layout remodeling can open one end of the corridor and create an L-shaped layout or a straighter open run. Relocating a doorway can redirect foot traffic so people no longer cross your cooking area, while repositioning the sink or range can recover wasted counter space. Moving a sink even a few feet requires reroutes that can affect the cost and schedule, with the plumbing and mechanical rerouting section covering that work. We plan the work zones and aisles to National Kitchen & Bath Association (NKBA) guidelines.
The Structural Side of Open-Concept Kitchen Remodeling & Layout Changes
Before any framing is disturbed during open-concept kitchen remodeling, we complete a structural assessment to trace the load path above and below your kitchen. An engineer then specifies the engineered beam and required supports before demolition begins, so you have a documented structural plan.
Is That Wall Load-Bearing?
Because the load path can extend beyond the ceiling directly above it, the wall in question may support more than its position suggests, and its direction alone does not provide a final answer. A wall crossing the ceiling joists at a right angle is likely load-bearing, while one running parallel is usually a partition. However, a parallel wall can still carry concentrated weight that lands in one place, known as a point load, or align with a wall or girder beneath it.
Before kitchen wall removal, we inspect what sits above your wall, whether attic framing or a second floor, and confirm the joist direction from accessible attic or basement framing. Because earlier remodels can redirect loads, we also trace the girders and posts below. A licensed structural engineer makes the final determination, sizes the replacement beam, and coordinates that work with us.
Beams, Posts & the New Load Path
Once a load-bearing wall is ready to come out, the ceiling needs temporary support until the permanent beam and posts are in place. Before demolition starts, we build temporary shoring walls on both sides of the opening to brace your ceiling. The specified engineered beam may be laminated veneer lumber (LVL), which is made from bonded veneer plies and is straighter and stronger than sawn lumber. Depending on the demands of the span, the engineer may instead specify a glulam beam, made from layers of lumber glued together into one beam, or a steel beam.
The beam position determines what you will see when the structural work is finished. A beam fitted within the joist bay, the space between the ceiling joists, is called a flush beam; joist hangers, the metal brackets that carry the cut joist ends, keep the ceiling framing supported so the surface remains flat. A drop beam stays visible below the ceiling. In either arrangement, the weight follows a new load path through posts concealed at the ends and down to footings sized for it.
What’s Hiding Inside the Wall You Want Gone
The wall you want gone may simply divide two rooms, but the space inside it may also carry electrical wiring, plumbing, and HVAC lines. Builders call this space a utility chase, and what runs through it can shape much of the wall removal cost and schedule.
Rerouting Wiring, Plumbing & Ductwork
Outlets, switches, pipes, and ductwork cannot disappear with the wall, so each one needs another route through the house. When receptacles or switches occupy the wall, the wiring reroute can usually run through the ceiling or a neighboring wall. Supply lines require more work, while a wet wall, meaning one built around plumbing, may conceal a drain-and-vent stack that must be reconnected through another chase. Depending on access and the system layout, we can reroute an HVAC duct beneath the floor or through the attic. Two identical-looking walls can therefore become very different projects. We assess what's in the wall before preparing the quote, and the wall-removal cost breakdown puts numbers on those differences.
What Demolition Reveals in Older Findlay Homes
Opening a wall in an older Findlay home can reveal materials and framing that were hidden during the initial assessment. Demolition may uncover plaster walls built over wood lath instead of drywall, adding weight to the debris and requiring tighter dust control. Some pre-1940s houses use balloon framing, where studs extend across two stories and carry loads differently, so the engineer reviews the exposed structure. We also check for framing that is out of square and a soft subfloor beneath the former wall line. If your project exposes hidden conditions, we photograph them and provide a written change order with pricing before the affected work continues.
Finishing the Merge: Floors, Ceilings & One Continuous Room
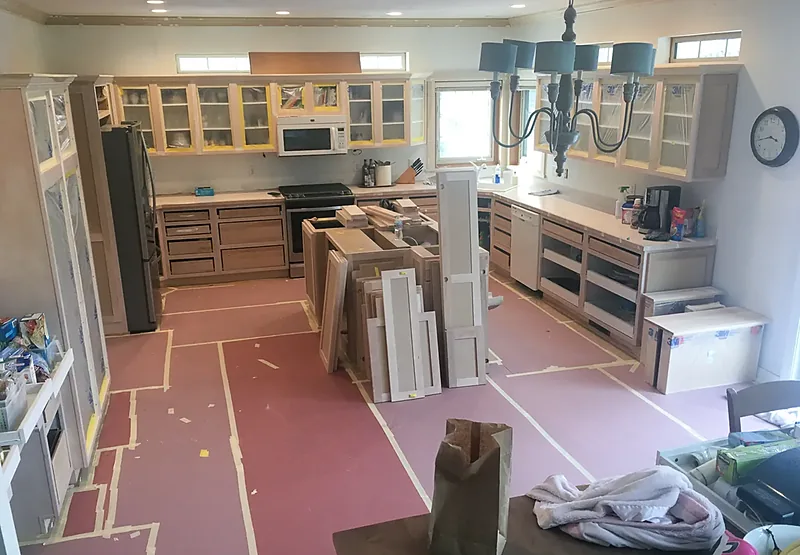
Even after the framing is complete, the former wall can leave visible lines across the floor and ceiling that make your kitchen still look like two separate rooms. Our finish carpentry removes each patch line so the merged kitchen has a seamless finish and looks as though it was always one room.
Flooring Continuity Where the Wall Stood
The strip where the wall once stood will have no finished flooring, and the subfloor may also end at the old sole plate. Before rebuilding the visible surface, we install a subfloor patch along the framing line to create a solid base.
With 3/4-inch hardwood, we use a lace-in, interleaving new boards with the existing floor so the repair does not leave a visible straight line or an obvious rectangular patch. We then refinish the connected floor to match its color and sheen. For luxury vinyl plank (LVP) or tile, we establish a clean start line and continue the material across both rooms. Using one flooring material throughout your merged space preserves flooring continuity, while changing materials beneath the removed wall visually divides the room again.
Ceilings, Beam Wraps & Paint-Ready Patches
Your ceiling also needs a continuous finish wherever the wall met it or an engineered beam replaced the wall. When a flush beam sits within the ceiling plane, we extend the drywall across the opening and apply a skim coat, a thin layer of joint compound that smooths the surface before paint, over the ceiling patch. We carefully match the existing texture so the repaired area blends with the surrounding ceiling after painting.
If a drop beam remains visible, its beam wrap can use painted drywall for a quieter appearance or stained wood to create one deliberate line across the room. We also square the old wall junctions and skim-coat the corners so the finished paint does not reveal a ghost line.
Why Choose Findlay Quality Kitchen & Bathroom Remodeling for a Layout Change?
A kitchen layout change passes through engineering, demolition, framing, and finish work, and important details can get lost when several contractors divide those responsibilities. Findlay Quality Kitchen & Bathroom Remodeling uses in-house installation crews to carry your open concept kitchen project through every phase. A dedicated project manager serves as your single point of contact, coordinating the crew and keeping decisions with one accountable team.
- For every bearing-wall project, engineer-coordinated beam specs guide the crew installing the replacement beam.
- With permits handled by our team, we submit the municipal paperwork and schedule the required inspections.
- Your free in-home estimate provides a firm line-item quote with no vague allowances.
- During demolition, HEPA vacuums and air scrubbers capture fine dust before it can spread through your living space.
- You receive a written workmanship warranty on every installation.
- Our team brings 15+ years of remodeling experience in Hancock County to the coordination of structural and finish work.
- Financing options are available for qualified projects.
What It Costs to Open Up a Kitchen in Findlay
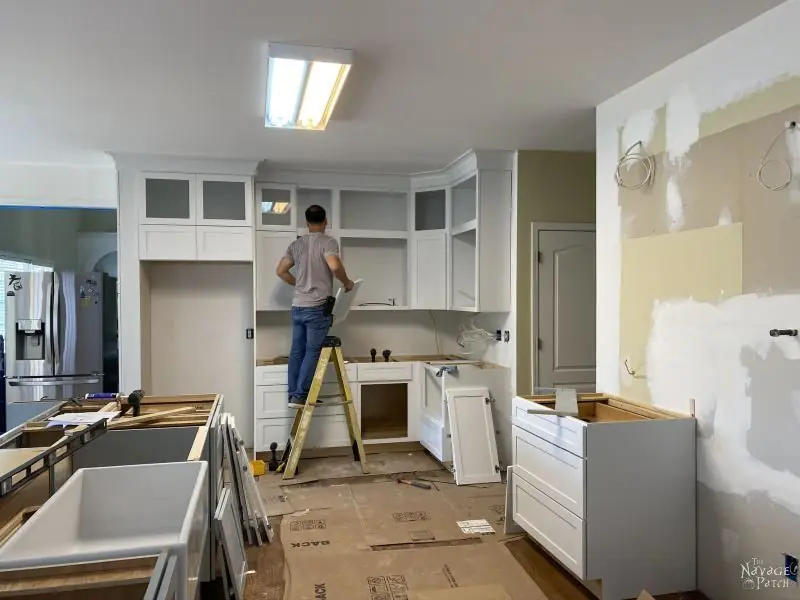
Before you commit to opening up your kitchen, what the wall carries affects the price more than any other factor. National cost guides typically place straightforward non-load-bearing kitchen wall removal between $500 and $2,000. When wiring or plumbing must move, national guides generally put the wall removal cost at roughly $1,500 to $3,500, with the reroute priced as its own line in your quote.
Once an engineered beam has to replace the wall and carry the load, the load-bearing wall cost typically runs from $4,000 to $10,000 in a single-story home. If the wall supports a floor above, national guides put the range at $9,000 to $15,000. These figures cover the removal and any structural work itself, including the beam, engineering, and permit, while flooring repairs, ceiling patching, and any new cabinetry are priced as separate lines.
The factors that shape your final price include the following.
- Whether your wall is load-bearing or non-load-bearing
- Wiring, plumbing, or ductwork concealed inside the wall
- The number of stories supported above the opening
- An LVL beam or steel beam, plus any wrapped beam design option
- Flooring repairs, ceiling patches, and related finish work
- Structural engineering and the municipal permit, which we pull for the project
As part of a full remodel, changing the layout is often one of the largest cost levers within the $30,000-to-$75,000 midrange kitchen band. Where your project falls depends on the opening width, structural requirements, reroutes, and finish repairs.
From Structural Assessment to an Open Kitchen, Step by Step
A clear process helps you know what decisions come next, how the work will affect your household, and when each phase is complete. Findlay Quality Kitchen & Bathroom Remodeling guides your project from the first consultation through the final walkthrough. Because the structural work takes place indoors, projects can move forward year-round.
-
Free In-Home Consultation & Structural Look
Your preferred opening and the wall’s role in the house determine the scope. We walk through your kitchen, discuss how much separation you want to remove, and look above and below the wall to see what it carries. The visit and resulting in-home estimate are free.
-
Engineering, Selections & a Firm Quote
If the wall is load-bearing, the project needs an engineer’s beam specification before construction begins. We obtain that specification, compare your finish selections with our measurements, and prepare a fixed-price itemized proposal.
-
Permits & Scheduling
Once the scope and selections are settled, you need a firm start date that fits your household’s schedule. We pull the permit and schedule the project with you.
-
Protection, Demolition & the Build
For dust protection, we seal the work zone off from the rest of the house, plan the utility shutoffs with you, and clean up at the end of each day. Before work begins, we seal the work zone off from the rest of your house and plan utility shutoffs with you. The crew removes the wall, installs the engineered beam that replaces it, completes the reroutes, and cleans up each day.
-
Inspections, Finish Work & Walkthrough
Before the new opening can become part of the finished kitchen, the exposed structure must clear its framing inspection. We then complete the flooring repairs, patches, and paint before the city’s final inspection. During the final walkthrough, you review the punch list and receive the permit records, inspection approvals, and your written workmanship warranty.
Permits, Inspections & Wall Removal Done by the Book
Before a wall comes down, you need the structural plan documented with the city. We secure the wall removal permit that puts the plan on record, and the city checks your project twice during construction.
What Findlay Requires Before a Wall Comes Down
When your project changes structural framing, current residential code requires a building permit. For a load-bearing wall, the permit application includes the engineer’s beam calculations for the engineered beam that replaces the wall. The inspector confirms that the installed beam and posts follow the approved design. We manage the filing and inspection scheduling. During the framing inspection, the city reviews the exposed structure before drywall goes up. The inspector then returns for a final inspection when the project is complete.
Why Unpermitted Wall Removal Costs You Later
A future buyer’s inspection can uncover unpermitted work, leaving an undocumented beam that may prompt questions from the lender and insurer. Obtaining a retroactive permit may also require opening a finished ceiling so the framing is visible for inspection. When you keep the beam paperwork and inspection sign-offs with your home records, a future buyer has proof that the structural change was reviewed and approved, supporting a smoother resale.
Storage, Sightlines & Living With an Open Kitchen
An open concept kitchen gives you open sightlines, but it also changes how you store things and move through daily routines. Removing a wall typically takes away a 10-to-12-foot cabinet run, so careful storage planning needs to happen before demolition begins.
Replacing the Storage a Wall Takes With It
Once the wall comes down, the entire run attached to it disappears, including the base cabinets, the counter above them, and upper cabinets that are 12 inches deep rather than the 24-inch depth of a full pantry. That kitchen storage can move to floor-to-ceiling pantry cabinets along a surviving wall, where a 24-inch pantry depth provides more capacity for each foot of available wall. Your open layout plan reserves the necessary space before demolition instead of trying to fit storage into whatever remains afterward. Cabinet construction and refacing choices can then be coordinated with the planned arrangement.
Zoning the New Space Without Walls
An open room still needs visual cues that separate cooking, dining, and living areas without closing the sightlines you wanted. A counter-height peninsula or half wall can help define the new layout, while flooring direction and furniture placement give each area a distinct zone. Because cooking noise and smells travel farther in an open kitchen, the range hood should exhaust outdoors instead of recirculating air. Pendant fixtures over the counter line provide another visual boundary while keeping the view open.
Kitchen Wall Removal & Layout Changes Across Northwest and North-Central Ohio
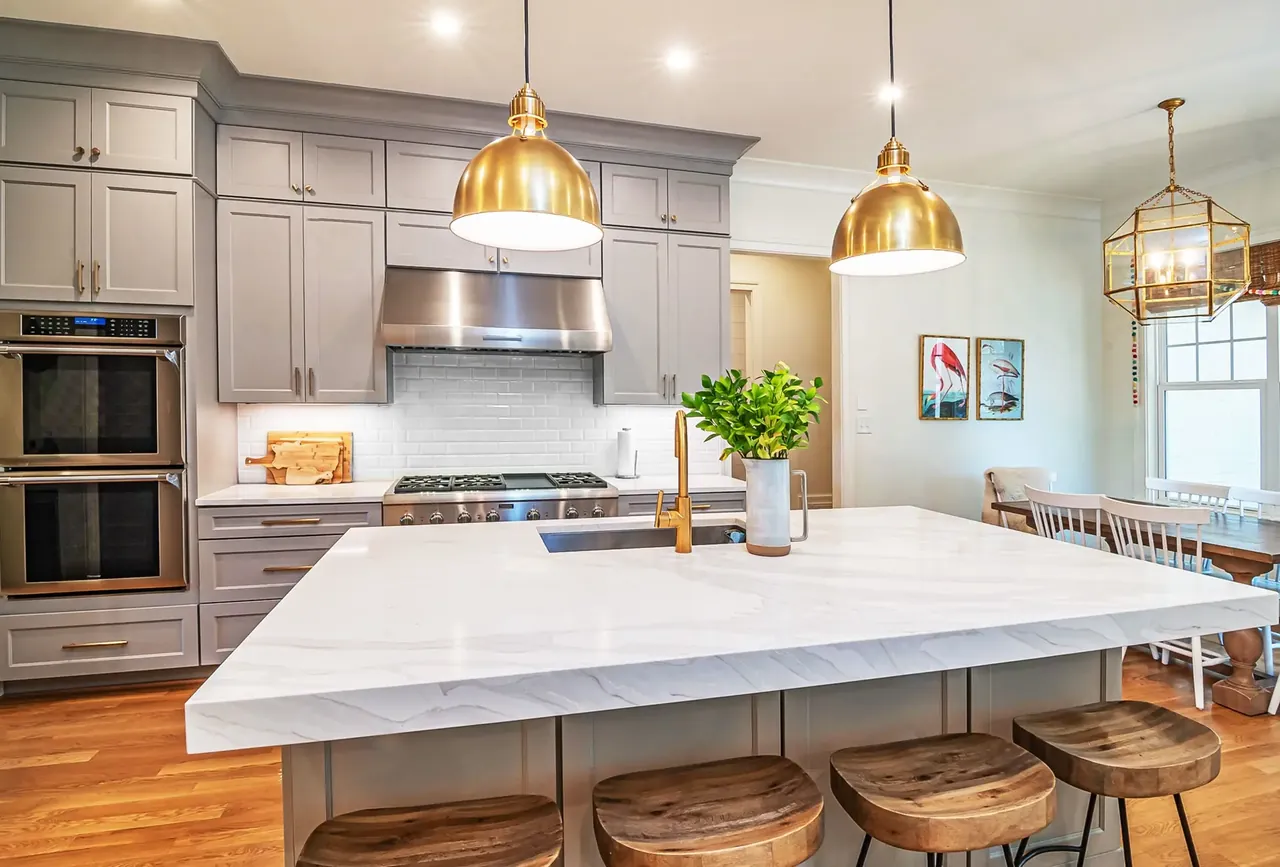
If you want a better connection between your cooking, dining, and living spaces, the original floor plan may be standing in the way. Across Findlay, known as Flag City and the Hancock County seat, many homes built before the 1990s still have room-by-room layouts. Postwar ranch homes often place the kitchen in a boxed-in galley, while local two-story homes commonly separate each main living area with full walls. These housing patterns keep kitchen wall removal and layout changes in demand throughout Northwest and North-Central Ohio.
Where Findlay Quality Kitchen & Bathroom Remodeling Opens Up Kitchens
Homeowners seeking an open-concept conversion do not all live within Findlay itself. Findlay Quality Kitchen & Bathroom Remodeling serves a service area that includes larger Northwest and North-Central Ohio cities, nearby county seats, and smaller communities surrounding Findlay, including the following locations.
- Findlay, OH
- Marion, OH
- Fremont, OH
- Tiffin, OH
- Fostoria, OH
- Bucyrus, OH
- Galion, OH
- Bellevue, OH
- Willard, OH
- Upper Sandusky, OH
- Kenton, OH
- Carey, OH
- Clyde, OH
- Crestline, OH
- Attica, OH
- Arcadia, OH
- Arlington, OH
- Forest, OH
- Bloomville, OH
- Sycamore, OH
- New Washington, OH

Open-Concept Kitchen Questions from Findlay Homeowners
These are the open-concept kitchen questions Findlay homeowners ask most when considering changes to their homes.
Can Any Wall Between the Kitchen and Living Room Be Removed?
Most walls can be opened. Non-load-bearing partitions come out directly, while load-bearing walls require engineered beams. A wall may be harder or impractical to remove when the necessary posts would land where you do not want them, and plumbing may require rerouting.
How Much Does It Cost to Remove a Kitchen Wall?
According to national cost guides, removing a non-load-bearing wall typically runs $500 to $2,000, while removing a load-bearing wall in a single-story home runs $4,000 to $10,000. After looking at the work involved, we give you a firm wall removal cost in a free project estimate.
Do I Need a Permit to Remove a Wall in Findlay?
You will generally need a municipal building permit to alter a wall. When the project involves a bearing wall, the engineer’s beam sizing must be filed with the application. We pull the permit and arrange both inspections.
How Long Does Opening Up a Kitchen Take?
As general trade guidance, a simple partition can be removed and patched within days, while a beam project with reroutes typically takes longer. A full open-concept kitchen remodel runs 3 to 8 weeks, with cabinetry lead times driving most of that timeline.
Will an Open-Concept Conversion Help My Home’s Resale Value?
Open plans can broaden buyer appeal in older homes with room-by-room layouts. When you sell, permit and inspection paperwork gives the buyer a clear record of the work, while undocumented structural changes can count against your sale price.
Can We Open the Kitchen Partway Instead of All at Once?
Options include a widened cased opening, an arch, or a pass-through, along with a half wall measuring 36 to 42 inches or counter-to-ceiling glass. Because partial openings often avoid a full beam, the reduced structural work accounts for much of the cost difference.
Plan Your Open Kitchen with a Free In-Home Estimate
When you are ready to plan a more open kitchen, an in-home visit gives you a clearer idea of the work and likely cost. Findlay Quality Kitchen & Bathroom Remodeling plans layout changes across Northwest and North-Central Ohio. During your free estimate, we walk through the space with you, discuss the opening you want, and provide a firm line-item price for the work based on the wall and surrounding finishes. Call (419) 701-5397 or send your details through our project request form to set up your in-home visit.