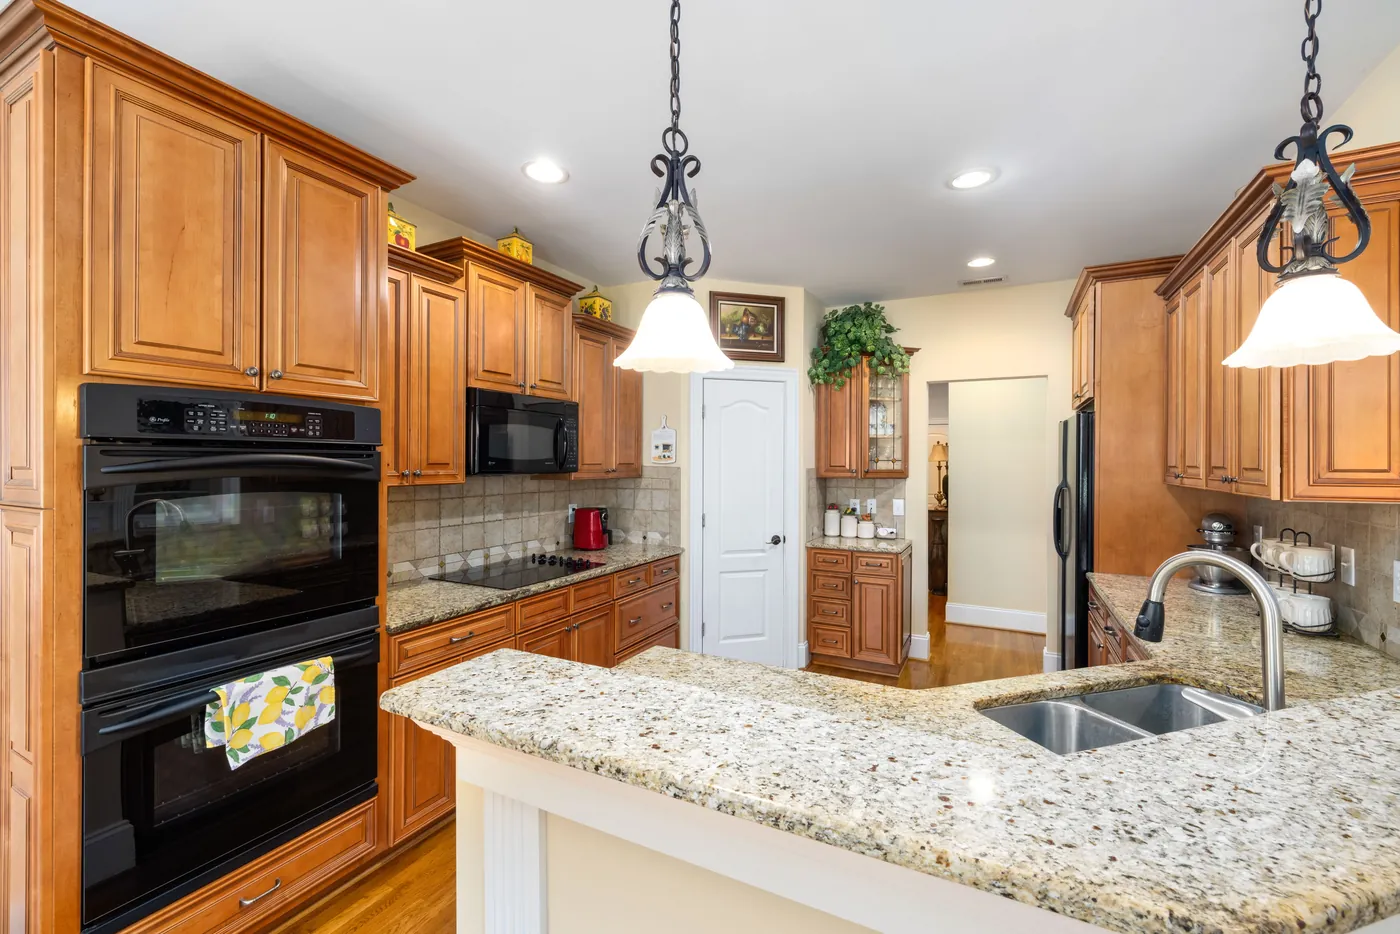
Findlay Quality Kitchen & Bathroom Remodeling has served Bucyrus and the surrounding Crawford County area for more than 15 years as a licensed and insured remodeling contractor. Every project begins with a free in-home estimate. At the 2020 census, Bucyrus had 5,777 housing units; among occupied homes, 58.6% were owner-occupied and 41.4% were rentals, which can shape the scope and priorities of a remodeling project.
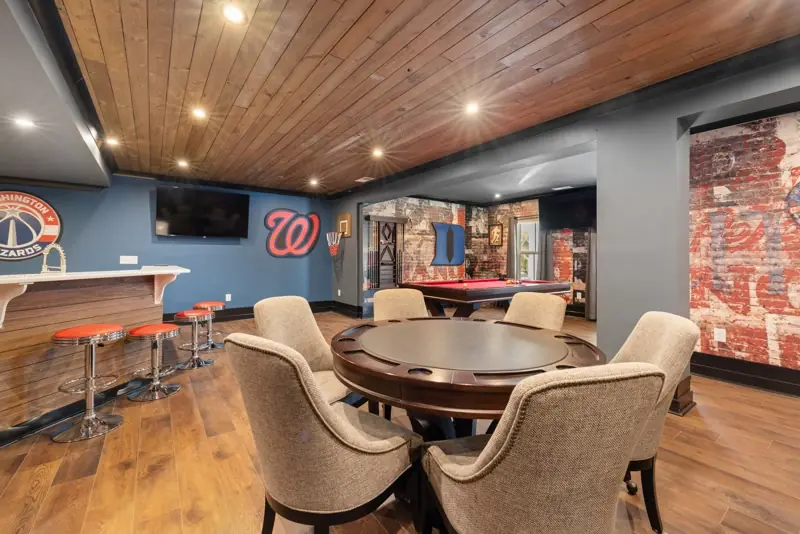
Our services include kitchen remodeling, bathroom remodeling, and aging-in-place bathrooms for homeowners planning to stay long term. We also build custom showers, complete tub-to-shower conversions, install cabinetry and countertops, and provide kitchen upgrade packages. Basement remodeling and basement bathrooms can turn an underused lower level into additional living space.
Kitchen remodels typically take 3 to 8 weeks, while bathrooms usually take 2 to 6 weeks. Rooms are planned to National Kitchen & Bath Association (NKBA) guidelines, and completed work includes a written workmanship warranty. Before demolition begins, you receive an itemized proposal based on the scope you approve.
Why Bucyrus Owners and Landlords Choose Us
An owner and a landlord can stand in the same tired kitchen and ask a remodeling contractor completely different questions. Findlay Quality Kitchen & Bathroom Remodeling settles that at the estimate, before anything is ordered. The answer changes what lands on your materials list.
The specification is a choice: Which way your room gets specified is a decision you make with us, and neither answer is a cheaper grade of work.
Credentials: We are licensed and insured, and financing options are available for qualified projects.
One person holds your schedule: A dedicated project manager keeps your dates and answers your questions, while the lead carpenter runs the jobsite itself.
A number that stays put: You get line-item pricing with no vague allowances, meaning no round number standing in for a choice you have not made yet, and the total only changes after you sign a written change order.
The people in your house: The installation and the carpentry are done by people the company employs, rather than by whichever subcontractor happens to be free that week. Every crew member is background-checked.
Every installation carries a written workmanship warranty. The crews and that warranty are the same whichever specification you pick. A free in-home estimate is the first step. Reach us on (419) 701-5397, or send the details through the quote form.
Kitchen & Bathroom Remodeling and Basement Work in Bucyrus
An owner-and-renter split does not divide the work itself. Both sides of it ask for all six of these categories, and what changes is the specification, the written schedule of scope and materials your job gets built from.
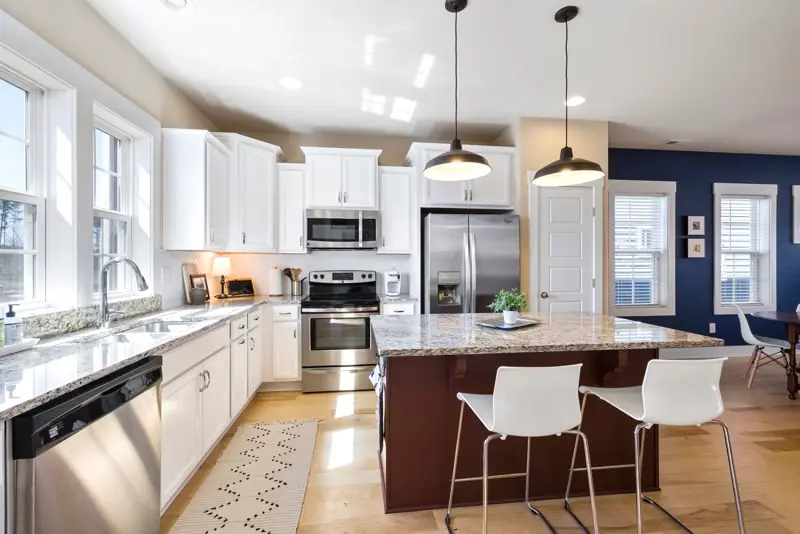
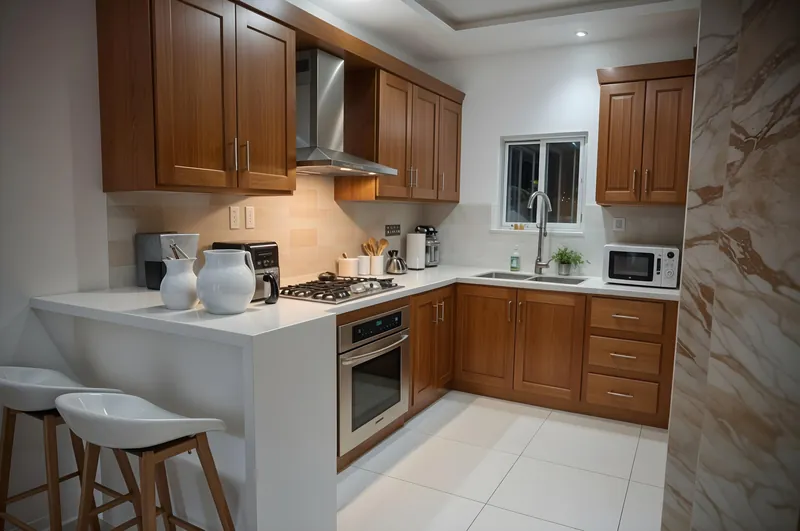
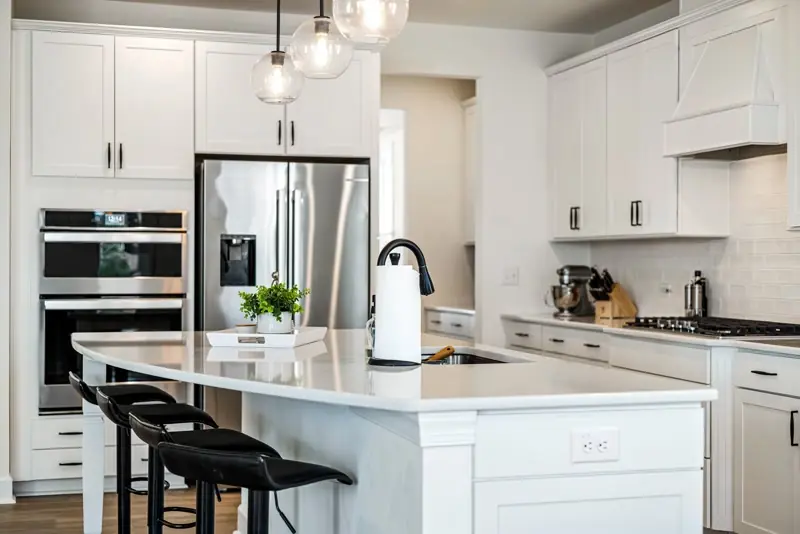
Kitchen Remodeling
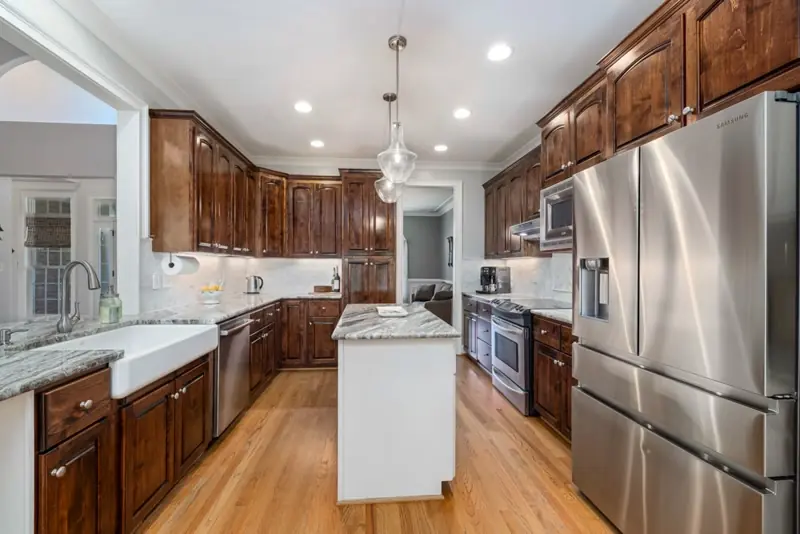
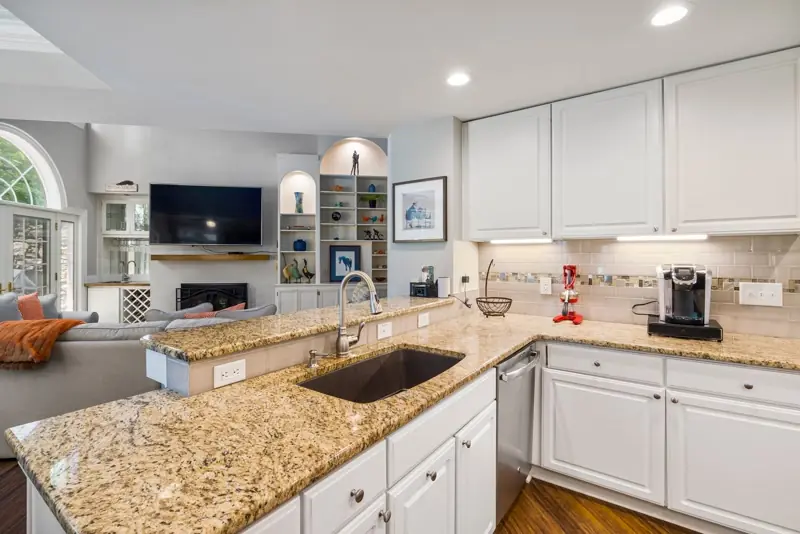
When a kitchen has to suit whoever lives here after you as much as it suits you now, the cabinet order is where that gets decided. Stock cabinet sizes come in 3-inch steps, so a box that fails in five years can be replaced by one that fits the same opening. Door styles and finishes are the part that gets discontinued, which is worth weighing when you choose them. The order becomes a parts list, and that is what makes a second identical kitchen possible.
Bathroom Remodeling
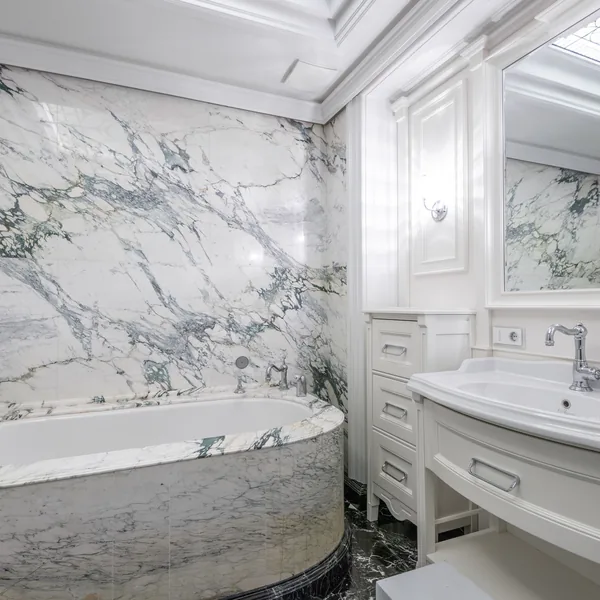
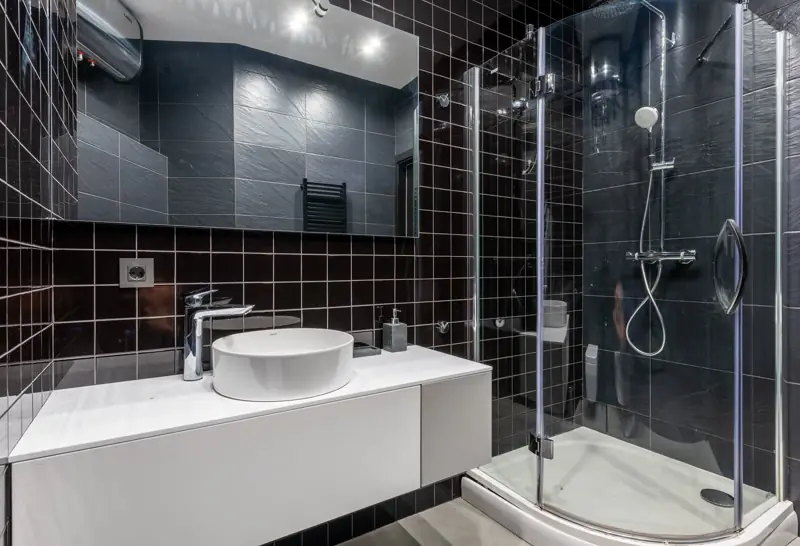
Our crews build rental bathrooms to survive years of hard use, which changes what goes on the walls. Since there are no grout joints to reseal, a one-piece tub surround is the clearest example. It arrives as a single unit, so we measure your stairwell and doorway before ordering, and we set the valve and drain rough-in, the pipework buried inside the wall, before it goes on because nothing can be cut into it afterwards.
Custom Showers & Tub-to-Shower Conversions
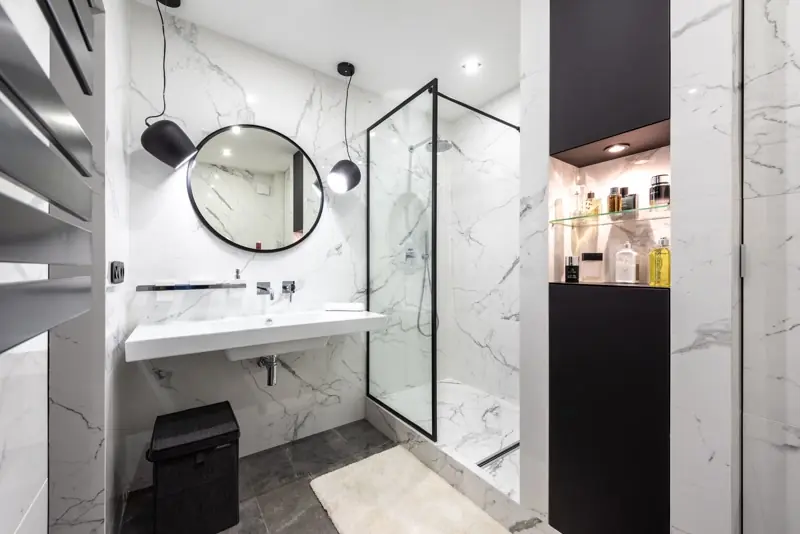
A shower gets chosen once and then repaired for the next twenty years, which is what a fitted surround system is good at. It is a manufactured kit, a moulded base with wall panels sized to it, rather than a compartment built up on site out of tile. Because the base carries a fixed drain position, an off-center drain in your floor gets moved to meet it, and on a slab that means cutting concrete.
Basement Remodeling & Basement Bathrooms
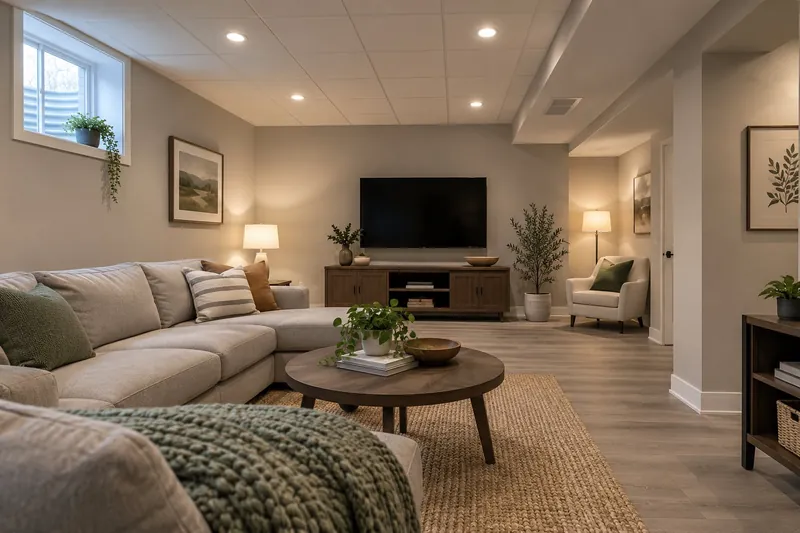
A finished lower level can be a bedroom and a bath, or a second unit. If a second unit is what you want, whether the address may hold two is a zoning question, and it gets settled with the city before we design anything. After the city answers, the unit needs its own exit at ground level, a fire-rated separation from the rest of the house that holds a fire back for a set time, and sound control specified at framing.
Aging-in-Place Bathroom Remodeling
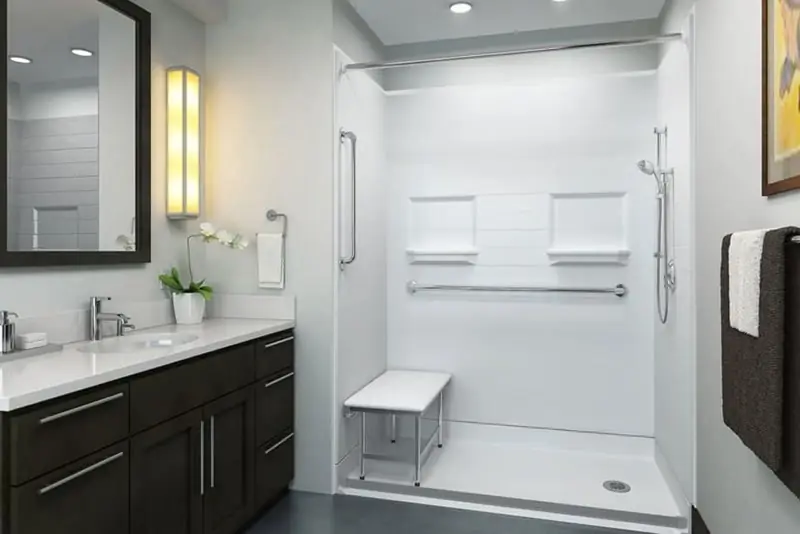
Where you are putting access into a bathroom for someone whose needs you cannot predict, the useful move is reinforcing the whole wall rather than one spot on it. Continuous reinforcement behind the finished surface lets a grab bar go in later at whatever height turns out to be right, and nobody has to open the wall to do it. Age Safe America-certified Senior Safety Specialists are on the crew for this work.
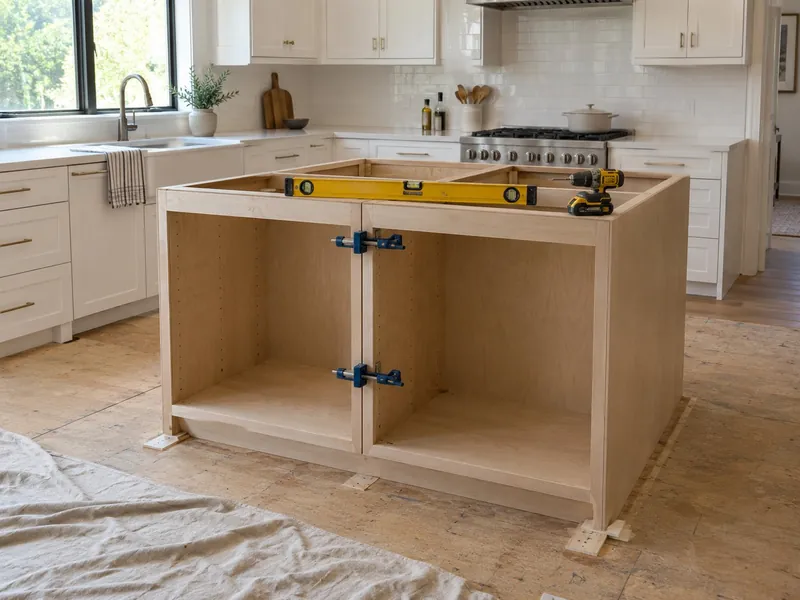
Cabinetry, Countertops & Kitchen Upgrade Packages
A reface leaves the boxes where they are and renews everything you can see, so the kitchen changes without anything moving. Since the layout stays put, the plumbing and electrical stay where they are, and that is the real argument for it. Hinges and drawer boxes are the parts that wear, and we replace those while the reface is under way. On countertops, we decide where a seam falls in a long run before fabrication rather than on site. New cabinets carry Kitchen Cabinet Manufacturers Association certification.
Renting It Out or Living In It: Two Kitchen & Bathroom Remodeling Specifications
The two routes diverge on one question, and it is who will replace this room and roughly when. The 2020 census put 41.4 percent of occupied homes here in renters' hands, so the question comes up often enough to be worth naming out loud. Answer it while we are still writing the estimate and most of the rest of the specification follows on its own.
What Changes When the Room Has to Be Replaceable
The first specification is written so the room can be repaired later without becoming a project. When a product is still in production, replacing it is an order rather than a hunt. When it has been discontinued, somebody has to go and match it by hand, and that is where a small repair turns into a big one. One damaged panel in a fitted surround system is a part number, while the same damage in a tiled wall is a re-tile.
We also lean toward hardware and fixtures from the lines the home centers nearby actually keep in stock, so a Saturday problem is not sitting around waiting on a shipment. The honest cost of all this is choice, and you get fewer options about how the room ends up looking.
What Changes When You Are the One Living With It
The second specification starts from a different question, because nobody is planning to swap this room out on a schedule. Daily use decides it instead. If you want a tiled shower, that becomes a reasonable choice the moment replaceability stops being the point, and the same goes for a countertop material you simply like.
Storage gets planned around what your household actually owns rather than around a layout that would suit anyone, which is the part people tend to notice a year in. Once you are the one living with the room, details like an undermount sink or tile carried to the ceiling stop being a maintenance liability and start being the reason you did the work. What you gain is the room you actually wanted to look at, which the first specification quietly trades away.
About Bucyrus, Ohio: The Crawford County Seat and Its Copper Kettles
Bucyrus is the seat of Crawford County, sitting on the Sandusky River about 28 miles west of Mansfield. The Bucyrus Public Library still operates out of its original Carnegie library building, which tells you something about how much of the downtown fabric here was kept rather than replaced.
Aumiller Park is the largest park inside the city limits, and three Eric Grohe murals cover downtown walls a few streets from the library, among them Liberty Remembers and Great American Crossroad. The Bucyrus Bratwurst Festival and the Crawford County Fair both run here.
Since 1874, copper has been hammered in this city. The 2020 census counted 11,684 people living here, in a town whose building stock spans well over a century, so a fair number of these houses are on their second or third kitchen by now. What varies from street to street is which of them somebody owns and which somebody rents, and that is rarely a thing you can tell from the front.
The Commercial District at Sandusky and Mansfield, and Washington Square
Two parts of Bucyrus carry names of their own, and both of them sit downtown rather than out on the residential streets. Knowing which one an address is near is mostly useful for what it says about the age of the building.
The Commercial Historic District: Kitchen Remodeling at Sandusky and Mansfield
The Bucyrus Commercial Historic District was listed on the National Register in February 1985, at Sandusky Avenue and Mansfield Street. It is the commercial core, and most of what stands inside the boundary was put up to trade from rather than to live in. Where a house does sit there, its kitchen is working inside a footprint the building set rather than one the room chose, and the useful question is which of those walls is carrying something. We answer that with the tape and the level before a layout goes on paper.
Washington Square: Bathroom Remodeling on the Streets Running Off It
Washington Square is the square the downtown is arranged around, and the streets running off it hold some of the city's longest-standing addresses. A bathroom in a building of that age is planned around the drain first. Where the stack runs decides what can move and what cannot, and it is cheaper to find that out at the estimate than after the floor is open. Nothing about either name changes how the work is done. It changes what we expect to find when we open something.
Bucyrus and the Four Townships Around It
A county seat is where the townships around it already come to do business, and Bucyrus is ringed by four of them. That has one practical consequence for remodeling work, and it has nothing much to do with county government.
The County Seat Is Where the Township Errands Already Go
Bucyrus, Holmes, Liberty and Whetstone are the four townships sitting around the city, and their addresses are close enough that people already drive in for the things a county seat holds. The county offices are here, and so is most of what a household needs in a given week.
Because the errands already run one way, we treat the city and the four townships as a single working area rather than as a town with outlying customers. The one place the distinction still bites is paperwork. Where a project outside the city needs a permit, the answer depends on the address, and we establish it at the estimate rather than assuming it.
Scheduling a Township Address Alongside City Work
Once a township project is on the calendar, it goes into the same weeks as the work inside the city. The drive is built into the schedule rather than treated as a separate trip to be arranged later.
That matters most on the days a job needs two trades in sequence. A rough-in and the inspection that follows it have to land in order, and an address further out does not get a looser sequence because of the drive.
The office is open Monday to Friday, 8 am to 5 pm, so scheduling questions get answered inside those hours rather than whenever a crew is back in town.
Call (419) 701-5397 for a free in-home estimate, whichever side of the city limits your address falls on.
Questions Bucyrus Property Owners Ask
Some of these answers change if you own more than one address in town, and a few of them change again if the place is standing empty.
We own the house we live in and a rental two streets over. Can both be looked at on one visit?
Yes. One visit covers both, and you get a single proposal with the two properties priced as separate scopes. That last part matters more than it sounds, because the numbers are not pooled. You can approve the rental and hold the house, or the other way round, and nothing has to be re-quoted. The second address never waits on a decision about the first.
Can a Bucyrus house be split into two units, and would you do that work?
The construction is work we do. The permission is not ours to give, and that question goes to the city before anything gets designed. Worth knowing early: the answer is specific to your address. A house two doors down that already runs as a duplex tells you nothing reliable about whether yours can, which is why it is the first thing to establish rather than the last.
Can the same kitchen be repeated in more than one unit?
Repeating a specification you have already approved is much of the reason for writing one down. What it buys you is the selections stage, the weeks of choosing cabinets, counters, tile and fixtures, which the second kitchen almost entirely skips because those decisions are already made. It does not shorten the build, because two kitchens still take two kitchens' worth of crew time.
The unit has been sitting empty. Does that change how the work runs?
It usually makes it simpler. An empty unit is the easiest kind of job to schedule, because the run of days a bathroom or a kitchen is out of service costs nobody a bathroom or a kitchen. The work can run straight through rather than around a household, and the sequencing gets built for speed instead of for keeping the place livable.
How does financing work for a project like this?
Financing is available for qualified projects. The sequence is what usually surprises people: the free in-home estimate and the itemized proposal both come first, so a real number is on paper before any financing question gets asked. That way the decision in front of you is about a figure you have already read line by line, at a scope you signed off on.
Do we have to empty the rooms before you start?
The cabinets, fixtures and finishes come out as part of demolition, so none of that falls to you. Personal contents do, including dishes, the medicine cabinet and whatever is stored under the sink. One thing people rarely expect is how much protection goes on the hallway, not just the room, since that is the path every cabinet and every bag of debris takes.
Get Started on Your Bucyrus Project
The visit that starts a project in Bucyrus is the same visit where the specification question gets answered. The specification depends on who will replace the room, so that decision comes first. Bring us the address and the room, from a single bathroom up to a whole lower level, and Findlay Quality Kitchen & Bathroom Remodeling will work through the options with you.