Basement Remodeling & Finishing in Findlay, OH – Findlay Quality Kitchen & Bathroom Remodeling
Get A Free Quote
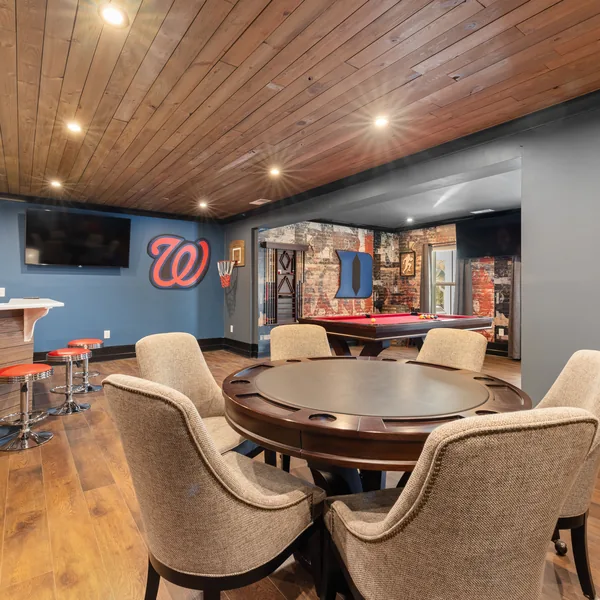
Findlay Quality Kitchen & Bathroom Remodeling is a licensed and insured remodeling company that has finished and remodeled basements in Findlay, OH, for more than 15 years. We turn unfinished basements into livable space, update older finished basements, and rebuild rooms affected by water damage. Common projects include rec rooms, home offices, guest bedrooms, home gyms, and wet bars.
Before framing begins, we check for damp concrete and elevated humidity. We install a 10-mil vapor barrier against the concrete to limit ground moisture and size dehumidification for the space so indoor humidity can remain within the EPA target range.
Basement bedrooms also need a code-compliant egress window for emergency escape. Residential building code requires at least 5.7 square feet of clear opening and generally a 7-foot minimum ceiling height for living space. Low floor joists, ducts, and beams can therefore affect the layout and how much of the basement can be finished.
We serve homeowners in Tiffin, Fostoria, Fremont, and communities throughout Hancock County and Northwest and North-Central Ohio. Each basement is planned around its existing conditions, with moisture addressed before framing and our in-house crews carrying the project through the final walkthrough.
Basement Remodeling, Finishing & Renovation for Findlay Homes
Your basement renovation may begin with bare concrete, dated finished rooms, or water damage that has made the space unusable. Each starting point calls for a different basement remodeling scope, ranging from a complete build-out to selective reconstruction.
Finishing an Unfinished Basement
When your basement is still a bare concrete space, basement finishing turns square footage your home already owns into a usable part of the house. A complete scope includes moisture management, framing lumber, insulation, wiring, drywall, flooring, lighting, and trim carpentry. Because the foundation and roof already exist, the project converts the available space instead of adding a new structure. Below grade means below ground level, and down there moisture control, wall construction, egress, and finish selection all require different planning than they would elsewhere in the house, so we account for those conditions throughout the build.
Remodeling an Outdated Finished Basement
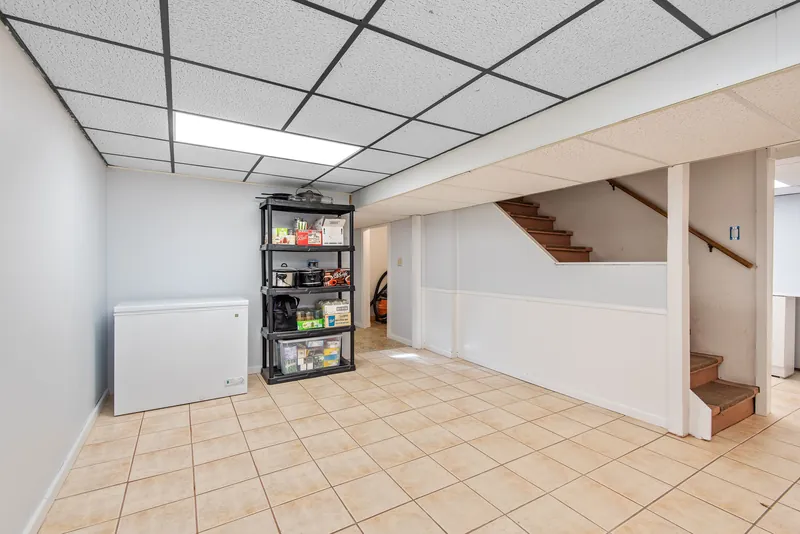
Wood paneling, an aging drop ceiling, or carpet glued directly to bare concrete can make an existing finished basement feel dated and may conceal problems behind the surfaces. Finishing makes raw basement space livable, while remodeling reworks a basement that already has finished walls, ceilings, and floors. Selective demolition lets us see the conditions behind the old materials before rebuilding begins. A basement remodel can include layout changes, updated wiring and lighting, new surfaces, and better insulation. Opening the walls also gives us access to correct missing moisture layers or other shortcuts left behind by the original finish.
Water-Damage Repairs & Basement Restoration
After flooding or chronic dampness, the immediate concern is how far the water traveled and whether the affected rooms can be safely rebuilt. A water-damage assessment identifies the extent of the moisture and which materials cannot remain. We cut drywall back to dry material and remove wet insulation, along with flooring that has buckled or released from the slab. Before rebuilding your rooms, we correct sources involving sealing, grading, or indoor humidity. Excavation-grade waterproofing and foundation repair go to the appropriate specialist. The Blanchard River’s flood history means many Findlay basements have taken water, so basement restoration must resolve the moisture source before new finishes conceal it.
Basement Remodeling Ideas: Rooms for Findlay Basements
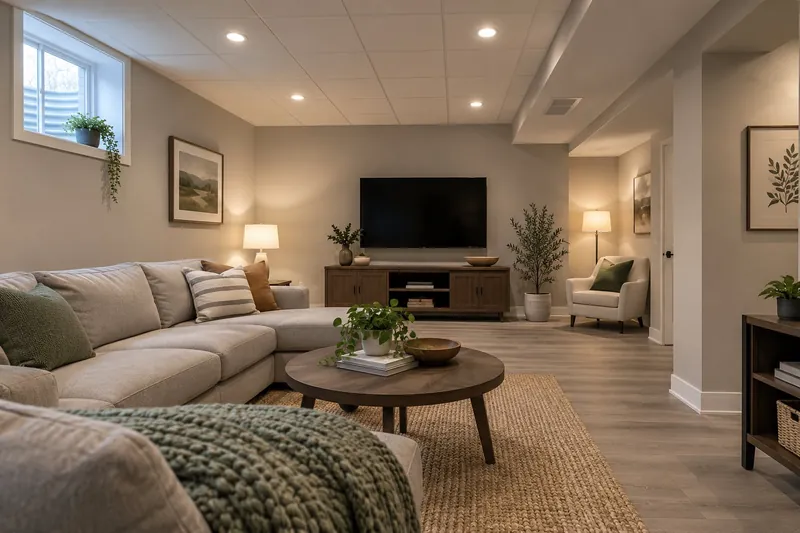
The most useful basement starts with how your household wants to use the space. A rec room, home office, or guest bedroom can occupy the same finished basement shell, but the choice affects where partitions, wiring, lighting, and plumbing belong in the basement remodeling plan.
Family Rooms, Media Spaces & Wet Bars
When one basement needs to serve several purposes, an open family room can provide separate areas for movies, games, and children’s play without dividing everything into closed rooms. For a media room or theater setup, we run surround wiring inside the new walls and install dimmable recessed lighting to reduce glare during screen viewing. Durable flooring gives your rec room a practical surface for toys and regular foot traffic. A wet bar or kitchenette keeps drinks and snacks nearby during a game, with options including a bar sink, mini-fridge, and cabinet storage, so everyone does not have to keep going upstairs.
Guest Bedrooms, Home Offices & Gyms
Overnight guests, older parents, teenagers, and people working from home may all need something different from the basement layout. A guest bedroom can also function as a teen suite or in-law suite, including a layout planned with aging parents in mind. Every basement bedroom needs its own emergency escape and rescue opening, which is usually an egress window; the egress section below has the code numbers.
If you need a quiet home office, we can add built-in shelving and a dedicated circuit to support computers and other equipment without overloading shared circuits. A home gym benefits from rubber flooring over concrete, wall mirrors, and ventilation sized for a workout room. Your plan can also include a full basement bathroom as a separate add-on or retain a laundry corner downstairs.
Moisture Comes First: How We Keep a Finished Basement Dry
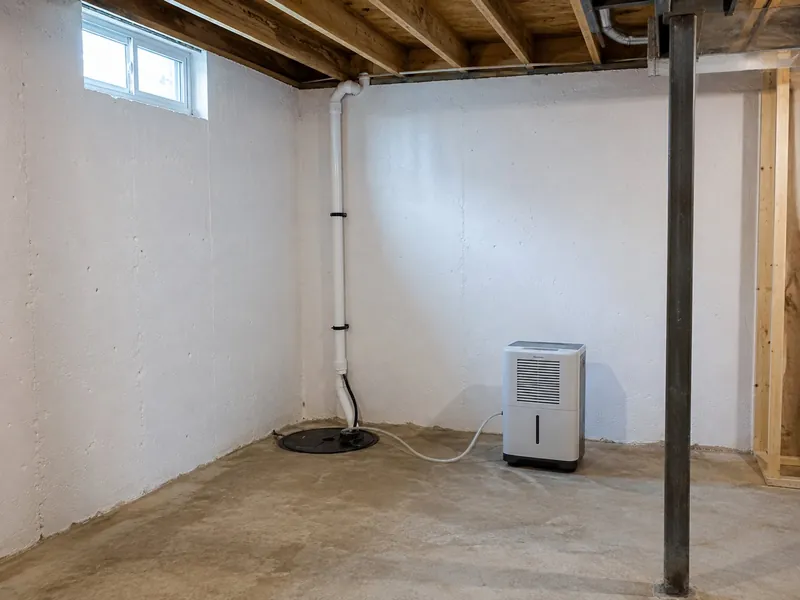
Keeping your finished basement dry starts before any finishes go in. Because below-grade construction is exposed to ground moisture and humid air, we address those conditions first. Our basement moisture management system combines testing, drainage checks, controlled humidity, and mold-resistant materials to protect the completed space.
Testing & Sealing Before the First Stud Goes Up
Moisture entering through the concrete walls or slab needs to be found before framing conceals the affected surfaces. Our crew tests for moisture coming from the surrounding soil, seals minor cracks with crack sealant, and places a 10-mil vapor barrier against the concrete so dampness cannot reach the wall assembly. If your basement has a sump pump, we verify that it operates properly. We also check whether the exterior grade and downspouts direct water away from the foundation. When the property requires exterior excavation, new drain tile, or foundation repair, we identify the need before finishing begins and refer the work to a basement waterproofing contractor.
Dehumidification, Ventilation & Mold-Resistant Materials
During Northwest Ohio’s humid summers, controlling basement humidity helps keep dampness from returning after the underlying water sources have been addressed. We size a dehumidifier to follow EPA indoor-humidity guidance, keeping relative humidity below 60 percent and ideally between 30 and 50 percent. Below grade, we use mold-resistant materials, including paperless fiberglass-faced drywall, which removes the paper surface that can support mold. Closed-cell rigid foam belongs against concrete instead of bare fiberglass, while luxury vinyl plank is used rather than hardwood. Supply and return air also extend into your new rooms so conditioned air continues to circulate as part of the moisture-control system.
Framing, Insulation & Fire-Blocking Below Grade
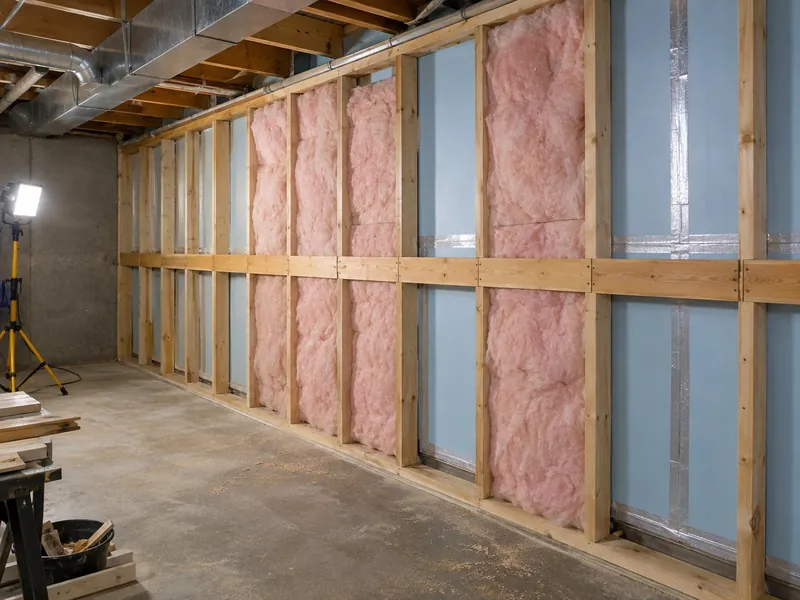
Concrete walls and a basement slab create conditions that standard upstairs construction is not designed to handle. Building finished walls against concrete requires below-grade framing methods that keep the wall assembly clear of damp masonry and safely close hidden channels. We coordinate basement framing, basement insulation, fire-blocking, and each rough inspection so your wall assembly meets residential code before finishes conceal it.
Framing & Insulating Against Concrete
Framing that sits directly against damp concrete can trap moisture behind the drywall and eventually rot the studs. Wherever a wall meets the slab, we install a pressure-treated bottom plate because treated lumber withstands moisture wicked through concrete. The stud wall sits slightly inboard of the foundation, leaving the framing clear of damp masonry, while rigid foam insulation forms a continuous layer on the concrete side. We secure the plate with powder-actuated fasteners or masonry screws selected for concrete rather than ordinary wood fasteners. This below-grade assembly protects your studs instead of copying an upstairs wall assembly where it does not belong.
Fire-Blocking & the Inspections That Check It
Hidden channels behind basement walls can allow flames and hot gases to travel between cavities without being seen. Fire-blocking closes those channels behind basement furring and at soffit intersections. Residential code requires the openings to be interrupted with approved wood blocking or mineral wool fitted tightly around penetrations. While the walls remain open, we schedule the framing rough inspection and coordinate the electrical and plumbing rough inspections. Your inspector can then check the framing, fire-blocking, wiring, and piping before drywall hides the work.
Egress & Ceiling Height: The Code Rules for Livable Basement Space
Your planned basement rooms need a safe route out and enough headroom for normal use before they can qualify as habitable space. Foundation openings, ducts, and low beams can limit where those rooms fit, so we check both basement code requirements before finalizing the layout.
Egress: The Escape Route Every Basement Bedroom Needs
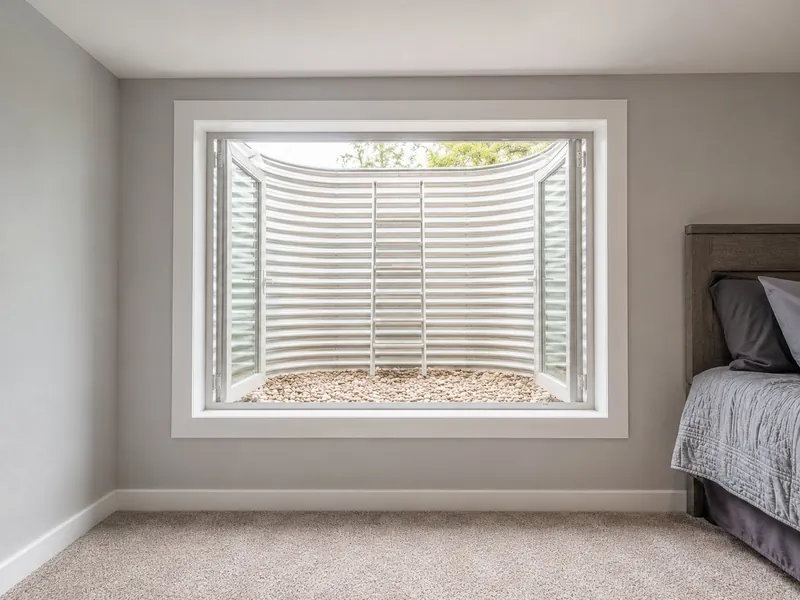
Planning a basement bedroom means making sure anyone inside has a safe way out during an emergency. Residential code requires an emergency escape and rescue opening, and an egress window must provide at least 5.7 square feet of net clear opening. The opening must also be at least 24 inches high and 20 inches wide, with a sill no higher than 44 inches above the floor. When the window sits below grade, the window well must provide at least 9 square feet of horizontal area and project 36 inches from the wall. If the well is deeper than 44 inches, it also needs a permanent ladder or steps.
Because the opening affects both your bedroom layout and the work required at the foundation, we determine its location before the job starts rather than improvising the cut on site. An egress window is also the biggest daylight upgrade a basement can get, changing how the whole room feels.
Ceiling Height, Soffits & Working Around Ductwork
Low beams and ductwork can restrict where you walk, place furniture, or install cabinetry in a finished basement. Residential code sets a 7-foot minimum ceiling height for habitable basement rooms, while bathroom ceilings may be 6 feet 8 inches high. Beams, ducts, and similar obstructions can extend down to 6 feet 4 inches, but careful placement keeps those lower points away from the main walking paths.
When the layout allows, we frame a boxed enclosure around ductwork or a beam, known as a soffit, so it follows a wall or sits above cabinetry. A drywall ceiling gives your basement the finished appearance of the rooms upstairs. If keeping plumbing shutoffs and electrical junctions accessible matters more, a modern drop ceiling leaves those components reachable while sacrificing an inch or two of height.
Lighting, Flooring & Finishes That Make a Basement Feel Finished
With few or no windows and little ceiling height to spare, a basement can easily feel darker and more confined than the rooms upstairs. Finish decisions below grade need to account for those conditions. Good lighting, warmth underfoot, and surfaces suited to basement conditions help the finished space feel like a planned part of your home.
Wiring, Lighting & Warm Floors
A basement office, home gym, or family room needs enough electrical capacity and light to remain comfortable and useful. We install new circuits with GFCI protection where required, bringing the electrical work to current residential code. Dedicated 20-amp circuits can support your office equipment or home gym without overloading the general-use outlets. Because basement ceilings have little height to spare, low-profile recessed LED lighting provides broad coverage without hanging down into the room. We also add task lighting and accent fixtures so windowless corners remain useful and inviting. Underfoot, insulated subfloor panels form a raised, interlocking surface that separates the finished floor from the cold concrete.
Flooring & Wall Finishes Chosen for Below Grade
The right basement flooring depends on both the below-grade conditions and how you plan to use each room. Luxury vinyl plank is a practical waterproof flooring choice that provides the appearance of wood and greater warmth when installed over a subfloor system. Where a wet bar or planned bathroom sits, we use tile flooring, while carpet adds softness in dry rooms when installed over subfloor panels. You can bring your own choices or compare options with us based on where and how each room will be used. We also coordinate paint colors and trim profiles with the upstairs rooms so the basement looks like a planned part of the home.
Why Choose Findlay Quality Kitchen & Bathroom Remodeling for Your Basement?
A finished basement should remain dry long after the final walkthrough. Findlay Quality Kitchen & Bathroom Remodeling addresses moisture at the proper stage, including testing, a vapor barrier, and dehumidification before finishes conceal potential problems. No matter how attractive the space looks at first, a basement remodeler has failed if mold develops two years later.
- Your project stays with our 100% in-house installation crews from the moisture test through the final walkthrough. A lead carpenter remains on every jobsite, and your dedicated project manager serves as your single point of contact.
- We maintain membership in the National Association of the Remodeling Industry (NARI).
- To keep the work properly documented, we pull municipal permits and schedule the required rough-in and final inspections.
- Before demolition begins, you receive a firm line-item fixed-price proposal. If added work becomes necessary, you receive a written change order stating the price before that work proceeds.
- We are licensed and insured.
- Our experience includes more than 15 years working in local homes, including older properties with difficult below-grade conditions.
- At the final walkthrough, you receive a written workmanship warranty.
- Financing options are available for qualified projects.
What It Costs to Finish a Basement in Findlay
Before setting a budget, you need to know how the rooms, existing conditions, and finish choices will affect the total. Basement finishing in Findlay typically costs $25,000 to $65,000, while adding a full basement bathroom costs another $10,000 to $25,000. Where your basement remodel cost falls within that range depends on several scope decisions, including the following.
- A larger finished area requires more framing, insulation, drywall, flooring, trim, and labor.
- Adding plumbing for a bathroom or wet bar increases the amount of work assigned to licensed trades.
- If the plan includes a bedroom, an egress window adds concrete cutting, the window assembly, and an exterior well to the scope.
- When moisture testing identifies a problem, corrective work must be completed before the basement can be enclosed.
- Low joists, ductwork, and utility lines may require more complex ceiling and soffit layouts.
- Your finish grade also affects the price. Carpet and painted walls cost less than custom built-ins, upgraded trim, or a finished bar.
How Your Basement Project Runs, From Moisture Check to Move-In
Knowing what happens next makes a basement project easier to plan around your household. The basement remodel process follows six clear steps, beginning with a free in-home consultation and ending when the finished rooms are ready to use. Findlay Quality Kitchen & Bathroom Remodeling handles every step.
-
Free In-Home Consultation & Moisture Check
Your plans for the basement begin with how you want to use the space and whether moisture could affect the work. We walk through the basement with you, discuss the rooms and features you want, and look for signs of moisture. The first consultation is free and takes place in your home. -
Selections & Fit Check
Once the initial conditions are understood, you choose the flooring, lighting, ceiling style, bar, and built-ins. Before anything is ordered, we compare each choice with the measured space and confirm that it suits the moisture findings. -
Materials & Firm Quote
Before you commit to the project, you need to see what each part will cost. We prepare a fixed-price proposal with clear pricing for each part of the work rather than relying on vague allowances. -
Permits & Scheduling
A basement build-out may require several permits and inspections before the finished space can be approved. We pull the municipal building permit along with any separate electrical, plumbing, and HVAC permits required for the project. Our team also books inspections, coordinates the schedule, and completes applicable HOA paperwork. -
Build, Install & Daily Cleanup
Construction should not spread dust and disruption throughout your house. Before work begins, we place dust barriers at the basement stairs and floor protection along the route through your home. We clean the work area each evening and schedule water or power shutoffs around your day. -
Final Inspection & Walkthrough
When the final municipal inspection approves the work, we walk through the finished basement with you and record any remaining items on a punch list. You also receive a written workmanship warranty and a care sheet for the finished space.
What a Finished Basement Is Worth When You Sell
When you sell, a finished basement can strengthen your home value at resale, but you should measure the return against reliable market data and how appraisers classify below-ground space.
The 71 Percent Figure & the Appraisal Fine Print
Does finishing a basement add value to your house? Remodeling magazine's 2025 Cost vs. Value Report estimates that a midrange basement remodel recoups about 71 percent of its cost. Appraisers generally record below-grade square footage separately from above-grade living area, so the improvement adds home value without increasing the headline square-foot total. Buyers respond most favorably to a dry, code-legal lower level with the permits on file and the required egress in place.
Older Findlay Basements: Stone Walls, Low Joists & Open Floor Drains
An older Findlay home can limit where rooms fit and what must be updated before the basement renovation begins. Before planning your rooms, we account for the original foundation, overhead clearance, drainage, and electrical capacity.
What We Plan for Behind Century-Old Walls
If your home is one of the 1880s gas- and oil-boom houses near downtown, or among the area's other pre-war older homes, a basement renovation may begin with stone foundation walls or clay-tile foundation walls. These masonry foundations handle moisture differently from poured concrete, so the sealing and barrier choices must suit the material. Low joists can make the 7-foot rule a deciding factor in the entire layout.
We also assess each open floor drain and fuse panel because these older components often predate current room layouts and electrical loads. When opening a wall reveals a concealed condition, we photograph it and price the change in writing before proceeding. A radon test is also worthwhile before finishing a space where your household will spend more time below grade.
Basement Remodeling Across Hancock County & Northwest and North-Central Ohio
After prolonged rain, water can collect near your foundation walls because the heavy clay soils left by the Great Black Swamp release it slowly. With about 38 inches of precipitation each year, homes throughout Hancock County face steady groundwater and drainage pressure.
Where Findlay Quality Kitchen & Bathroom Remodeling Finishes Basements
If you are planning a basement project in Northwest and North-Central Ohio, Findlay Quality Kitchen & Bathroom Remodeling finishes and remodels basements in the following communities:
- Findlay, OH
- Marion, OH
- Fremont, OH
- Tiffin, OH
- Fostoria, OH
- Bucyrus, OH
- Galion, OH
- Bellevue, OH
- Willard, OH
- Upper Sandusky, OH
- Kenton, OH
- Carey, OH
- Clyde, OH
- Crestline, OH
- Attica, OH
- Arcadia, OH
- Arlington, OH
- Forest, OH
- Bloomville, OH
- Sycamore, OH
- New Washington, OH

Basement Remodeling FAQs from Findlay Homeowners
Bring your basement questions to our team during a free in-home estimate.
Do You Need a Permit to Finish a Basement in Ohio?
Yes. Finishing a basement into living space needs a building permit, issued by the building department for your municipality or county. We pull that permit for your build-out, handle individual permits for the electrical, plumbing, and HVAC work, then schedule rough-in and final inspections with the appropriate local departments. We pull those permits before demolition starts, so your project is never opened up on an unpermitted job.
How Much Does It Cost to Remodel a Basement in Findlay?
The basement remodel cost for most finishing projects is $25,000 to $65,000, while a full basement bathroom adds $10,000 to $25,000. Your line-item proposal can be adjusted by removing individual selections.
Can You Finish a Basement for $10,000?
A complete finish is not realistic for $10,000 at local labor and material costs. In an already framed, dry basement, that budget can cover paint, flooring, and lighting.
How Long Does a Basement Remodel Take?
The timeline for a straightforward basement finish is usually several weeks. Bathrooms, egress windows, and layout changes add time, while required rough inspections create fixed milestones reflected in your project schedule.
Does Finishing a Basement Add Value to My House?
Remodeling magazine's 2025 Cost vs. Value Report estimates about 71 percent recouped for a midrange basement remodel. Unlike most remodeling projects, finishing a basement can increase home value by adding finished rooms instead of upgrading rooms you already have.
How Do You Keep a Finished Basement From Getting Damp or Moldy?
To control basement moisture, we test and seal before framing, install a vapor barrier, and size dehumidification for the EPA’s 30 to 50 percent humidity band. Keep downspouts draining away and service your dehumidifier yearly.
How Much Does It Cost to Replace a Basement Floor?
Basement flooring prices depend on moisture-test results, slab dips requiring self-leveling underlayment, and your choice of luxury vinyl plank, tile, or carpet over a subfloor. A line-item estimate prices each component.
Start Your Basement Project with Findlay Quality
When you are ready to understand what your basement can support, a free in-home consultation and moisture check is the practical first step. Talk with a basement finishing contractor about your Findlay home by calling Findlay Quality Kitchen & Bathroom Remodeling at (419) 701-5397, or request your consultation online.