Findlay Quality Kitchen & Bathroom Remodeling has been a remodeling contractor in Marion, OH for more than 15 years. When a room has to change completely, the work is kitchen remodeling or bathroom remodeling. Households that want easier bathing choose custom showers, tub-to-shower conversions, or an aging-in-place bathroom, and an unfinished basement can become living space with a basement bath. Where the layout already works and only the surfaces look tired, we install cabinetry, countertops, and focused kitchen upgrade packages. We are licensed and insured, and we offer free in-home estimates.
Apart from Findlay itself, Marion is the largest place we work. The 2020 census counted 35,999 residents here, spread across 14,539 housing units, in a city platted in 1822 and still the seat of Marion County. Two centuries of building means the house on one corner can have nothing in common with the house on the next, which is why an estimate here starts with your rooms rather than a template.
Once you know the schedule, you can plan around the work. Kitchen projects run 3 to 8 weeks. Bathrooms run 2 to 6 weeks. On every jobsite we put a lead carpenter, record added work on a written change order, and plan rooms to NKBA guidelines. Before demolition you receive an itemized proposal that holds firm for the scope you approved. Call (419) 701-5397 for a free estimate.
A Crew That Can Handle Marion's Range of Homes
Whether it is a single bathroom on one street or a whole floor re-planned on the next, the same crew list covers it. Findlay Quality Kitchen & Bathroom Remodeling staffs and documents both jobs the same way, and those two things are what you are really buying when you hire a remodeling contractor in Marion, Ohio.
Our own installers and carpenters: The installation and carpentry crews are company employees rather than a rotating roster of subcontractors. Every crew member is background-checked before working inside your home.
One point of contact: A dedicated project manager holds your schedule and answers your questions. The lead carpenter runs the jobsite and is not a second number for you to call.
Pricing you can read: Free in-home estimates come with clear line-item pricing and no vague allowances, so no round guess stands in for a choice you have not made yet. The quoted number moves only when you approve a signed written change order.
Credentials and coverage: We are licensed and insured. Financing options are available for qualified projects, and every installation carries a written workmanship warranty.
Trade membership: We hold membership in the National Association of the Remodeling Industry (NARI), a trade body with a published code of ethics and a complaint process behind it.
When you are ready, call (419) 701-5397 and we will set a time to measure your rooms.
Full-Range Kitchen & Bathroom Remodeling in Marion
We work in six categories. Which one you need depends on the room that is failing, how much of it has to move, and how long you plan to stay.
Kitchen Remodeling
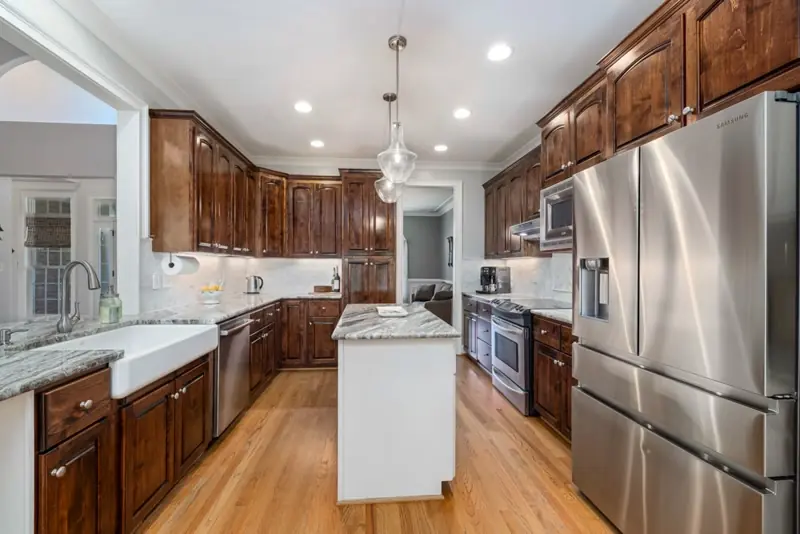
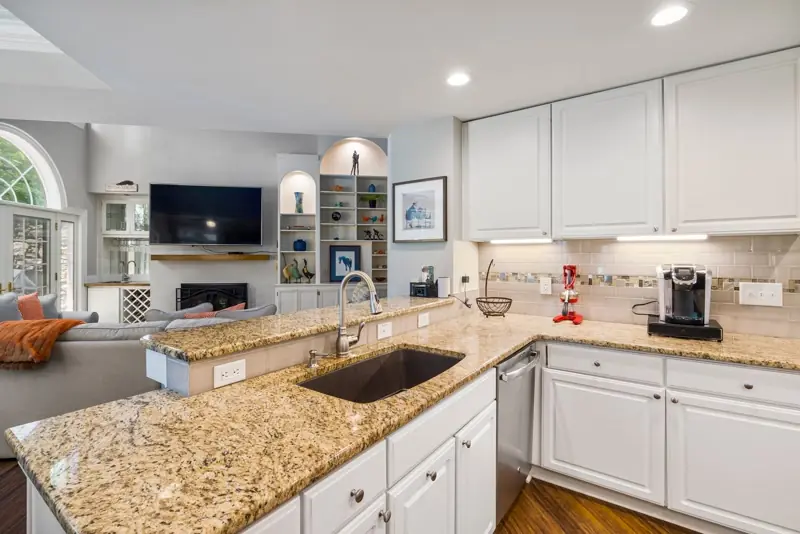
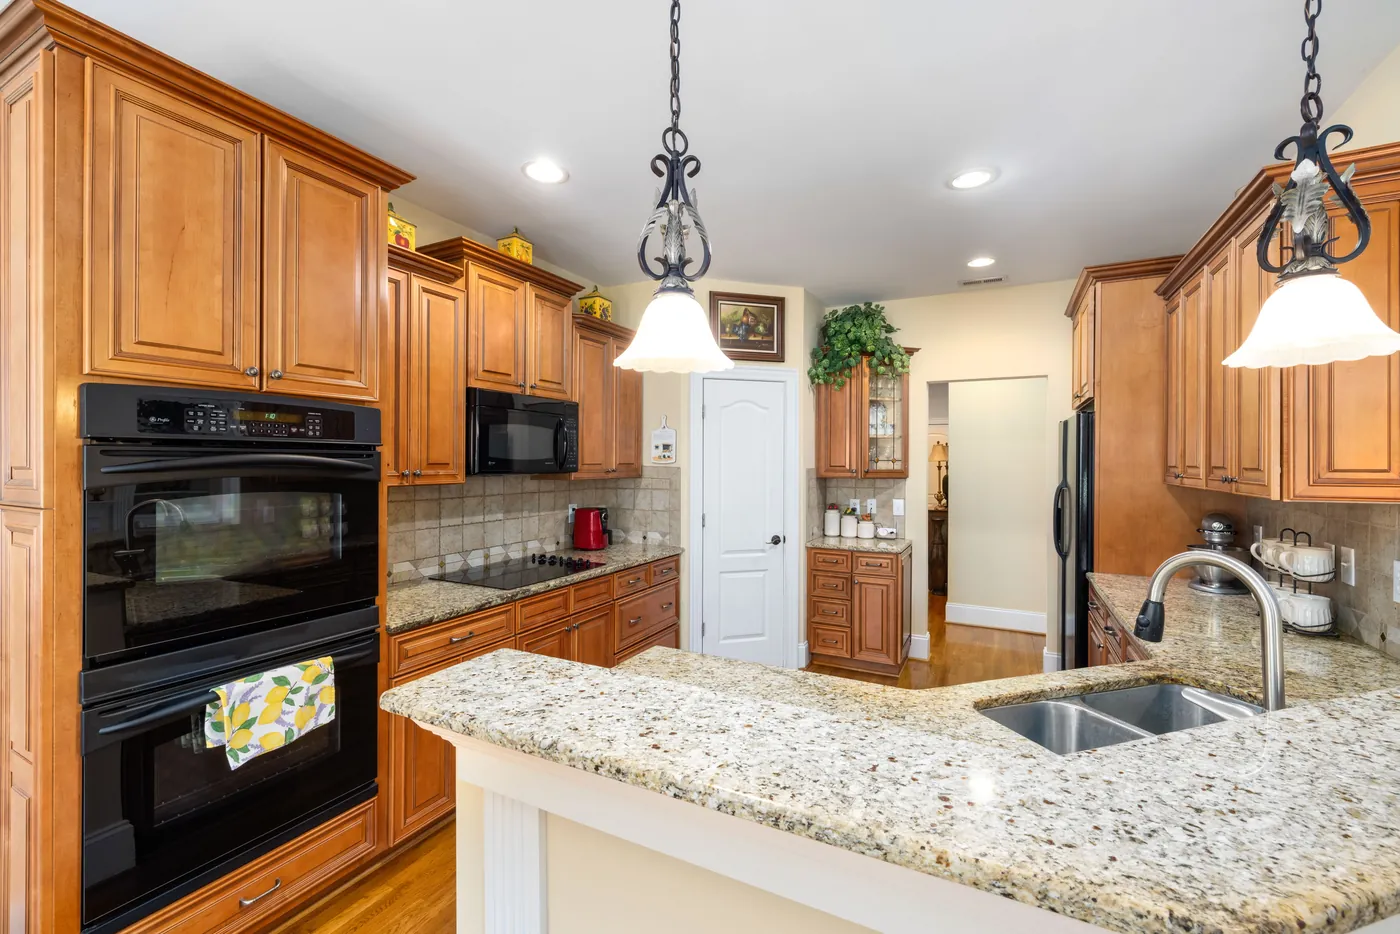
Because Marion kitchens are rarely the same shape twice, we measure and draw each one before anything is ordered. Instead of dropping in a standard layout, we plan each room to NKBA guidelines, which is where figures like the 42-inch minimum working aisle between a counter and an island come from. That planning covers where the light goes too, so under-cabinet LED strips are in the drawing rather than added later as a fix.
Bathroom Remodeling
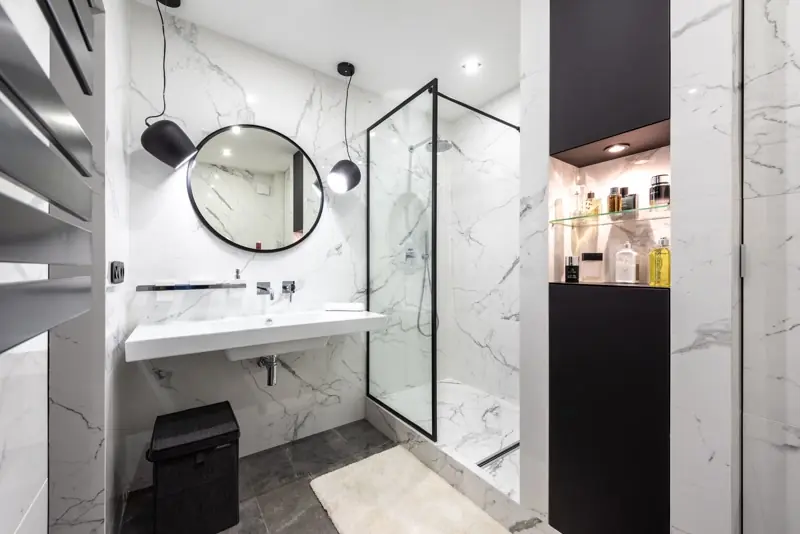
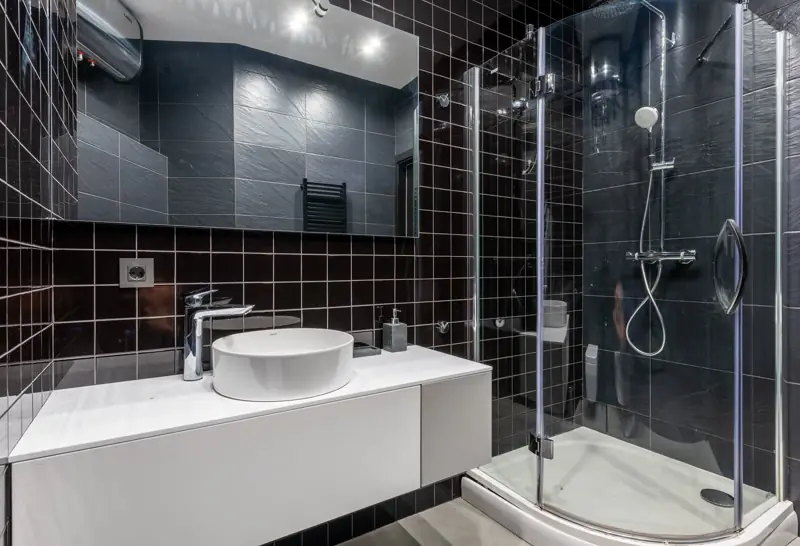
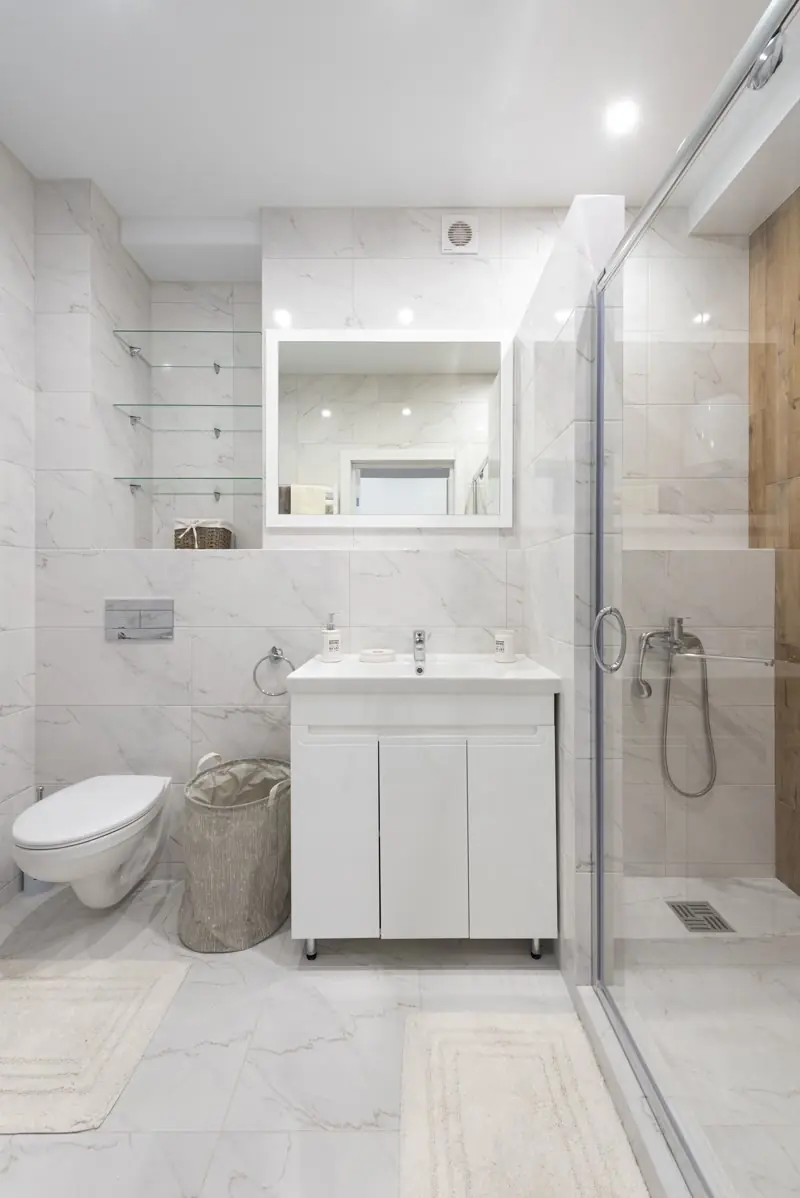
When the bathroom being rebuilt is the house's only full bath, which is common in the older stock, it sets the pace of the whole job. Behind the finishes we rebuild the wet wall, meaning the wall the plumbing runs through, using cement backer board instead of drywall and a waterproofing membrane over it before any tile goes on. The shower valve gets anti-scald protection, and we set its high-limit stop in the field so the water cannot leave the valve above 120 degrees.
Custom Showers & Tub-to-Shower Conversions
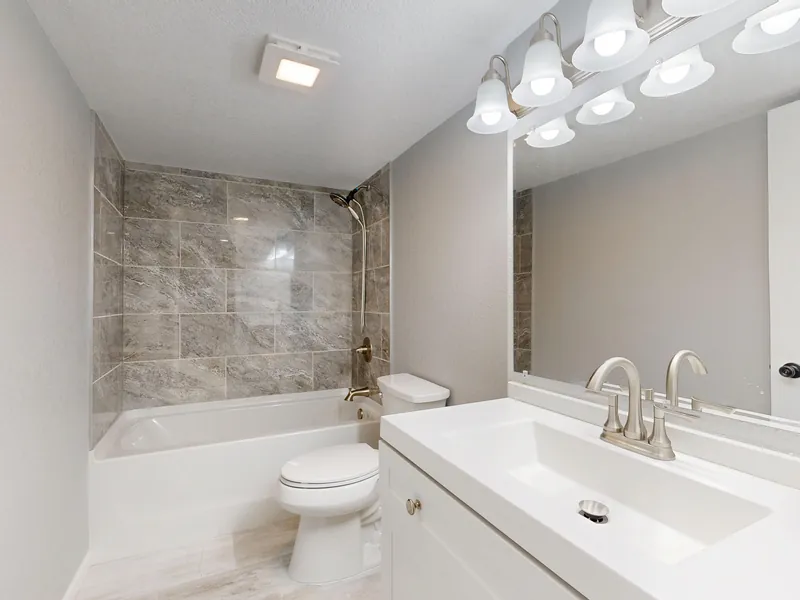
Across Marion's post-war stock, the builder-standard five-foot tub alcove repeats, three walls and an apron front, and it is where most conversions start. What replaces it is your call, either grout-free solid-surface wall panels, which clean up quickly, or tile if you want the pattern. We settle that at the estimate, once we can see what is already in the wall.
Basement Remodeling & Basement Bathrooms
Marion sits on till plain, the flat, clay-heavy ground a glacier left behind, and basements are dug into it. What we put in before the finishes decides how the room ages, starting with a 10-mil vapor barrier, ten thousandths of an inch thick, laid under any framing or flooring. Where the plan makes finished living space down there, it needs its own escape window, and below grade the code floor is 5 square feet of clear opening.
Aging-in-Place Bathroom Remodeling
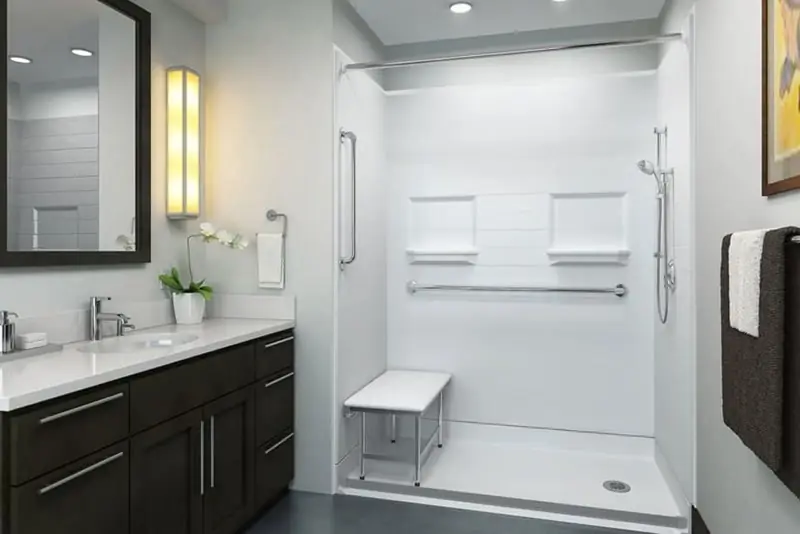
Where a Marion household is adapting a house they intend to keep rather than leave, the changes that matter are specific ones. A comfort-height toilet stands 17 to 19 inches tall, so it is a shorter drop for anyone with a bad knee, and slip-resistant flooring changes the surface underfoot. Age Safe America-certified Senior Safety Specialists plan the accessibility work.
Cabinetry, Countertops & Kitchen Upgrade Packages
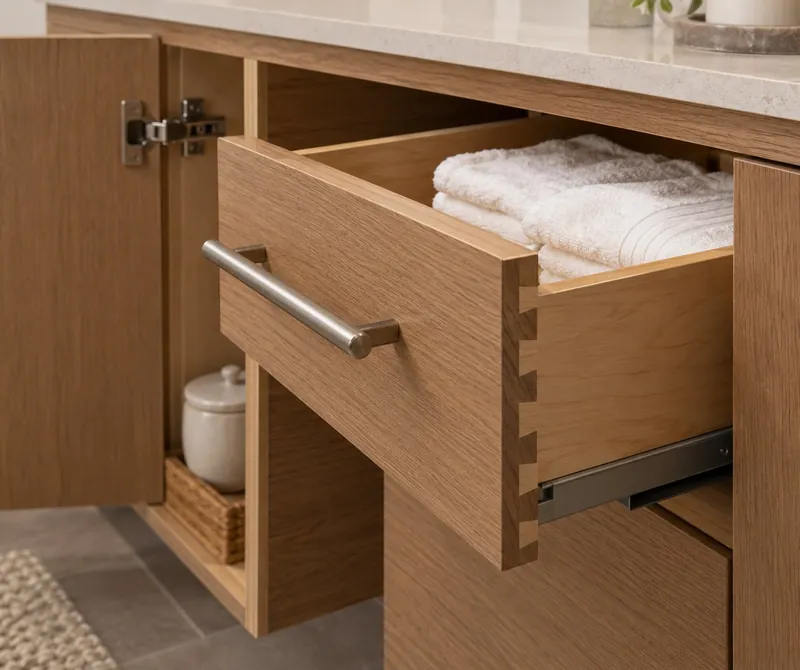
Not every tired kitchen needs gutting. Where the layout works and the cabinet boxes behind the doors are still square and dry, we can reface them, keeping the boxes in place and replacing the doors, drawer fronts and visible surfaces. New cabinet products are KCMA-certified, which means the Kitchen Cabinet Manufacturers Association has tested that line for finish and durability. For the tops, we laser-template quartz or granite from the finished room rather than cutting to a drawing.
Kitchen & Bathroom Remodeling in Marion, from One Room to a Whole Floor
A Marion project can be one fixture wall, or a floor laid out again from scratch. We take kitchen & bathroom renovations at both ends of that range. The paperwork and the crew are the same either way; what changes is what comes out, which trades have to be scheduled, and how long you live around the work.
The Single-Room Project
One bathroom, one kitchen, or one wall of cabinetry is quoted as its own job, not as the first phase of something bigger. Before anything comes out, we write the scope down and agree it with you, which matters more on a small job than a large one because there is less room to absorb a surprise. If we find a hidden condition, we photograph it and price it through a signed change order rather than swallowing it and hoping.
A targeted upgrade leaves the layout exactly where it is and changes only the surfaces and the fixtures. Either way the trades run in one sequence, so the room is out of service once instead of twice.
When the Layout Itself Changes
The moment plumbing moves, circuits are added, or a wall comes out, a refresh has become a layout change. Once a wall is going, the first question is whether it carries load, because a load-bearing wall comes out only with a properly sized engineered beam under it.
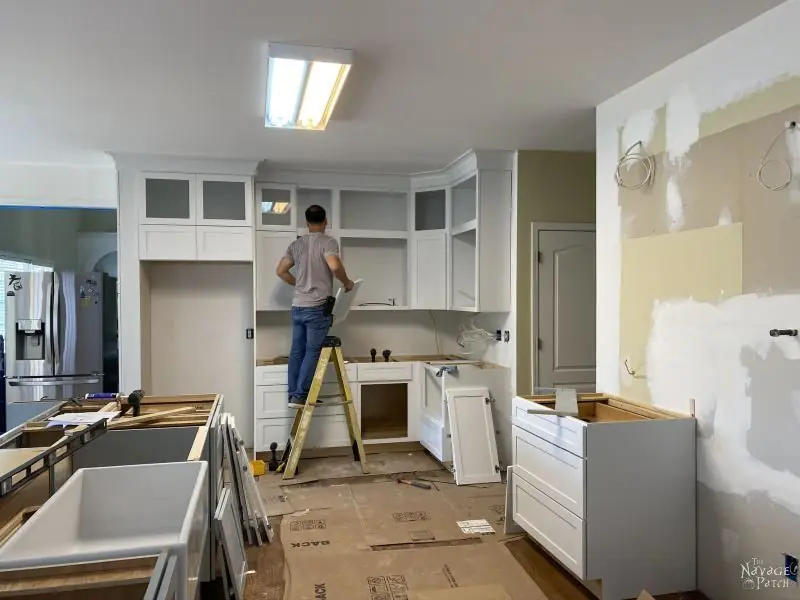
A job at this level needs a permit. We pull it and book two inspections, the rough-in while the wiring and pipe are still open to view, then the final. Where a kitchen and a bathroom sit on the same floor, we run them as one sequence rather than two visits, since the same walls and the same drain line are open either way. We agree the floor plan on paper before demolition, not while the crew stands waiting.
Marion was platted in 1822, and the Marion County Courthouse still stands at 100 N. Main Street. Marion's most familiar house is the Harding Home at 380 Mount Vernon Avenue, a Queen Anne that Warren and Florence Harding designed in 1890 and moved into in 1891, and where he later ran his front-porch campaign. The Warren G. Harding Presidential Library & Museum opened beside it in 2021, and the Harding Memorial, a circular marble temple, was finished in 1927 and dedicated by President Hoover four years later.
On West Center Street, the Marion Palace Theatre opened in August 1928 and still runs films and live shows. A few blocks away, Heritage Hall occupies the 1910 Old U.S. Post Office and holds both the county historical society and the Wyandot Popcorn Museum. The Marion Popcorn Festival has filled the downtown streets every year since 1981. A Queen Anne of that date is a type we still work in, with its high ceilings, small closets, and a bathroom fitted into a house never drawn with one. If your house is of that generation, those are the constraints we plan around.
The Marion Downtown Historic District
Marion's one recorded district covers the downtown, and it is listed on the National Register in its own right rather than as part of anything larger.
Downtown Marion: Kitchen Remodeling in the Oldest Standing Blocks
The Marion Downtown Historic District takes in the commercial centre, and the housing that ran up against it is the earliest still standing in the city. A kitchen in that stock is usually a room that has been re-fitted at least once already, and the previous fit is what we have to read before proposing the next one. Where the last set of cabinets was scribed to a wall that had already moved, the wall has usually kept moving. We measure to the structure rather than to the finish.
Shift Work, Rail Lines and Getting Into the House
Two things shape how a remodel actually reaches your house in Marion. The first is shift work, which keeps a good part of the city on a production schedule rather than a nine-to-five one. The second is the rail junction in the middle of town, which decides how material moves across it. Neither changes what we build. Both change when we can be there, and both are worth settling at the estimate.
A City That Runs on Production Schedules
Whirlpool's dryer plant is the largest employer in Marion County, and Nucor Steel and Wyandot Snacks run here too. Between them they put a lot of Marion households on hours that are not nine to five. Our crews work Monday to Friday, 8 am to 5 pm, so if somebody in the house sleeps days, say so at the estimate and we will plan the loud work around it rather than discover the problem in week two.
Where utilities have to come down, water and power shutoffs get scheduled with you rather than sprung on you, which is the part that stings most when somebody is sleeping off a night shift.
Deliveries, Grade Crossings and Where Material Waits
In the middle of Marion, beside Marion Union Station, two CSX main lines and a Norfolk Southern line cross at grade, meaning the tracks and the streets meet at the same level with no bridge between them. Anyone who drives here knows what that does to a truck on a tight morning.
Because cabinets and countertop slabs arrive on booked delivery dates rather than on demand, a booked date is a fixed point in your schedule and not a rough intention. Once it lands, a cabinet run or a stone slab also needs somewhere dry to wait indoors, usually a garage or a room we have not started on yet. We settle that with you before the truck is ordered, not on the morning it turns up.
You can reach us at (419) 701-5397 to get the schedule built around your household.
Registered With the City, and How You Check
Marion Requires It of Everyone
The city is direct about this: in Marion, all contractors are required to be registered in order to provide services in the community. It is not tiered by trade or by the size of a job, and it applies before work starts rather than at inspection.
The City Asks You to Confirm It
What makes Marion different from the other towns we work in is not the rule but the instruction attached to it. The city tells homeowners directly to confirm that every contractor they are considering is currently registered with the City of Marion, and to require that the contractor obtain the necessary permits and approvals before any work begins.
That is a reasonable thing to ask, and it is a question we would rather be asked early than late. Zoning and compliance sit with the Engineering Department on West Center Street, and a registration is a matter of public record rather than something a contractor has to be taken at their word about. If you are gathering quotes in Marion, run the check on all of them rather than only on us. Call (419) 701-5397 if you would like our details in front of you before you do.
Marion Remodeling Questions and Answers
Schedules, paperwork and who is responsible for what account for most of what Marion homeowners ask before they sign anything. These are the answers we give on the phone.
How long does a bathroom remodel take in Marion?
A full bathroom takes 2 to 6 weeks. What pushes a job toward the top of that range is tile work and a layout that moves, because both add trades and both add waiting time. At the bottom of the range is the straight swap, where we pull the old tub or shower, fit a new one in the same footprint and leave the plumbing alone, often in a single day. Either way, the schedule goes into the proposal before work starts.
Why do the cabinets set the kitchen's schedule?
Because they are built to order once your selections are final, and nothing is ordered before then. A kitchen runs 3 to 8 weeks, and the cabinets are the slowest item in it. Stock cabinets come off a shelf in standard sizes. Semi-custom lines are built to order from a set catalogue of sizes and finishes, typically four to six weeks from the factory. A fully custom order is drawn for your room and runs eight to twelve. So the day you settle door style and finish is effectively the day the clock starts.
Do you take on whole-floor projects in Marion, or one room at a time?
Both. Rather than as two separate bookings, a whole floor is quoted as one job, which means one in-home measure, one itemized proposal, one schedule and one project manager across the lot. Run as one sequence, it also keeps the same crew on site instead of standing them down and calling them back. A single room gets the same paperwork, just less of it.
If I buy my own cabinets and fixtures, who warrants what?
The manufacturer warrants what you bought, and our written workmanship warranty covers how it was installed. Supplying your own cabinets, tile and fixtures is normal and plenty of people do it. Because a product claim goes to them rather than to us, keep the manufacturer's paperwork somewhere you can find it. Should something you supplied arrive damaged or the wrong size, replacing it is yours to do, and it moves the schedule.
Can a bathroom go into a Marion basement?
Usually yes, and where the main drain line sits is what decides it. Above that line, fixtures drain by gravity like any other bathroom. Below it they need a pump, and that choice is really a question about your floor. An ejector pit has to be cut into the concrete slab; an upflush unit sits behind the toilet and leaves the slab alone. That one decision moves the price and the mess of the job more than any fixture you pick afterwards.
A parent is moving in and the bathroom is not safe. What can change?
The entry, the floor surface and the grab bars, and usually without moving a wall. Grab bars are anchored into solid blocking, with many rated to hold 250 pounds, and never into drywall anchors that pull out under load. Blocking is timber fixed between the studs behind the finished wall, and putting it in is the reason even a small accessibility job opens up a wall. A curbless or low-threshold entry takes away the step over a tub wall.
Set Up a Marion Walkthrough
Before anything else, someone comes to the house, measures the rooms, and writes up what the work would actually be. That free in-home estimate is where a Marion project with Findlay Quality Kitchen & Bathroom Remodeling starts. Bring whatever you have already picked out, or bring nothing at all. We also handle kitchen & bathroom remodeling in Upper Sandusky. To set up your Marion walkthrough, send the quote form or call (419) 701-5397.