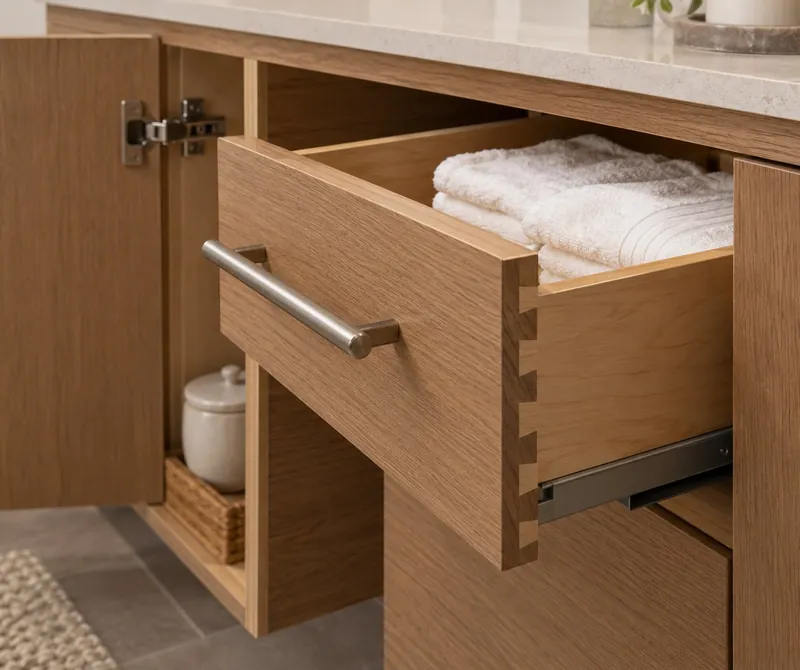
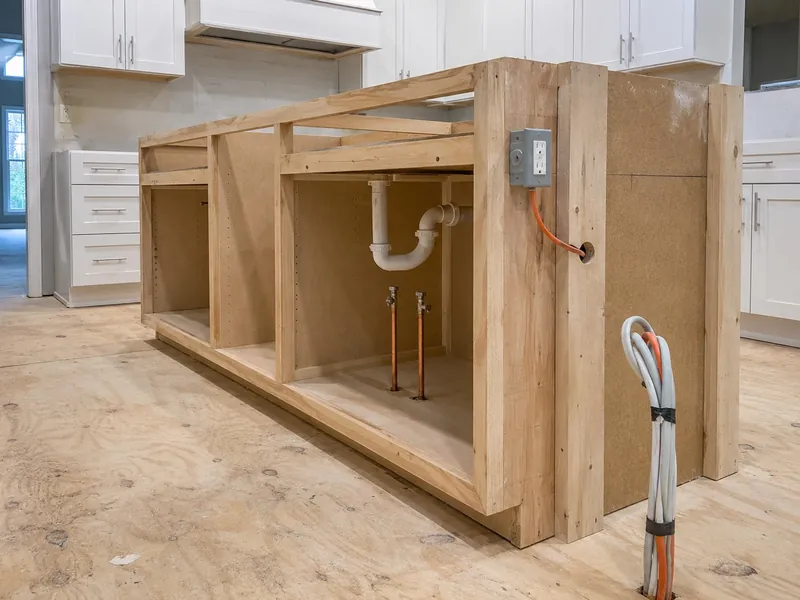
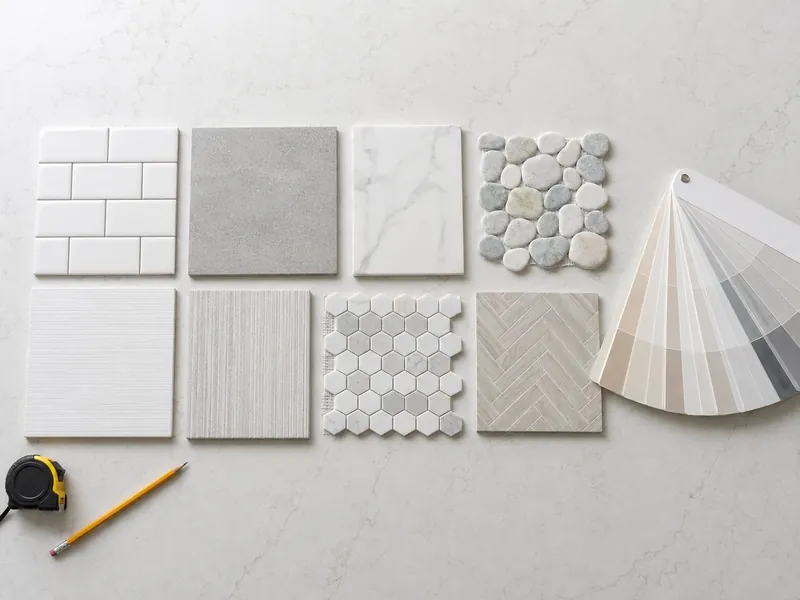
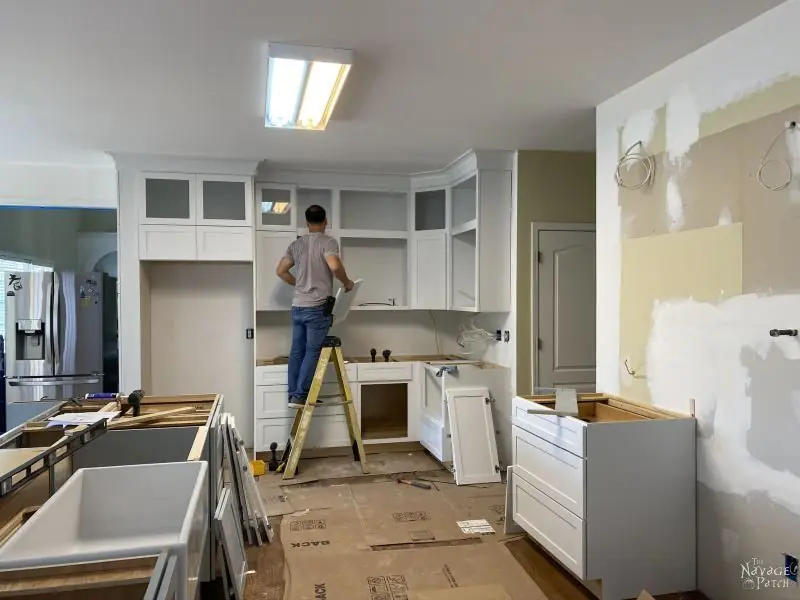
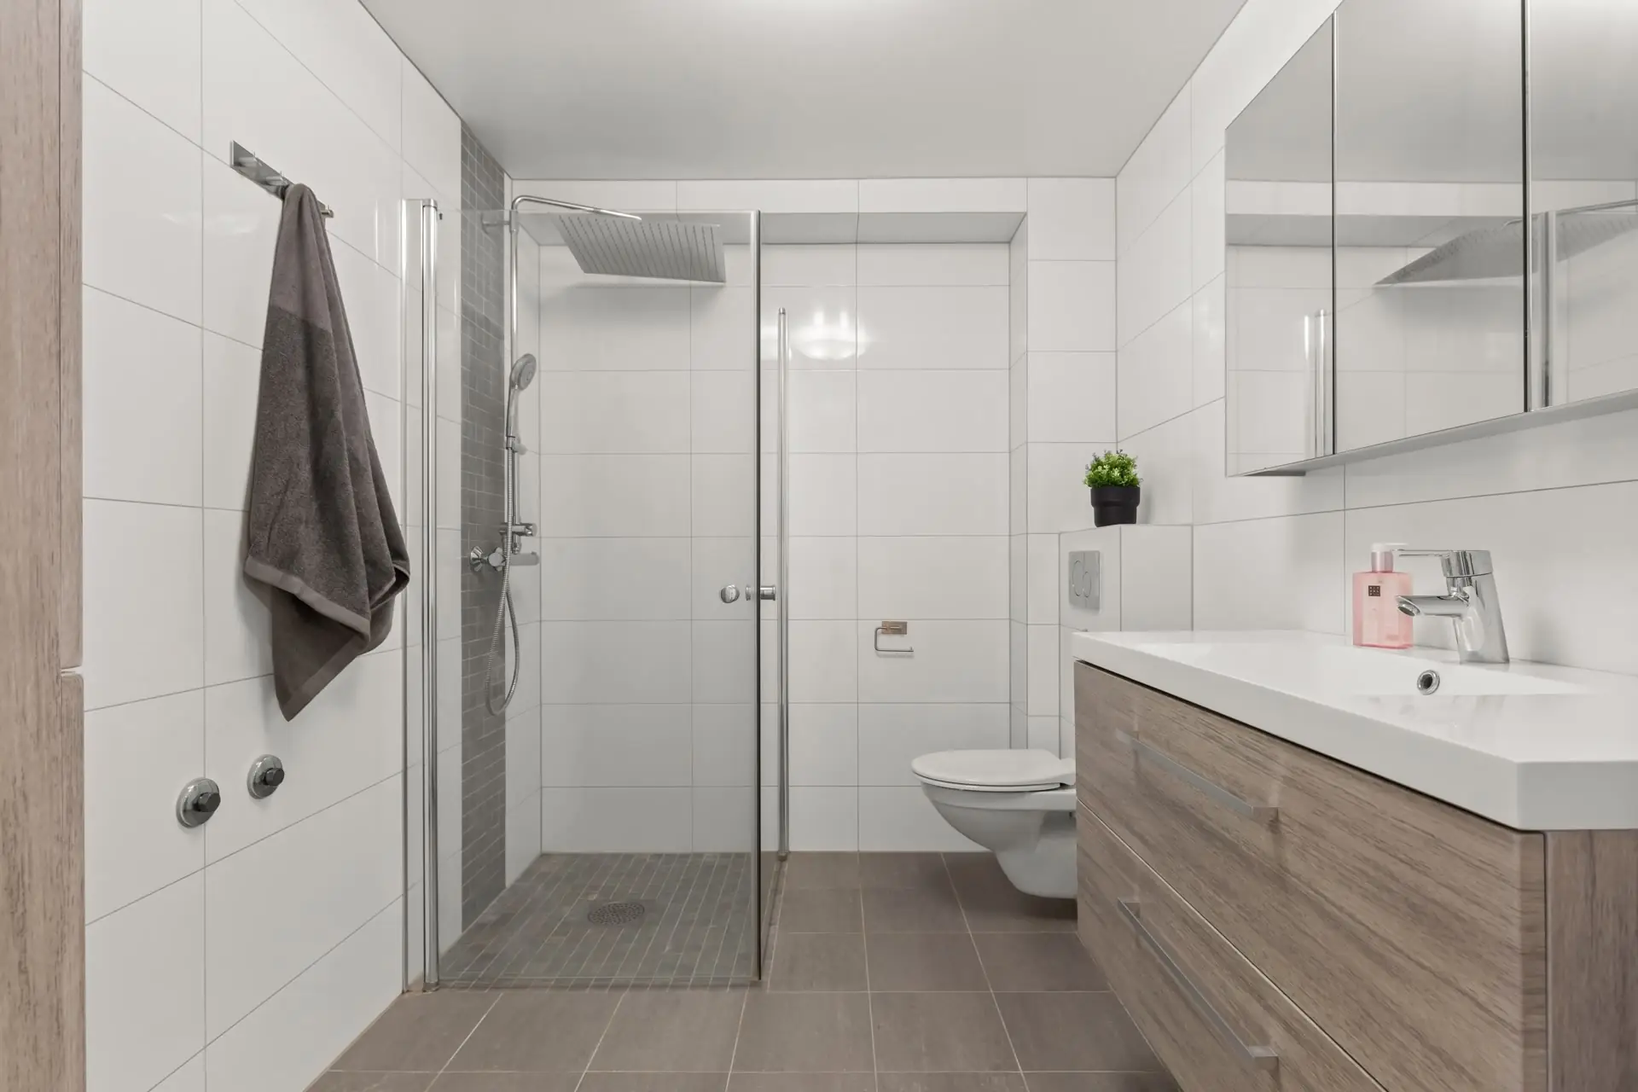
Findlay Quality Kitchen & Bathroom Remodeling has served Fremont, OH, for more than 15 years as a licensed and insured remodeling contractor. We handle complete kitchen and bathroom remodeling, along with cabinetry, countertops, and focused kitchen upgrades, so you can coordinate the work through one contractor. Services also include custom showers, tub-to-shower conversions, finished basements and basement baths, and aging-in-place bathrooms. Free in-home estimates are available.
Kitchen remodels typically take 3 to 8 weeks, while bathrooms usually take 2 to 6 weeks. Our installation and carpentry crews are company employees, with a lead carpenter assigned to every jobsite. Room layouts follow NKBA guidelines, and any changes to the approved scope are documented through written change orders.
Fremont is the Sandusky County seat, with 15,930 residents across 8.57 square miles in the 2020 census. Its homes vary widely in age and architecture, including a Victorian residential core, so remodeling plans often need to account for different existing conditions. Before work begins, you receive an itemized proposal based on the approved scope, with revisions made only through a signed change order.
How We Work on Fremont Homes
When you hire a remodeling contractor in Fremont, OH, you need to know who will enter your home, who will answer your questions, and how costs will be documented. Findlay Quality Kitchen & Bathroom Remodeling sets those expectations during a free in-home estimate, with line-item pricing that shows what your project covers.
In-house installation: You will not have an unknown installation subcontractor arriving after the project begins. We employ the installers and carpenters assigned to your project instead of sending a changing lineup of subcontractors, and each employee completes a background check before working in your home.
One point of contact: When questions come up, you have one person responsible for answers, scheduling, and updates. Your dedicated project manager remains that contact, while a lead carpenter directs the jobsite without becoming a second contact.
Defined schedules: Knowing how long the room may be unavailable makes it easier to plan around the work. A kitchen remodel takes 3 to 8 weeks, and cabinetry lead time accounts for much of the schedule. Bathrooms take 2 to 6 weeks, although a fitted acrylic surround replacement can take one day while a tiled shower requires longer.
Controlled changes: Added work should not appear on your bill without your approval. The quoted amount changes only when you approve a signed written change order, so the added work, materials, and effects on the schedule are documented before the crew proceeds.
Licensing, insurance, and warranty: Clear project oversight matters when work is taking place inside your home. Findlay Quality Kitchen & Bathroom Remodeling is licensed and insured. Every installation includes a written workmanship warranty, and financing options are available for qualified projects.
Call (419) 701-5397 to arrange your in-home estimate and discuss the scope with a project manager.
The right remodeling scope depends on the rooms in your Fremont home and the constraints that come with them. We organize kitchen remodeling and bathroom remodeling into six service categories, so you can choose a complete renovation, a focused kitchen update, better bathing access, or productive use of unfinished space without forcing every house into the same scope.
Kitchen Remodeling
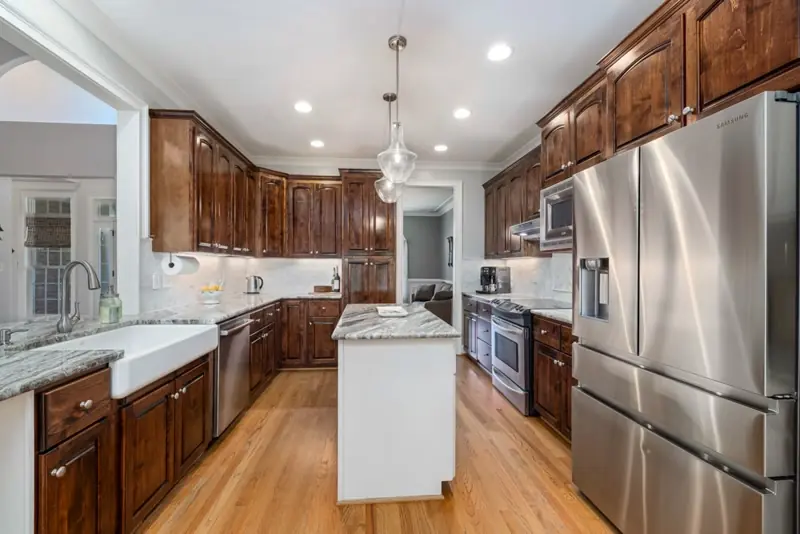
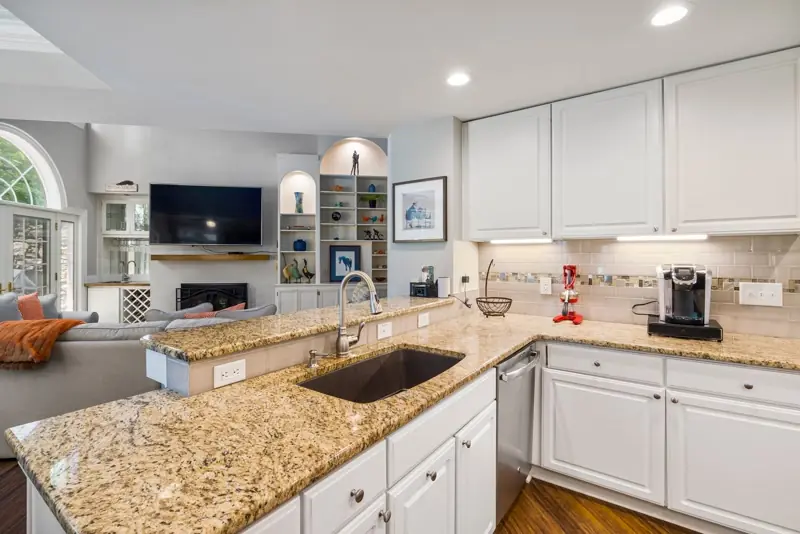
Older Fremont homes frequently have galley kitchens designed before open floor plans, which can limit where cabinets, appliances, and walkways will fit. We shape the new layout around the room’s actual width, then use a laser level to set the cabinet boxes evenly before quartz or granite templating. To keep the main work areas practical, your work triangle keeps the combined routes between the sink, stove, and refrigerator within 13 to 26 feet.
Bathroom Remodeling
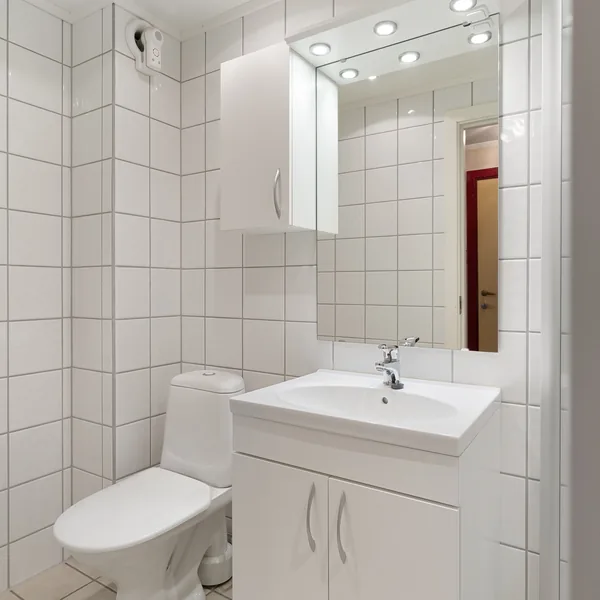
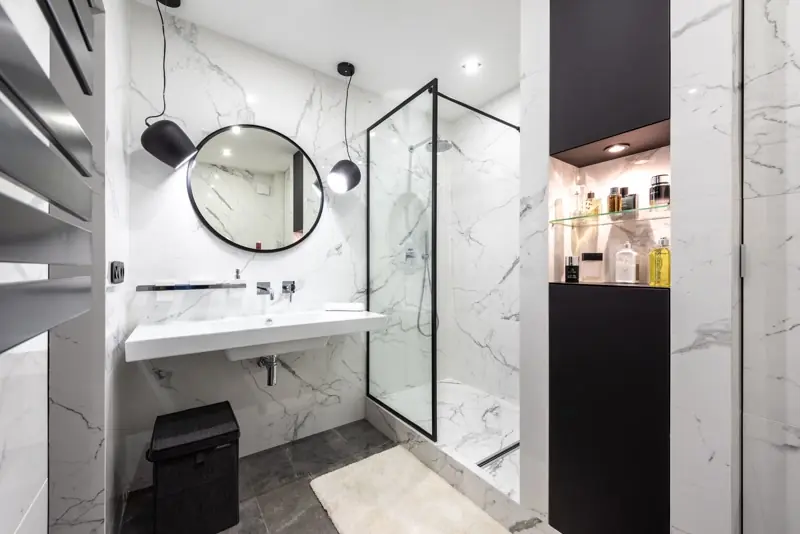
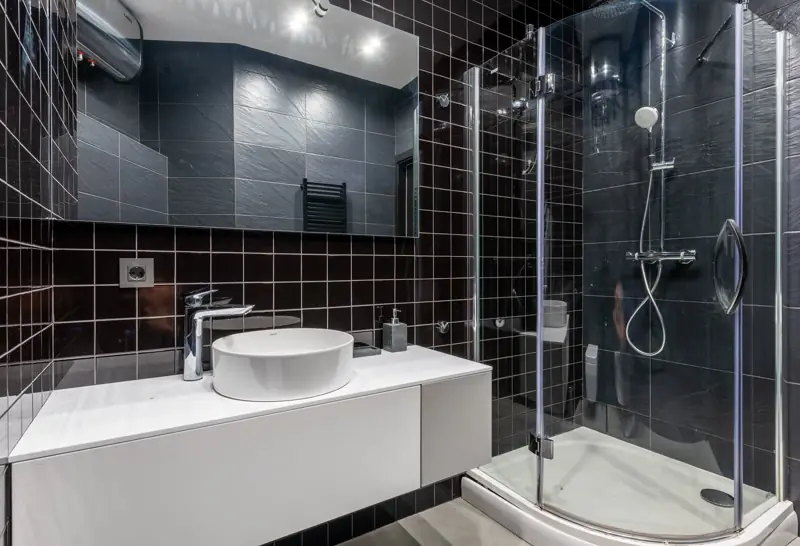
A bathroom tucked into a former closet or back hall needs every fixture to earn its space while still protecting the surrounding structure from moisture. In tiled wet areas, we install cement backer board and a waterproofing membrane. A pressure-balanced valve limits sudden temperature changes at the shower, while your exhaust fan vents outdoors instead of sending damp air into the attic or wall cavity.
Custom Showers & Tub-to-Shower Conversions
When an upstairs Fremont bathroom has a clawfoot tub but no shower, a conversion can make daily bathing easier without enlarging the room. We fit the shower pan to the available floor and provide a curbless or low-threshold entry when the existing floor structure can accommodate it. The finish you choose affects the schedule: a fitted wall surround can be replaced in one day, while custom tile requires a longer schedule.
Basement Remodeling & Basement Bathrooms
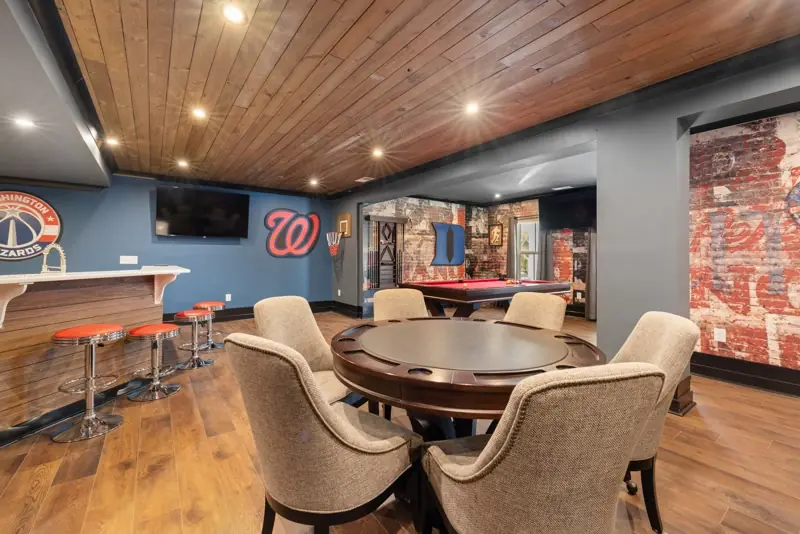
Turning a basement into finished space starts with addressing its existing moisture conditions, especially when the home has stone foundation walls. We specify a 10-mil vapor barrier ahead of the framed walls. When a new bathroom sits below the main drain, we also include a sewage ejector to move the waste upward. Any planned bedroom needs a code-compliant egress window or a qualifying exterior door.
Aging-in-Place Bathroom Remodeling
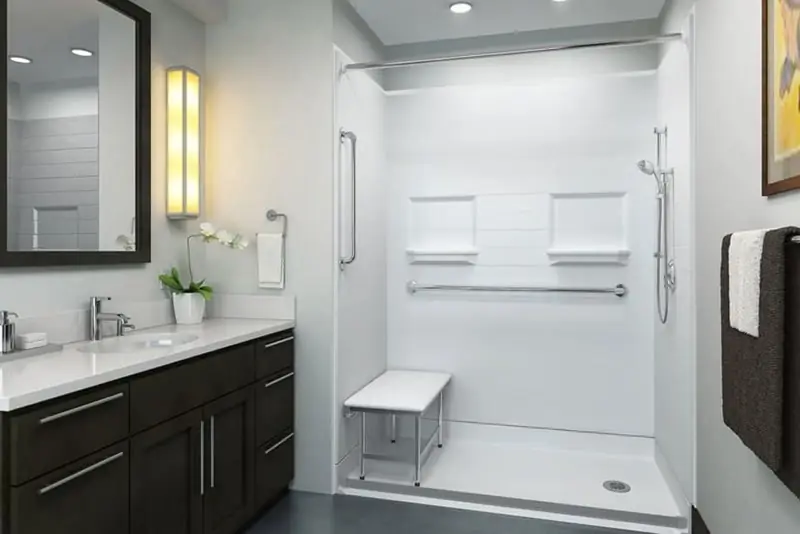
For Fremont owners who want to remain in a longtime family house near the downtown grid, aging-in-place bathroom remodeling can make the room easier to use as their needs change. Following Age Safe America guidance, we anchor each grab bar into solid blocking so it can support a 250-pound load rather than relying on plaster. Your plan can also include a curbless entry and comfort-height fixtures set 17 to 19 inches high.
Cabinetry, Countertops & Kitchen Upgrade Packages
If their wood and joinery are sound, original Fremont built-ins can remain useful architectural features beside new cabinetry, allowing you to preserve part of the kitchen during the upgrade. We offer cabinets certified under KCMA performance standards, then use laser templating for quartz, granite, or quartzite countertops. A consistent 1/8-inch reveal keeps the doors and drawers aligned, while LED task lighting brightens your work surface beneath the upper cabinets.
Remodeling a kitchen or bathroom in one of Fremont’s Victorian-era homes means working with walls that behave differently from modern drywall. Many of these homes still have lath and plaster walls, with narrow wood strips supporting a hard plaster coat behind the finished surface. When disturbed, the plaster can crack and release fine debris. If your project includes cabinets or tile, the wall construction also affects how we create secure backing and establish a flat working plane.
Taking Plaster Down and Controlling the Dust
Plaster removal can spread fine dust well beyond the work area unless the room is properly contained. Before any plaster comes down, we isolate your work area with a floor-to-ceiling dust barrier and tape every edge to limit the dust’s escape. The plaster breaks into heavy pieces, while its keys and finish coat release much more fine dust than cut drywall. The lath also produces splinters and loose fragments.
We use commercial-grade air scrubbers to capture airborne particles and connect a HEPA vacuum to cleanup tools. Instead of sweeping settled material through the house, we remove it and clean the jobsite each evening. The amount of debris is why containment around these older walls is heavier than it would be in a newer home.
Hanging Cabinets and Setting Tile on Lath
Cabinets and tile need a secure, level surface, and plaster and lath alone cannot provide the necessary support. For a cabinet run, we locate every stud and drive the cabinet fasteners into the framing so the weight transfers to the structure behind your wall. Because old plaster surfaces seldom remain flat or square, we use a laser level to establish the cabinet line, then add shims behind each box to correct gaps without pulling the run out of alignment.
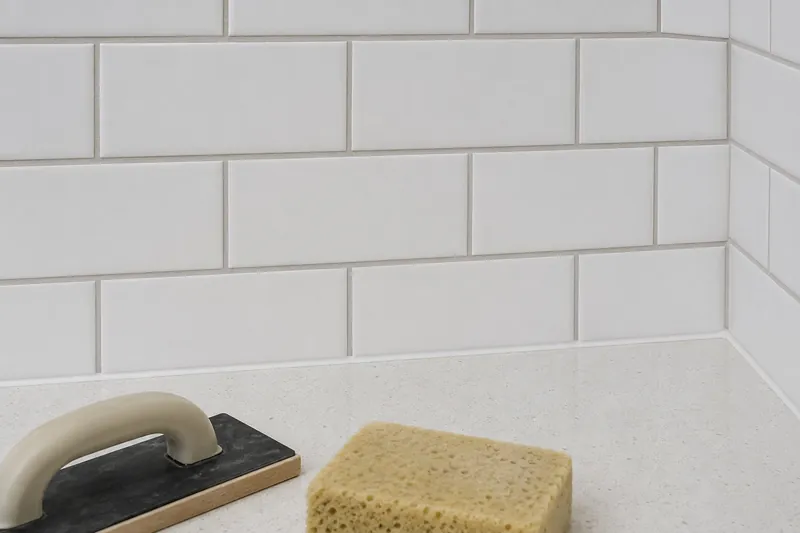
When a shower or tub surround will receive tile, we remove the plaster from the wet area and install cement backer board. A waterproofing membrane covers the board before the tile is set, keeping water from reaching the lath and wall cavity. Tile is never bonded directly over plaster in a wet area.
About Fremont, Ohio: Spiegel Grove and the Sandusky River
Fremont’s compact center makes its riverfront, downtown, and local history easy to experience together. The Sandusky County seat sits along the Sandusky River and had 15,930 residents in the 2020 census. The river and Front Street give the city a clear center instead of a loose collection of separate districts. From downtown, you can visit Fort Stephenson Park before continuing to the Rutherford B. Hayes Presidential Library & Museums at Spiegel Grove. The mansion grounds and museum preserve the setting associated with the nineteenth-century president, keeping the site connected to the surrounding city rather than presenting it as a detached memorial.
Public gathering places also remain part of Fremont’s compact street grid. Birchard Public Library, which opened in 1874 and stands on the Fort Stephenson site, is another recognizable civic landmark near the center of town, along with the Strand Concert Theater downtown. Terra State Community College adds to that institutional presence.
The Birchard Historic Neighborhood
Fremont has one named residential neighbourhood, and it keeps its name through an association of residents rather than through a designation somebody else applied to it.
Birchard: Custom Shower and Tub-to-Shower Work in the Older Streets
The Birchard Historic Neighborhood carries the Birchard name and is organised as its own residents' association. Bathrooms in that part of town are usually the original single bathroom, sized for a tub because that is what was installed when the house was built. Converting one to a shower is the most common request we get from streets like these, and the work turns on two things: where the drain sits now, and whether the floor under it will take a level pan without being rebuilt first. Both are answered by opening the floor, not by looking at it.
Which Projects Fit Fremont Houses of Different Eras
The age and layout of your Fremont house can shape which kitchen or bathroom project makes the most sense. The city’s housing stock includes a Victorian core and post-war housing along the outer streets, with 7,506 housing units and a 9.8 percent vacancy rate. Those figures provide context, but they cannot tell you what suits your particular house. Older layouts often reward careful reuse of limited rooms, while later homes can make direct cabinet and fixture replacement easier to plan.
Older Houses: Working Inside a Fixed Footprint
Smaller rooms do not always mean you need to enlarge an older Fremont house to make it work better. We can fold a pantry into your kitchen or turn a back hall into a second bathroom while keeping the existing footprint, putting underused circulation space to work. When a proposed layout removes a wall that supports the structure above, the project moves beyond finishes and into structural design. We verify what the load-bearing wall supports and follow the engineered plan. Where removal is appropriate, a properly sized engineered beam carries the floor or roof load above.
Post-War Houses: Standard Sizes and Faster Schedules
A post-war house with regular room dimensions can make a kitchen or bathroom project easier to define. These Fremont homes more commonly pair drywall with dimensional lumber and standard openings, allowing us to plan your kitchen around stock cabinet widths and place common fixtures without commissioning custom pieces for every gap. When we open a wall, consistent framing also reduces the number of hidden layout changes that can disrupt the schedule, although the plumbing and wiring still require inspection. In many of these houses, a bathroom can keep its existing arrangement while the tub, vanity, toilet, and finishes are replaced directly instead of rebuilding the room around irregular construction.
To discuss which approach fits your house, call (419) 701-5397.
What Fremont Contracts Out, and What It Keeps
The Contracted Half Is the Non-Residential Half
Fremont runs an Engineering and Zoning department from South Front Street, and it contracts building oversight out to Sandusky County and a third-party firm. The wording of that arrangement is the part worth noticing: what is contracted out is non-residential building permits and building code enforcement. The category named in the contract is not the category a house falls into.
The Permits the City Issues Itself
What the zoning department issues in its own name is a short and specific list: accessory structure, signage, fence, curb cuts, garage sale and other permits. Read that list next to a kitchen or a bathroom and the overlap is small. An interior remodel does not obviously appear on it, while a fence or a new accessory building plainly does.
The honest position is that the boundary between the two is a question for the city about a specific address and a specific scope, not something to be inferred from a department description. We ask it at the estimate, on your behalf, and build the schedule around the answer rather than around an assumption. Call (419) 701-5397 and we will put the scope in front of the right desk.
Fremont Remodeling Questions
Questions about your Fremont remodel often come down to the house itself. Its age and construction affect the precautions, schedule, permit path, and planning records that apply to your particular kitchen or bathroom remodeling project.
Does Lead-Safe Work Apply to My Fremont House?
If your Fremont house was built before 1978, the answer is yes. We follow EPA Lead-Safe rules throughout the work, including their requirements for controlled teardown, containment, HEPA cleanup, and debris disposal. Before demolition starts, we put containment in place so lead dust remains inside the controlled work area instead of spreading through your home. We also bag and remove the debris under the same rules.
How Long Will a Fremont Kitchen Remodel Take?
When you are planning around the disruption, expect a full Fremont kitchen remodel to take 3 to 8 weeks. Cabinetry lead time sets much of that range because installation cannot move ahead until the ordered cabinets and finished components arrive. In an older house, plaster can conceal irregular framing and wall dimensions. We remove the plaster before taking the final measurements needed for a precise cabinet fit, so hidden conditions can place your project toward the longer end of the schedule.
Can We Keep the Original Woodwork?
Original woodwork can usually remain part of the room when it is still sound. Before demolition, we make the decision with you room by room and identify each casing, baseboard, or other piece worth saving. To protect the woodwork during construction, our crew carefully removes and labels each piece rather than leaving it exposed beside the work. The labels preserve its original location, making controlled storage and later reinstallation straightforward.
Will the Dust Get Into the Rest of the House?
Our controls keep demolition dust within the work area and limit its spread into the rest of your home. Before demolition begins, we separate the work area from your occupied rooms with a sealed dust barrier. The timing matters in Fremont homes with plaster because waiting until the end of the first day would allow dust to escape into adjoining rooms. A HEPA-filtered air scrubber runs inside the controlled area, and HEPA filtration captures fine particles during cleanup.
Do You Work Outside the City Limits?
Yes. If your home is outside the Fremont city limits, we still work at city and township addresses throughout the surrounding area. Your address determines which building authority receives the required permit, while responsibility for filing it remains with us. We identify the correct jurisdiction, prepare the required project information, and submit the permit through the proper office. You do not have to sort out the administrative handoff before your remodel begins.
Do You Provide Drawings?
Yes. We provide a layout drawing that shows where the cabinets and fixtures will go before construction begins. During the in-home estimate, we work with you to plan the layout. Our layout planning covers cabinet and fixture positions, working clearances, and the selections that shape your room, with NKBA guidelines informing practical spacing. We document enough detail to define the remodeling scope and coordinate the work. The planning does not include 3D renderings or architectural design services.
Plan Your Fremont Remodel
A clear estimate helps you decide what belongs in your remodel and when you are ready to begin. Your project can start with a free in-home estimate focused on the kitchen or bathroom you want to change. During the visit, we document the proposed scope, review your selections, and prepare line-item pricing so you can see how the work is organized. Once the scope matches your plans, the estimate gives you a practical basis for moving forward. If your project is in Clyde, we also provide kitchen & bathroom remodeling in Clyde, with the planning based on that home’s layout and condition. To plan your Fremont remodel, submit the quote form or call (419) 701-5397.