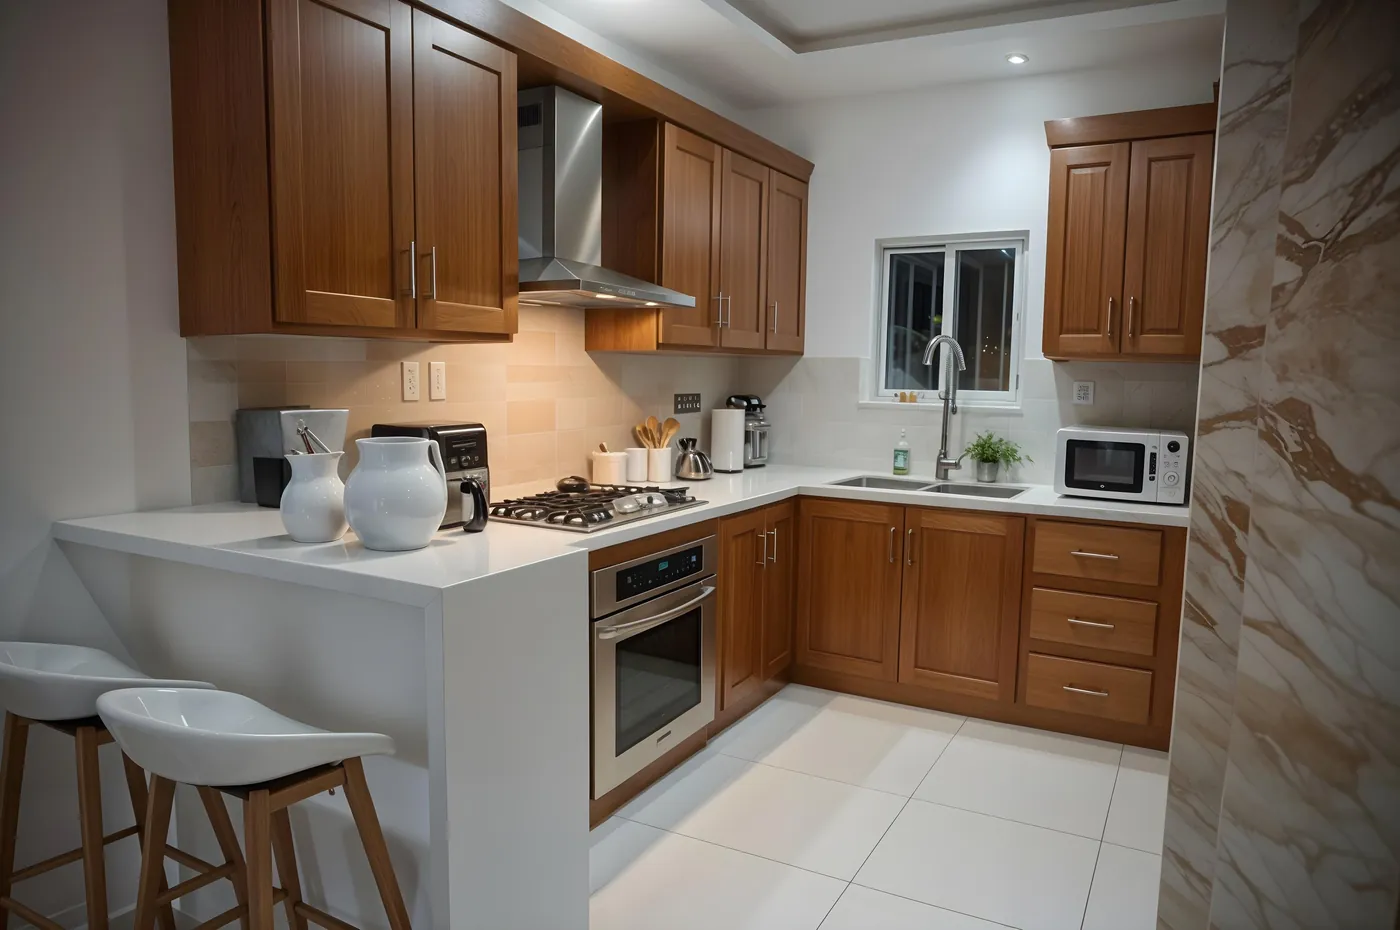
Findlay Quality Kitchen & Bathroom Remodeling has served homeowners for more than 15 years, including projects throughout Galion. Because Galion spans Crawford, Morrow, and Richland counties, a local address may fall within any of the three, although city government is based in Crawford County. We are licensed and insured and provide free in-home estimates.
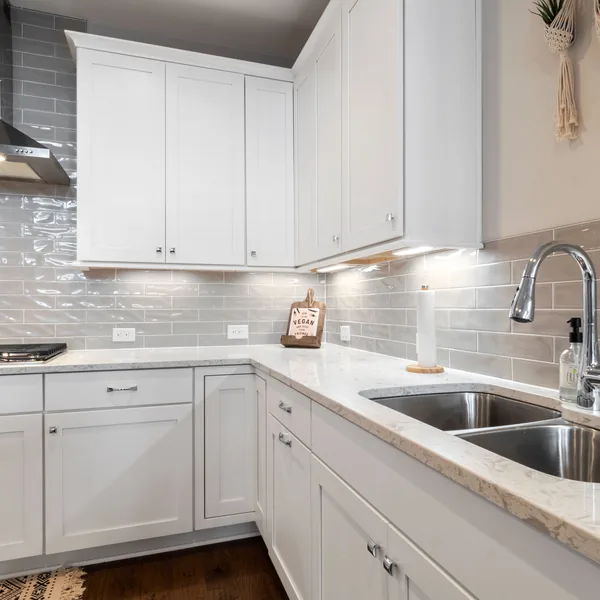
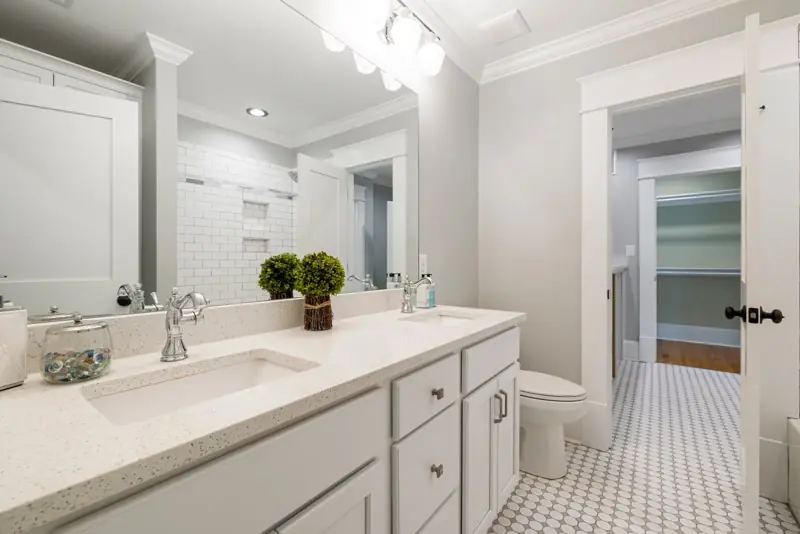
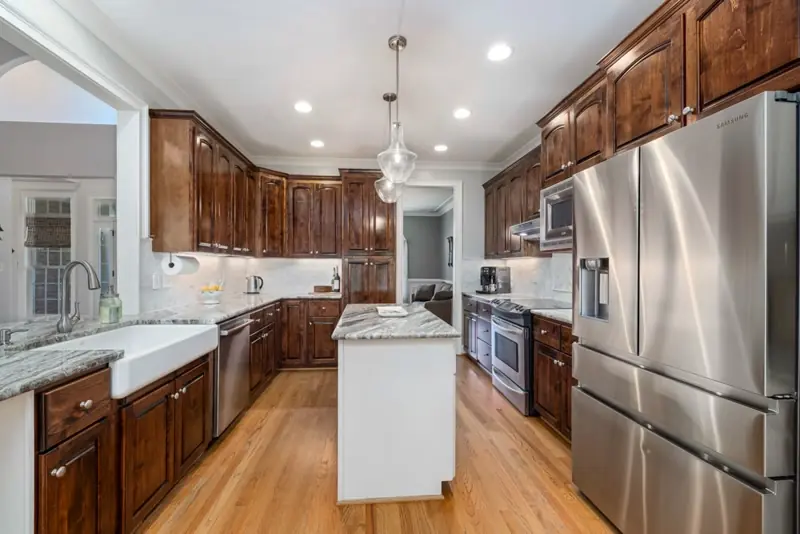
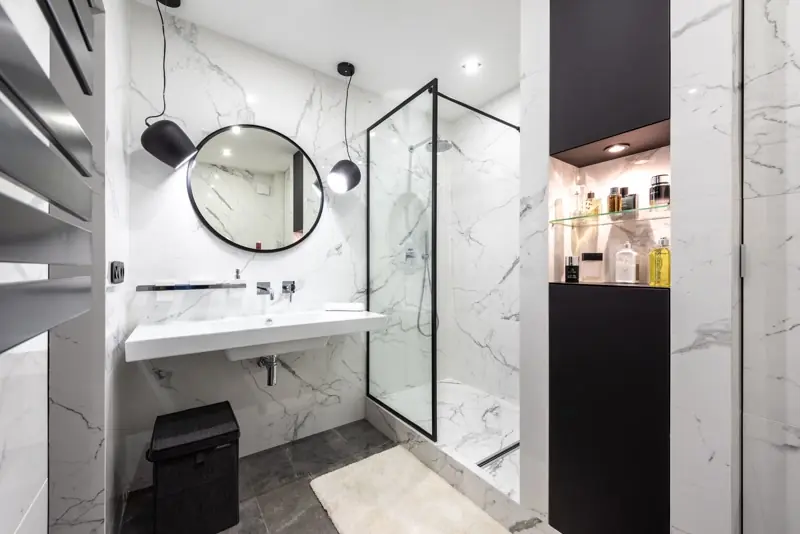
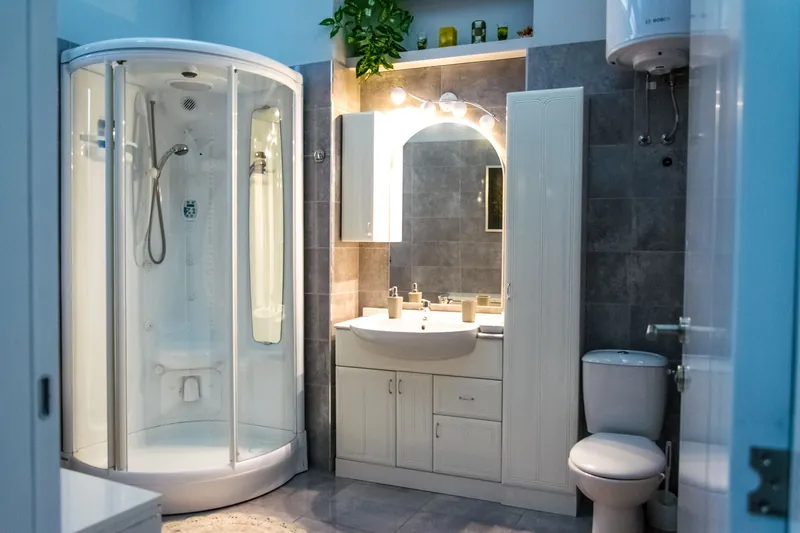
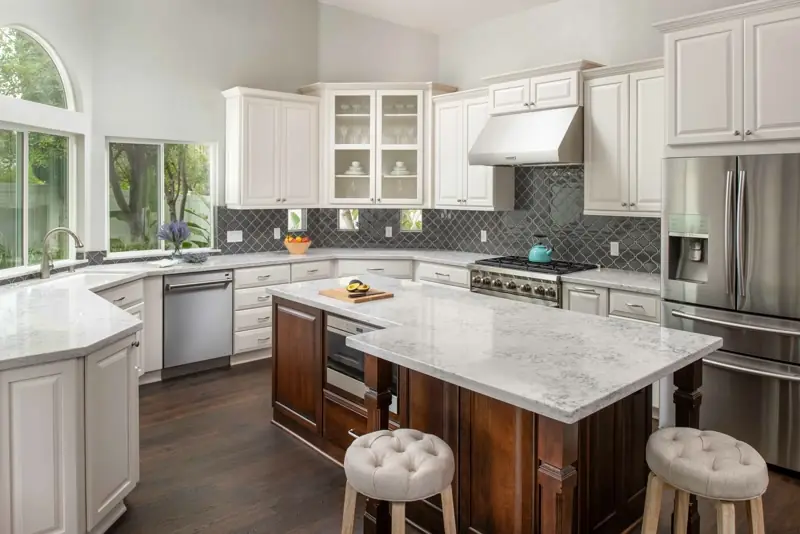
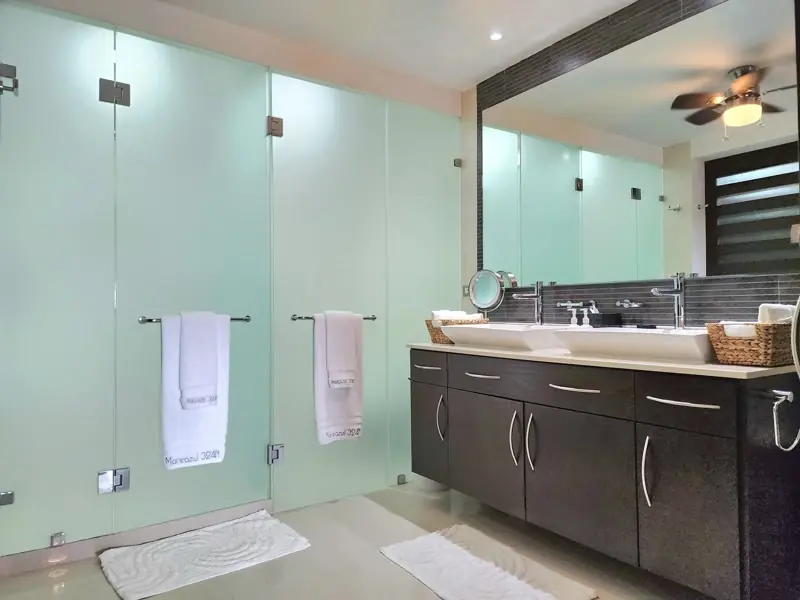
Our remodeling services fall into six main areas. Kitchen remodeling covers full-room renovations, while cabinetry, countertops, and kitchen upgrade packages can improve storage and finishes without changing the existing layout. Bathroom remodeling includes complete renovations, custom showers, and tub-to-shower conversions. We also provide aging-in-place bathroom remodeling for homeowners planning to remain in their homes, along with basement remodeling and basement bathrooms.
Rooms are planned to National Kitchen & Bath Association guidelines. Before work begins, you receive an itemized proposal, and every installation includes a written workmanship warranty. Kitchen remodels typically take 3 to 8 weeks and bathrooms 2 to 6 weeks, although the final schedule depends on the existing layout, walls, and conditions uncovered during the project.
The Wall Behind Your Finish Decides the Job
Most remodelers quote a Galion room the way they would quote one anywhere, on the assumption that drywall sits over wood studs behind the paint. Although that assumption holds often enough here, it fails expensively when it fails at all. So the wall is the first thing we find out, not the last, and the crew that finds it out is the crew that does the work.
Our installation and carpentry crews are employees of Findlay Quality Kitchen & Bathroom Remodeling, not a subcontractor roster that changes between jobs.
One project manager stays your single point of contact from the first visit, and a lead carpenter runs the jobsite.
Estimates in your home are free, and the proposal is itemized with no vague allowances.
The number moves only on a change order you sign, supported by photographs of whatever we found.
We are licensed and insured.
We hold membership in the National Association of the Remodeling Industry.
Rooms are planned to National Kitchen & Bath Association (NKBA) guidelines, which set the working clearances a kitchen or bathroom needs to be usable.
The workmanship warranty is written, it transfers with the house, and you get the documents at the final walkthrough.
Financing options are available for qualified projects.
If you want that walk-through, call (419) 701-5397, or start with the quote form and tell us which rooms you have in mind.
The Kitchen & Bathroom Remodeling We Offer Throughout Galion
The six categories below are the same six everywhere we work. What changes from town to town is what the crew finds behind the finish, and in Galion that gets settled at the estimate.
Kitchen Remodeling
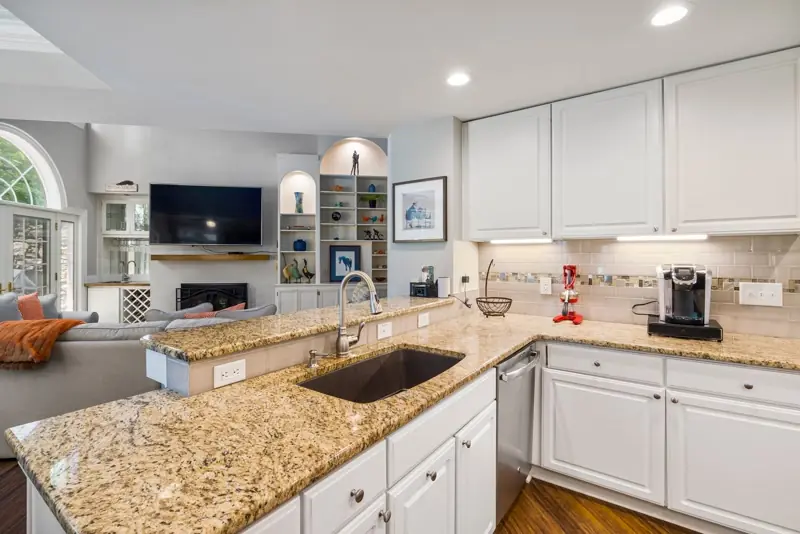
Most Galion kitchens are ordinary rooms with an awkward corner and a cabinet run that stops in the wrong place, and the first thing we settle is what the walls are made of. In a house whose interior walls are porcelain-enamelled steel, that answer is unusual. A magnetic wall panel is exactly what it sounds like, a surface a magnet grips and a screw does not. Cabinets in that room bear on the floor and on structure we add, never on the panel itself. Whichever kind of wall you have, the cabinet order goes in after we know, not before.
Bathroom Remodeling
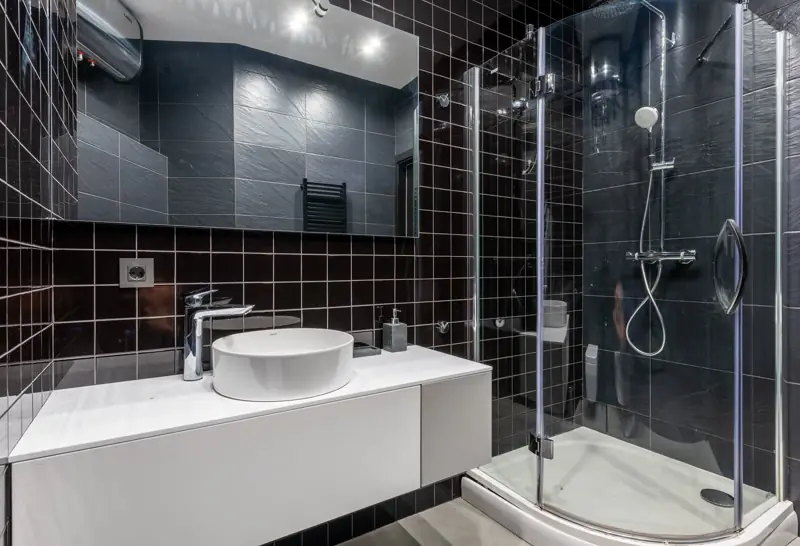
In most Galion bathrooms the tile meets plaster somewhere, usually at the tub. Where two unlike materials meet at a fixture, that joint moves a little with heat and use, so it gets a backer rod behind the sealant. A backer rod is a soft round cord that sets how deep the bead of sealant sits and lets it stretch without tearing. You choose fixtures after we have opened up what is behind them. Most people expect that the other way round.
Custom Showers & Tub-to-Shower Conversions
An alcove built in the 1950s was sized to the tub of its decade, not to today's stock dimensions, so the opening is what it is. We order a one-piece shower base to that opening and leave the framing alone. Because the base also fixes where the drain has to land, we confirm the existing drain position at the estimate, and nothing goes on order until that measurement is in hand.
Basement Remodeling & Basement Bathrooms
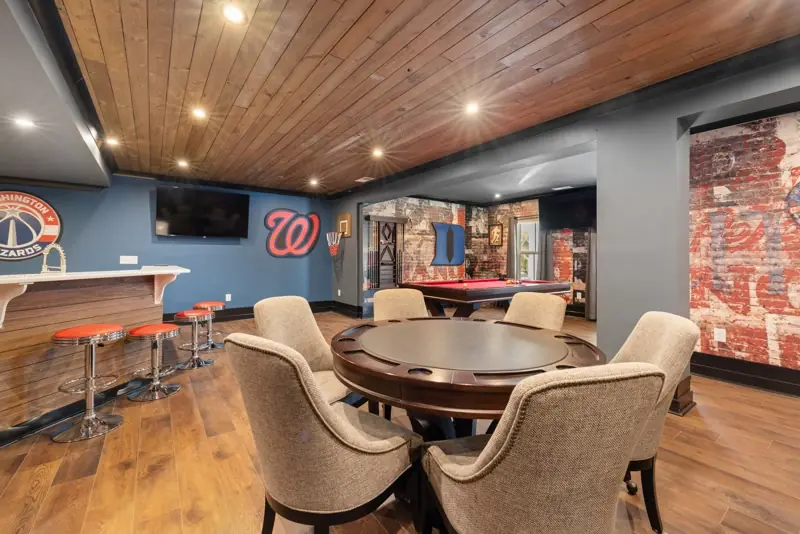
Houses here were not all given a basement, and the steel prefabs usually sit on a concrete slab, though a few have a basement under them, so the first thing we establish is whether you have one at all. Where you do, we look at the sump basin, the lined pit the pump sits in, because what that basin can handle sets what the finished room can hold. A shower and a toilet down there ask more of it than a family room does.
Aging-in-Place Bathroom Remodeling
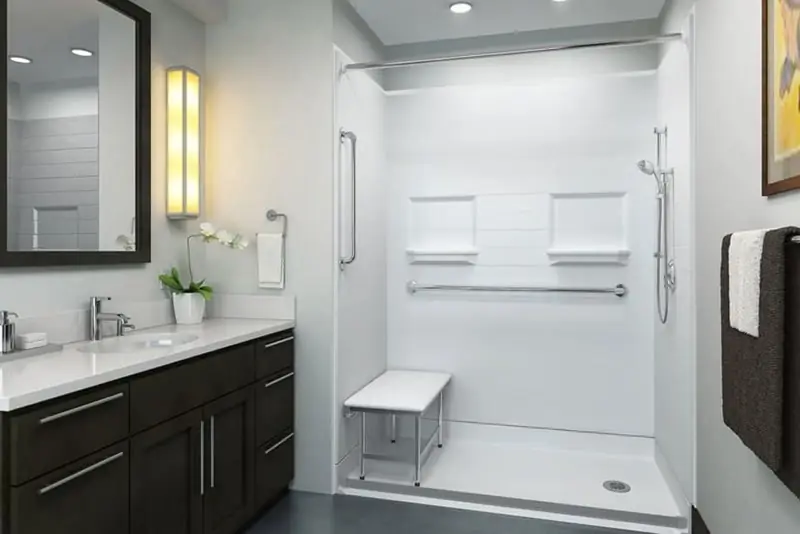
A grab bar has to be fixed to something structural, and plaster on lath will not tell you where that something is. Lath is the grid of thin wood strips the plaster was pressed into, and it hides the framing everywhere along the wall. So we set a backing plate behind the finish, a flat plate that carries a grab bar's load across several inches of framing. Age Safe America-certified Senior Safety Specialists plan this work with you, and everything that goes behind the wall gets settled while the wall is still open.
Cabinetry, Countertops & Kitchen Upgrade Packages
New cabinetry here often stops against something that is staying, and in Galion that is usually original woodwork. The side of a cabinet box is not a finish, so the run ends in a finished end panel made to be seen. Where the surface staying put is an original steel panel, the same rule applies harder, because that panel is not going to be refinished to match anything. Cabinets we install are certified by the Kitchen Cabinet Manufacturers Association.
Kitchen & Bathroom Remodeling Inside an All-Steel Lustron
The Lustron Corporation built 2,498 houses in all, between 1948 and 1950, out of a plant in Columbus before it went under. Four of them stand in Galion, clustered within a few doors of each other on one street. That is four houses out of thousands, so this is not a market. It is the loudest version of a question the rest of the town asks quietly. What is this wall made of, and what will it hold?
What the Panels Will and Will Not Take
In a Lustron, the walls inside and out, the ceilings and the roof tiles are all porcelain-enamelled steel panels. Since those panels are screwed to a welded steel frame rather than nailed to wood studs, a fixing either has to reach that frame or spread its load wide enough that the panel does not carry it alone. Owners of these houses already know the everyday version of this, because pictures go up on magnets. The enamel is a fired finish and cannot practically be repainted, so a panel that stays is a panel that stays as it is. That is the honest constraint, and it shapes what a kitchen or bathroom in one of these houses can become.
Where a Lustron Kitchen or Bathroom Can Actually Change
Plenty can change in one of these once you separate the house into two halves, the services and fixtures on one side and the shell on the other. These houses shipped with steel built-ins, bathroom cabinetry among them, and the heat radiates down from the ceiling, with no vents in the floor at all. After the kit arrived as roughly 3,300 parts, the plumbing and wiring still had to be run on site, because neither was included in the box. That is why the first half is the movable part of a Lustron and the second is not.
Most of the walk-through is us sorting each thing you want into one side or the other, so you find out early which wishes are straightforward and which are not.
Uptowne, spelled the old way, is the name Galion gives its downtown business district along Harding Way. Brownella Cottage went up between 1885 and 1887 for Bishop William Montgomery Brown, drawn by the Cleveland architect Clarence O. Arey with elements of both Gothic and Queen Anne, and it is a museum now that the Galion History Center opens for tours. While the trains still stopped here, this was a division headquarters, and the Big Four Depot at 127 North Washington Street was dedicated in December 1900. The Galion Theatre on Harding Way West still stands.
Galion is the second-largest city in Crawford County, and its city building is at 301 Harding Way East. The 2020 census counted 10,453 residents across 7.61 square miles of land, on ground just south of a continental divide, near where the Olentangy River rises before it winds south toward Columbus. What you notice walking around is a town that kept its buildings.
Uptowne, Historic West Main and Harding Way West
Galion draws three districts along Harding Way, and the city defines each one by the streets it runs between. Which one an address falls in, or whether it falls in none of them, is worth settling before the work is planned.
Uptowne: Kitchen Remodeling Between East Street and Gill Avenue
The city bounds Uptowne on the east by East Street and on the west by Gill Avenue. This is the business district, so a home here sits among storefronts rather than on a residential block, and the building around it was often put up for something else first. A kitchen in that setting gets planned around what cannot move. We establish which walls are carrying load and where the services already run before a layout is drawn, because on this kind of floor plan that answer decides everything after it.
Historic West Main: Bathroom Remodeling From Gill Avenue to Jefferson Street
Historic West Main picks up where Uptowne ends at Gill Avenue and runs to Jefferson Street. The city's design rules name residential owners here alongside commercial ones, so a homeowner inside this stretch sits under the same requirement a storefront does. For a bathroom that only matters when the work reaches the outside wall. The floor build-up, the tile, the fixtures and the ventilation are all on the inside of it, and none of that is what the design review board looks at.
Harding Way West: Basement Work on the Streets Behind the Frontage
The third district is narrower than its name suggests. The city defines it as commercial properties with Harding Way frontage, running from Jefferson Street to Portland Way, which means a house on one of the side streets behind that frontage sits outside it. If that is your address, the district's exterior requirement does not reach you. A basement is still worth opening up early, because what is behind the walls and where the floor drains are questions answered by looking, not by guessing from the stairs.
Very Little of Galion Was Built After 1990
Each figure below is given next to Ohio and next to the country, so you can see which direction Galion sits in and by how much.
What the Building Years Actually Show
The Census Bureau's 2020 to 2024 American Community Survey puts the median year a Galion structure was built at 1956. Put another way, half of Galion's houses were already standing by then. Ohio's midpoint is 1970 and the country's is 1980. Only 4.5 percent of Galion's housing units were built in 1990 or later, against roughly one Ohio house in six and roughly one American house in four. In the same survey, the 1940s account for 9.2 percent of the stock here against 5.6 percent statewide.
Read together, those numbers say something simple. New construction is the exception in this town, so almost every job is a change made to a building that was already standing.
Why We Look Before We Quote a Room
If one decade had built this town, one assumption would cover it. Plaster on lath, drywall over wood framing and enamelled steel all turn up inside the city limits, sometimes on different walls of the same house after an addition. The assembly decides what can be fixed to it, and it also decides how the room gets drawn, because anything you fix to a wall needs something behind it to hold onto. So the visit establishes what you have before the proposal gets written, and that is what lets us itemize the work, line by line, and skip the round-number allowance a contractor puts in when nobody has looked.
What Galion's Design Review Board Does and Does Not Look At
Exterior Changes Need Approval Before They Start
The districts come with a requirement the city states plainly. Residential or commercial building owners of property inside a design review district have to get prior approval before making improvements, repairs or other changes to the exterior of their buildings, and the city names paving, landscaping, signage and window and door replacement among the things that count. A five-member board handles it and meets at the City Building. The approval belongs to the property owner rather than to whoever is holding the tools, so if a house sits inside one of the three districts, that step has the owner's name on it. We plan the job to whatever schedule it sets.
Where an Interior Remodel Crosses the Line
For most of what we do this never comes up. A kitchen or a bathroom is interior work and the requirement is written about the exterior of the building, so cabinets, tile, fixtures, wiring and the wall behind the finish sit outside what the board reviews.
The line gets crossed in one place, and it is a common one. Window and door replacement is on the city's list. A bathroom that gains a window for daylight, a kitchen that widens the one over the sink, a basement that takes a new door out to the yard: each of those turns an interior job into an exterior change on a building inside a district.
That is a sequence rather than a problem. We flag the opening while the design is still on paper, so the approval is moving long before anything is ordered or cut, and the rest of the schedule is built behind it. If an address sits inside one of the three districts, we say so at the first visit rather than at the ordering stage. Reach us on (419) 701-5397, or start with the quote form.
Galion Renovation Questions
These are the things people in Galion tend to ask before they let anyone book a first visit.
We own one of Galion's four Lustron houses. Is that something you would take on?
Yes, though these four have not aged identically, because earlier owners altered them unevenly and some of what looks original is not. So the first visit is mostly a survey. We record which panels, built-ins and services are still factory, and which have already been replaced. The proposal is then written against that record, not against what a Lustron is supposed to have.
Our house went up in the 1890s. What do the lead-safe rules mean for a kitchen teardown?
The rules apply to any house that old, and the trigger is the build date, not how the paint looks. A well-kept 1890s kitchen and a shabby one are treated the same way. EPA Lead-Safe rules guide the teardown, the containment and the cleanup, which mostly shows up as sealed-off work areas and a longer end-of-day routine while demolition is happening.
Can you tell what our walls are actually built of before we sign anything?
We can read most of it at the estimate visit. The rest is unknown until a wall opens, and pretending otherwise is how allowances get padded, an allowance being the round guess a contractor writes in for work nobody has looked at yet. The change-order step is what covers that gap. If we find something you were not quoted for, you see photographs of it, and you sign before the work continues.
Once we sign, how long before the cabinets actually show up?
Cabinetry has the longest lead time of anything in the room, so it is ordered first. Once the order is placed, the wait is not idle time on our side. That is when selections get closed out and when we measure the room again after demolition, so the order goes in against the opening that is really there rather than the one on the drawing. A Galion kitchen typically runs 3 to 8 weeks overall.
Nothing in this house is a standard size. Does that mean custom everything?
No, and it usually costs less than people brace for. Unless the opening is genuinely impossible, a standard cabinet gets fitted to it, and the gap left over is closed with a filler strip cut to the wall. A component built to order is the exception here, not the routine. Where something genuinely has to be made, it shows up as its own line in the proposal so you can see what that choice is worth to you.
Is there work you would tell us not to do to a house like this?
There is, and you will hear it at the estimate, not halfway through demolition. Some original surfaces cannot be put back once they come out, and in Galion the enamelled panels are the plain example. If what you want means losing one of those permanently, we say so while it is still your decision to make.
Request a Galion Estimate
When we come out, the estimate costs you nothing and takes about as long as a walk through the rooms you have in mind. Ring (419) 701-5397, or write down what you are thinking about on the quote form, and Findlay Quality Kitchen & Bathroom Remodeling will pick a time with you. We are here Monday to Friday, 8:00 am to 5:00 pm.
Bucyrus is the other Crawford County city on our list, so if you have a second property over that way, ask about kitchen & bathroom remodeling in Bucyrus on the same call.
Either way, the visit is what settles what your house is, and everything we quote you follows from that.