Kitchen Cabinet Installation & Replacement in Findlay, OH – Findlay Quality Kitchen & Bathroom Remodeling
Get A Free Quote
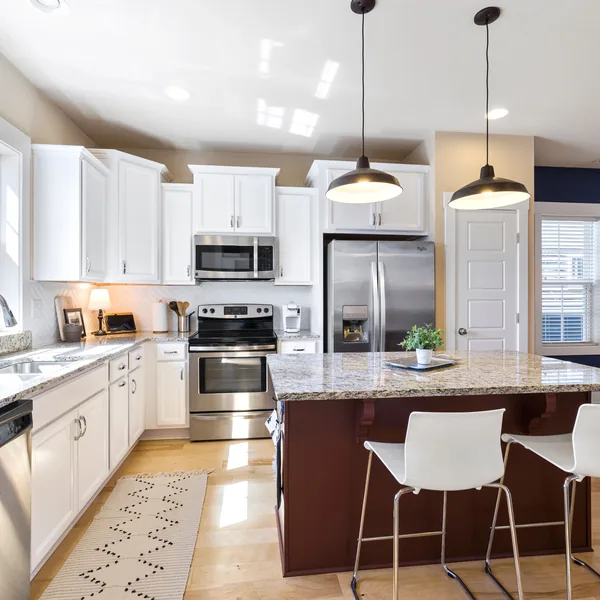
Findlay Quality Kitchen & Bathroom Remodeling provides kitchen cabinet installation and replacement for Findlay, OH homeowners, backed by more than 15 years of cabinet work. Sagging doors, sticking drawers, and dated fronts can make a kitchen feel worn even when the rest of the room still functions well. We can keep the project focused on the cabinets, installing stock, semi-custom, and custom kitchen cabinets without requiring a full kitchen remodel.
The condition of the existing cabinet boxes helps determine the right approach. We handle full cabinet replacement when the boxes no longer suit the room, while kitchen cabinet refinishing and refacing can preserve sound boxes at a lower cost. Cabinet repairs address isolated damage, and hardware or storage upgrades can improve cabinets that still serve the kitchen well. We are licensed and insured, and every project begins with a free in-home estimate.
Our cabinet options include products certified by the Kitchen Cabinet Manufacturers Association (KCMA), three-quarter-inch plywood cabinet boxes, dovetail drawers, soft-close hinges, and soft-close drawer glides. During installation, we use laser-level layout lines, fasten cabinets to wall studs, and level base cabinets before countertops are templated. Layouts are also planned using National Kitchen & Bath Association (NKBA) guidelines.
We serve homeowners in Findlay, Marion, Fremont, and Tiffin, as well as communities throughout Hancock County. Before ordering, we fit-check every cabinet selection against measurements taken in your home. Each installation also includes a written workmanship warranty provided at the final walkthrough.
Kitchen Cabinet Refinishing & Refacing
Dated cabinet surfaces can make the whole kitchen feel worn even when the boxes and layout still work well. Cabinet remodeling can renew the room while keeping those existing parts in place. Cabinet refacing replaces the visible surfaces, while cabinet refinishing renews the existing finish. When the boxes are square, dry, and sound, either approach costs about 40 to 50 percent of full replacement. Replacement is usually the better investment when boxes are out of square, swollen, or delaminating, or when you want to change the layout.
Cabinet Refacing: New Doors on Boxes That Still Work
When your cabinet boxes still work but you want a distinctly new appearance, cabinet refacing changes the surfaces you see without disturbing most of the kitchen. We install new cabinet doors and drawer fronts, then cover the exposed box faces and end panels with matching laminate or wood veneer, which is a thin layer of real wood bonded over the old surface. New hardware and soft-close hinges complete the update. The cabinet boxes, shelves, and layout remain in place, and the countertop is usually left undisturbed. You can also choose a different door style and color.
Cabinet Refinishing: A Sprayed, Furniture-Grade Finish
Cabinet refinishing makes sense when you want a new finish but your existing doors and drawer fronts are worth keeping. Refacing replaces those parts, while refinishing preserves them. We degrease the frames and doors, prepare the surfaces with scuff sanding, repair dents, and spray catalyzed conversion varnish. This cabinet coating cures much harder than wall paint, helping it withstand the daily handling your doors receive. Solid wood doors in good condition are especially strong candidates when you want to cover a stained wood finish with a painted wood finish and give the kitchen clean, evenly finished painted cabinets.
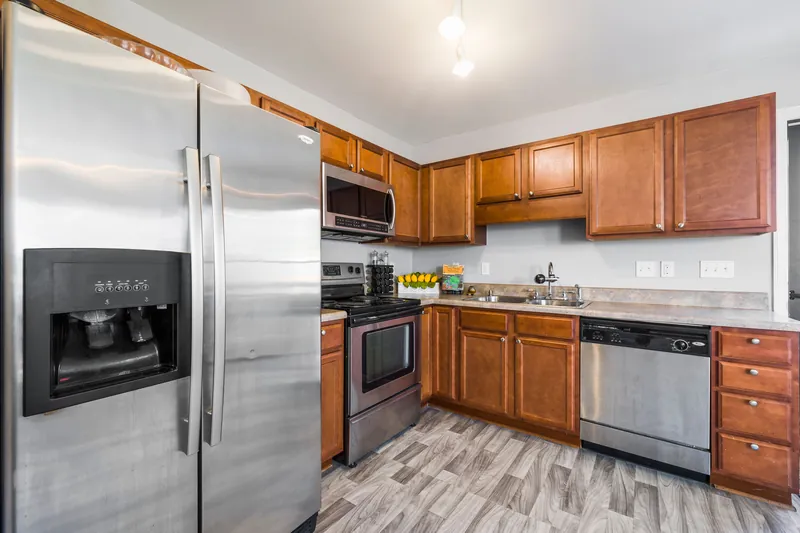
Kitchen Cabinet Installation & Replacement for Findlay Homes: New Sets, Swaps & Additions
The right scope depends on what your kitchen needs to do differently. Your project may involve kitchen cabinet installation as a complete new set, kitchen cabinet replacement that swaps what is already there, or cabinet additions that give you more storage. If the project also includes countertops, tile backsplashes, or island cabinetry, we coordinate those parts through their own dedicated services. Cabinet work also disturbs the sink, the dishwasher, and sometimes the range. Because those connections have to come apart before tear-out and go back together afterward, we schedule a licensed plumber or electrician and build that visit into the timeline instead of leaving you to arrange it.
New Kitchen Cabinet Installation
When you are starting with a complete set, new kitchen cabinets should fit the room instead of forcing the room around fixed boxes. The right cabinet tier depends on how much flexibility you need and how long you can wait. Stock cabinets are ready-made in fixed sizes and can arrive quickly. Semi-custom cabinets are built to order with choices in size, finish, and storage, and their lead time is typically 4 to 6 weeks. Custom kitchen cabinets are made for the room and often take 8 to 12 weeks. If the entire layout changes, our kitchen-remodeling service coordinates the broader project.
Full Kitchen Cabinet Replacement
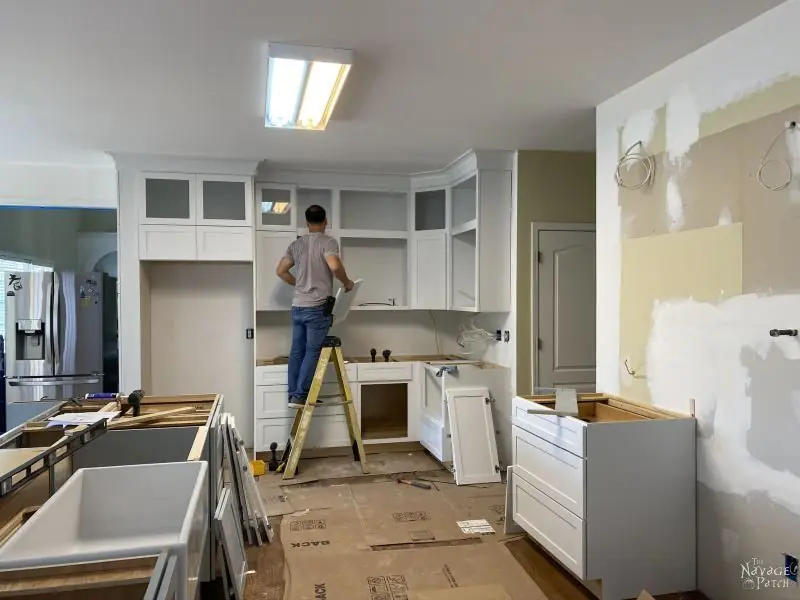
Worn cabinet boxes do not always mean you need to redesign the entire kitchen. Kitchen cabinet replacement can keep the existing layout while exchanging the old boxes for new ones, making it a practical cabinet-only project. We handle the cabinet tear-out, haul-away, and disposal, then patch and stabilize the walls before hanging the new boxes. During the work, our crews protect your floors and doorways and clean the work area each day. Older Findlay walls are rarely flat, so installation may require scribing. In homes built before 1978, we follow EPA Lead-Safe rules during removal.
Two parts of the room usually come into a cabinet project whether or not you planned for them. If the new cabinets change the footprint even slightly, your existing countertop rarely goes back down, because stone is bonded to the boxes and is most fragile at its seams and around the sink cutout. Plan on a new one unless the new run matches the old almost exactly. Flooring raises a similar question, since a floor that was laid around the old cabinets leaves bare subfloor wherever a run moves or narrows. We tell you which of the two your layout will touch before you sign anything, so neither one arrives as a surprise halfway through.
Adding Cabinets Without a Full Kitchen Remodel
More storage does not have to turn into a full kitchen remodel. A standalone project can add pantry cabinets, a run of upper cabinets, a coffee or beverage station, or a bank of drawers. Matching the new cabinets to your existing finish takes more than choosing a color from a chart because sunlight and cooking heat change the coating over time. Before ordering, we compare door samples inside your kitchen under the light the new and existing cabinets will actually share.
Cabinet Repairs & Hardware Swaps
Sagging doors, sticking drawers, and worn cabinet hardware can often be corrected while sound cabinet boxes remain in place. We adjust or replace cabinet hinges, install new drawer glides, swap knobs and pulls, and modify an appliance opening when a new unit needs a different fit. Soft-close hinges and glides can also be retrofitted. Water-swollen particleboard does not return to its original strength, so a soaked box needs replacement rather than repair.
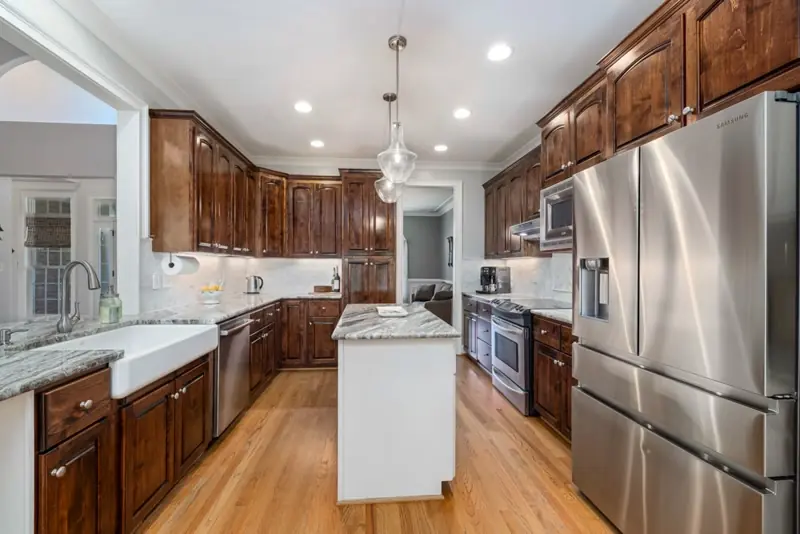
Cabinet Door Styles, Finishes, Storage & Hardware
Your cabinets should work as one complete design rather than a collection of separate choices. When you order kitchen cabinetry, you select cabinet door styles, cabinet finishes, storage, and cabinet hardware as one coordinated package. We help you compare cabinet styles at local suppliers and check their fit before ordering.
Door Styles & Finishes
The appearance you want for your kitchen helps narrow down the right door style. Shaker doors have a flat center panel inside a square frame, making them adaptable to many kitchens. Slab doors use a single flat face for a modern look, while raised panel doors have a shaped center that suits traditional rooms. Inset doors sit flush inside the face frame for a furniture-like appearance, but building and hanging them requires the greatest precision.
How the doors mount also changes the overall appearance of the cabinets. Full-overlay doors cover the frame, giving the cabinet fronts a more continuous look, while partial-overlay doors leave the frame visible between doors. Painted cabinet finishes provide even color, although joint lines can become visible as the wood moves over time. A stained wood finish highlights the grain and helps disguise wear. Glass-front cabinets and open shelving can create accents for selected pieces you want to display.
Storage Features & Cabinet Hardware
A well-planned cabinet interior keeps everyday items within reach and makes the full space easier to use. Pull-out shelves expose the depth of a base cabinet, while deep drawer stacks bring the contents to you without requiring you to crouch and reach into a dark cabinet. A lazy susan makes use of a blind corner, and a trash pull-out conceals waste and recycling bins. Drawer dividers organize utensils, while an appliance garage keeps countertop equipment plugged in but out of sight. For cabinet hardware, knobs typically go on doors and pulls on drawers, with the finish coordinated to your faucet or lighting. Soft-close hinges and glides come standard rather than as an upgrade.
How Kitchen Cabinet Installation & Replacement Is Done: Level, Plumb & Scribed
Doors that sit crooked, drawers that bind, and countertops that do not lie flat can all begin with small installation errors. Cabinet installation requires finish carpentry that keeps every box horizontally level, vertically straight, or plumb, and properly aligned. The same precision matters for new installations and replacements because even slight errors become visible at your doors, drawers, and countertop.
Layout Lines, Studs & the First Cabinet
Before setting the first box, we find the floor’s high point because even a slight rise can throw the entire cabinet run out of plane. A laser level then projects a dead-level reference around your kitchen, giving our carpenters consistent layout lines for both the upper and base cabinets. After locating and marking the wall studs with a stud finder, we anchor a temporary cleat into the studs to support the upper cabinets while they are fastened. Structural cabinet screws secure each box to the studs, never to drywall alone. The first cabinet, usually a corner unit, establishes the position of the entire run.
Leveling, Shimming, Scribing & the Reveal
Uneven floors and wavy plaster can leave visible gaps or pull a growing cabinet run out of alignment. As each box is installed, we place shims beneath and behind it to keep the cabinets level, plumb, and square. To close gaps along an uneven wall, we trace its actual contour onto filler strips or finished panels and trim them to fit, a finish-carpentry technique called scribing. We also clamp and join adjoining face frames so the cabinets form one continuous line. Three-way adjustable hinges let us align every door and drawer front to a consistent 1/8-inch reveal, the even gap that makes your installation look orderly. Before the countertop template is taken, the base cabinets must be dead level.
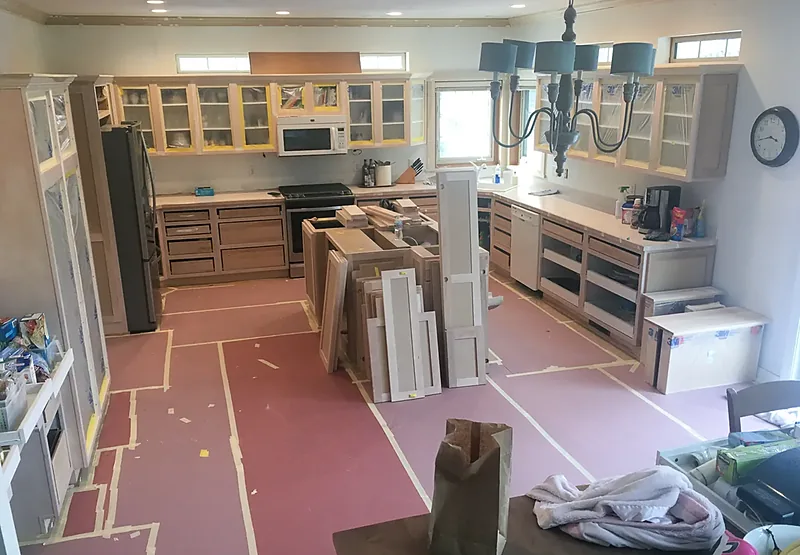
Cabinet Construction & What KCMA Certification Tests
How well your kitchen cabinetry performs over time depends on details you may not see from the outside, including the cabinet box construction, drawer joinery, and KCMA certification. Those details deserve attention before you compare finishes, whether you choose stock, semi-custom, or custom cabinets.
How Boxes, Drawers & Hinges Handle Daily Use
Cabinet materials affect how firmly screws hold and how well the boxes tolerate occasional moisture. Plywood cabinet boxes built from three-quarter-inch material hold screws firmly and handle occasional moisture better than other common materials. MDF stays dimensionally stable beneath painted doors, while budget-grade particleboard is usually the first option to swell and deteriorate when it gets wet. For stronger drawer corners, dovetail drawer boxes use interlocking, fan-shaped joints that create exceptionally strong drawer joinery. We pair dovetail drawers with rated full-extension hardware and undermount soft-close glides. Face-frame construction adds rigidity and a furniture-style front, while frameless construction gives you wider access to the cabinet interior. Any composite panels are certified to the federal TSCA Title VI formaldehyde product standard.
Inside the KCMA Tests: 600 Pounds, 25,000 Cycles
If you want evidence that a cabinet can handle demanding everyday use, KCMA certification provides more than a manufacturer’s description. Cabinets certified by the Kitchen Cabinet Manufacturers Association (KCMA) must pass 14 third-party cabinet testing procedures under ANSI/KCMA A161.1. Shelves and cabinet bottoms carry 15 pounds per square foot for seven days, while a wall cabinet must withstand a 600-pound load without failure of its box or mounting system. Testers operate doors through 25,000 open-and-close cycles and run drawers through 25,000 cycles under load. They also leave finish panels exposed to vinegar, citrus juice, coffee, ketchup, and alcohol for 24 hours. For your kitchen, KCMA-certified cabinets provide documented evidence that both the construction and finish can withstand demanding everyday use.
Why Choose Findlay Quality Kitchen & Bathroom Remodeling for Kitchen Cabinets?
A wrong-size cabinet order can leave you waiting on replacements, paying for costly reorders, or dealing with components that cannot be used. Before any order is placed, Findlay Quality Kitchen & Bathroom Remodeling checks every box, filler, panel, and appliance opening against the in-home measurements we took. This final fit check helps keep cabinet installation on schedule.
- Your project stays with our in-house finish carpenters from tear-out through the final walkthrough, and a lead carpenter is responsible for the work on every job.
- When comparing cabinet materials, we meet you at local home centers so you can see and touch the products, review shelf pricing and manufacturer warranties, and choose lines with locally stocked replacement parts.
- Our professional standing includes membership in the National Association of the Remodeling Industry (NARI).
- Before tear-out, you receive a firm line-item quote. If you request added work, a written change order prices it before the work begins.
- We are licensed and insured.
- Our cabinet installer team brings 15+ years of experience working in Findlay-area kitchens.
- Every installation includes a written workmanship warranty.
- Financing options are available for qualified projects.
Kitchen Cabinet Pricing in Findlay, from Small Repairs to Full Custom
Before setting your kitchen budget, it helps to know whether you need a small repair, a stock cabinet installation, or full custom cabinetry. Your kitchen cabinet cost depends on the amount of cabinetry, the cabinet grades you select, and how much repair or installation work the room requires. National cost guides provide useful planning ranges, while an in-home measurement produces the exact cabinet prices for your layout. Those planning ranges include the following.
- National cost guides put small cabinet repairs and hardware swaps at a few hundred dollars in many cases.
- Published national ranges put new cabinets for a full kitchen at $4,000 to $14,000 installed.
- According to those guides, many kitchens land near $7,000 with stock or entry semi-custom cabinetry.
- Stock cabinets cost roughly $100 to $300 per linear foot installed.
- Guide estimates put semi-custom cabinets at about $150 to $650 per linear foot installed, while custom cabinets cost $500 to $1,200 per linear foot installed.
Because cabinets often account for the biggest individual expense in a kitchen budget, each selection can affect the final amount. The main variables include box construction, door style and finish, total linear feet, and storage add-ons. Refacing can provide a lower-cost path than replacement, and the earlier refacing section explains how the costs compare.
What to Expect When We Install Your Kitchen Cabinets
A cabinet project is easier to plan when you know how long your kitchen will be under construction and what happens at each stage. Findlay Quality Kitchen & Bathroom Remodeling follows a six-step cabinet installation process, with the same crew staying on the job throughout. Most cabinet-only projects take about one to two weeks on site, while the lower-cost refacing path usually takes less than a week.
-
Free In-Home Consultation & Measure
At no charge, we come to your kitchen, measure it wall by wall, and talk through what you want the new cabinets to do.
-
Selections, Samples & Fit Check
Once the measurements are complete, you choose a door style, finish, storage upgrades, and hardware from samples. Before we order anything, we confirm that each selection fits the measured space.
-
Firm Quote, Order & Scheduling
Your kitchen stays intact while the cabinets are being made and shipped. After you sign the line-item quote, we place the order and schedule installation around the arrival of the boxes so the kitchen is not torn out early.
-
Tear-Out & Prep Day
On prep day, we remove the old cabinets, ready the walls, protect your floors, and haul away the day’s debris before leaving.
-
Install, Adjust & Daily Cleanup
Once the room is ready, we install the wall and base cabinets before adding the doors, drawers, and hardware. We clean your kitchen at the end of every workday.
-
Final Walkthrough, Warranty & Care Sheet
Before the project closes, we complete a final walkthrough with you, finish the punch list, and provide your written workmanship warranty and cabinet care sheet.
Standard Kitchen Cabinet Sizes & Layout Basics
Getting the cabinet dimensions right helps appliances fit properly and makes replacement parts easier to source later. Standard cabinet dimensions provide that predictable fit, while custom cabinet sizes solve rooms that fall outside the usual patterns.
Base Cabinets & Counter Height
For a comfortable work surface and properly aligned appliances, the base cabinet layout needs to begin at the right height and depth. A standard base cabinet stands 34 1/2 inches tall and has a 24-inch base depth. Once the countertop is installed, the work surface reaches the standard 36-inch counter height. A toe kick about 4 inches high gives your feet room when you stand at the cabinet. Because appliance makers size dishwashers and ranges around these dimensions, a correct base layout keeps adjoining doors and panels aligned.
Those dimensions are measured from the finished floor, so new flooring changes them. When a thicker floor goes down after the cabinets are set, it lifts the dishwasher opening and can leave the machine wedged beneath the counter.
Uppers, Clearances & Tall Cabinets
The available wall height and the workspace you want above the counter help determine the size and placement of the upper cabinets. Upper cabinets are typically 12 inches deep and hang with about 18 inches of counter-to-upper clearance, leaving usable workspace below. Common upper heights are 30, 36, and 42 inches. In a kitchen without a soffit, 42-inch uppers can extend to the ceiling, while a tall pantry cabinet usually ranges from 84 to 96 inches. In older Findlay kitchens, the existing soffit often determines your upper cabinet height.
Caring for Kitchen Cabinets Through Northwest Ohio Seasons
Seasonal changes in Northwest Ohio can make normal wood movement especially noticeable, so routine cabinet care helps protect your cabinet finish throughout the year.
Everyday Cleaning by Finish
Grease, food, and spills can damage the finish when they remain on cabinet surfaces. For everyday cabinet cleaning, use mild dish soap and a soft cloth, then wipe the surface dry. Avoid ammonia cleaners and abrasive pads because they can dull or scratch sprayed finishes. Wipe up spills promptly, even on cabinets certified by KCMA. During the first few months, the doors may settle and shift slightly out of alignment, making hinge adjustment necessary.
Wood Movement in a Findlay Winter
Dry indoor air during the heating season pulls moisture out of painted wood cabinet doors and shrinks them just enough to open hairline lines at the joints. The lines are normal wood movement rather than a finish failure, and they often close during humid summer weather. Keeping your indoor humidity steady also helps the cabinet doors remain flat.
Cabinet Crews for Hancock County & Northwest and North-Central Ohio Kitchens
The age of your Findlay home often determines what a cabinet project requires. Homes dating to the 1880s natural gas boom commonly have plaster walls that are no longer flat. To avoid wide gaps, we scribe cabinet fillers and finished ends so they follow each uneven surface. In newer subdivisions, many builder-grade cabinets are reaching the end of their useful run and need replacement. Our carpenters handle both conditions every week, whether your kitchen is in Hancock County or elsewhere in Northwest and North-Central Ohio.
Water is the other thing that shapes cabinet work here. The Blanchard River flood of August 2007 was Findlay's worst in nearly a century, cresting at 18.46 feet against the record 18.5 feet set in 1913, and it substantially damaged 250 homes across Hancock County. Nearly 150 homes and businesses have been bought out of the floodplain since. If your kitchen sits on one of those low-lying blocks, the box material matters more than the door style, so we specify plywood boxes at those addresses. After any water event, look at the toe kick and the cabinet bottoms first, because swelling shows there before it shows anywhere else.
Where Findlay Quality Kitchen & Bathroom Remodeling Installs Cabinets
Whether you own an older city home, a small-town property, or a house in a newer development, Findlay Quality Kitchen & Bathroom Remodeling installs cabinets throughout the following communities.
- Findlay, OH
- Marion, OH
- Fremont, OH
- Tiffin, OH
- Fostoria, OH
- Bucyrus, OH
- Galion, OH
- Bellevue, OH
- Willard, OH
- Upper Sandusky, OH
- Kenton, OH
- Carey, OH
- Clyde, OH
- Crestline, OH
- Attica, OH
- Arcadia, OH
- Arlington, OH
- Forest, OH
- Bloomville, OH
- Sycamore, OH
- New Washington, OH

Kitchen Cabinet Questions from Findlay Homeowners
Choosing cabinets is easier when you understand how value, timing, materials, and installation affect your kitchen project. These are some of the questions Findlay homeowners ask before making a decision.
Who makes the best kitchen cabinets for the money?
Cabinet value comes from how each cabinet is built rather than from the name on it. When comparing lines, look at the construction, including cabinets certified by KCMA, plywood boxes, dovetail drawers, and soft-close hardware. Semi-custom cabinetry usually gives you a practical balance of choice, fit, and price. At local suppliers, we can compare the available lines side by side with you so you can see what each option includes.
Can I add cabinets without doing a full kitchen remodel?
If your current layout has room for another cabinet run, extra storage can be handled as a focused addition. We routinely add cabinets as a standalone project without taking apart the rest of your kitchen. Before placing the cabinet order, we examine a sample door beside the existing finish under your kitchen’s actual light, so you can confirm the match before anything is committed.
How long does kitchen cabinet installation take?
Your overall cabinet installation time depends on both factory production and the amount of work required after the cabinet boxes arrive. Semi-custom cabinets typically spend 4 to 6 weeks in factory production before installation begins. The work on site generally takes about one to two weeks, while refacing often takes under a week. The number of cabinets being set, along with any repairs or modifications needed to fit new appliances, determines whether the job lands near the short or long end of that range.
What are kitchen cabinets made of?
When comparing cabinets, check the box and door materials separately because manufacturers may use different materials for each part. Common cabinet box materials include plywood, MDF, and particleboard. Doors may use solid wood, paint-grade MDF, laminate, or a vinyl skin heat-sealed over MDF, known as thermofoil. Thermofoil can keep material costs down, but cabinet manufacturers require a heat shield beside an oven or range when adjacent doors are thermofoil or laminate. Some manufacturers make that protection a condition of the door warranty.
Can you install cabinets I bought myself?
If you have already purchased your cabinets, you can hire us to install them. Our cabinet installation service includes labor-only work for homeowner-supplied and big-box stock cabinets. Before removing the existing cabinets, we compare the order with the room measurements and verify every box, panel, and filler. Catching a missing filler or wrong-depth base before work begins keeps the entire installation from stalling on day one.
How are wall cabinets attached so they hold heavy dishes?
Heavy dishes need wall cabinets that are securely fastened to the structure behind the drywall. When hanging cabinets, we use structural screws driven into wall studs rather than relying on drywall anchors. KCMA-certified boxes undergo a 600-pound bench load test, while a typical stack of dinner plates weighs around 20 pounds. Together, the tested cabinet construction and stud fastening give your upper cabinets substantial capacity beyond normal dishware loads.
Get a Cabinet Estimate from Findlay Quality Kitchen & Bathroom Remodeling
When you are ready to compare cabinet options for your Hancock County home, you can get accurate measurements and a firm price before making a decision. Call Findlay Quality Kitchen & Bathroom Remodeling at (419) 701-5397 or use the quote form. We will arrange a free in-home estimate, measure your kitchen, and prepare a firm number based on the agreed scope. You can review the options without pressure and decide what fits your plans.