Findlay Quality Kitchen & Bathroom Remodeling has served New Washington and the surrounding Crawford County area for more than 15 years as a licensed and insured remodeling contractor. We handle kitchen remodeling and bathroom remodeling, along with custom showers, tub-to-shower conversions, basement remodeling and basement bathrooms, aging-in-place bathrooms, cabinetry, countertops, and kitchen upgrade packages. Every project starts with a free in-home estimate.
Kitchen remodels typically take 3 to 8 weeks, while bathrooms usually take 2 to 6 weeks. A lead carpenter oversees each jobsite, and any changes after work begins are documented with a written change order. Room layouts follow National Kitchen & Bath Association (NKBA) guidelines for clearances and usable space, and homes built before 1978 are handled according to EPA Lead-Safe rules.
New Washington is a Crawford County village with 873 residents across 1.34 square miles. Its lower-density setting can also make access and staging easier during a remodel. Although Findlay Quality Kitchen & Bathroom Remodeling is based in Findlay in Hancock County, Crawford County is part of our regular service area.
Small-Village Service, Full-Crew Capability
When the work starts, the same faces come back each morning rather than a different subcontractor for every trade. On a New Washington job, Findlay Quality Kitchen & Bathroom Remodeling sends the full crew rather than a reduced version picked to suit a small address, and the trades follow one another without the job standing still in between.
Our own employees. Installation and carpentry are done by people on our payroll rather than a subcontractor roster that changes between jobs, and everyone who comes to the house has been background-checked.
Who you actually call. A project manager owns your job from first visit to punch list, and the lead carpenter running each day is reachable on that same number.
The schedule. Cabinets are ordered first and the build starts once they land, so a kitchen runs 3 to 8 weeks on site and a bathroom 2 to 6. Ask at the estimate what the current cabinet lead time is, because it sets your start date.
A price that stays put. You get an itemized proposal, firm for the scope you approved. Extra work needs your signature on a change order first, and that document carries both the added cost and the new dates.
The paperwork. We are licensed and insured, and every installation carries a written workmanship warranty. Financing options are available for qualified projects.
Most households already know roughly which of these they are looking at before they call. Nearly every kitchen or bathroom project lands in one of the six below. What differs between them is which trades the room needs and in what order, and that is the part worth settling early.
Kitchen Remodeling
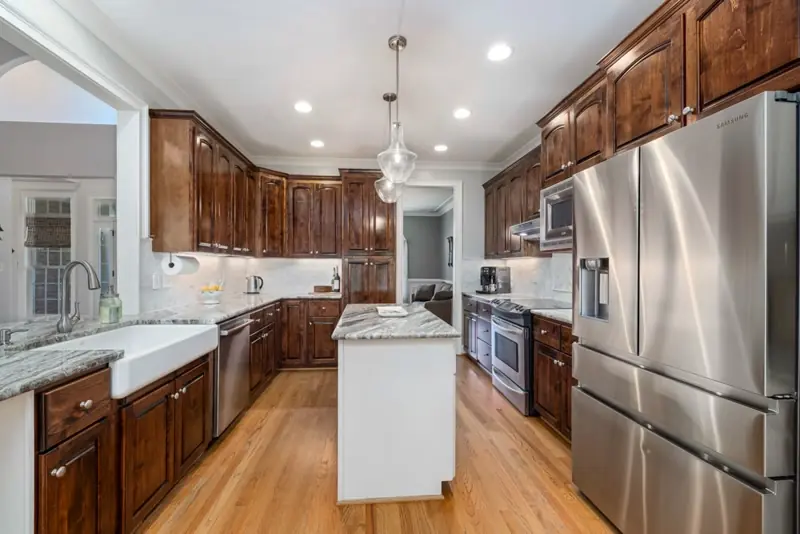
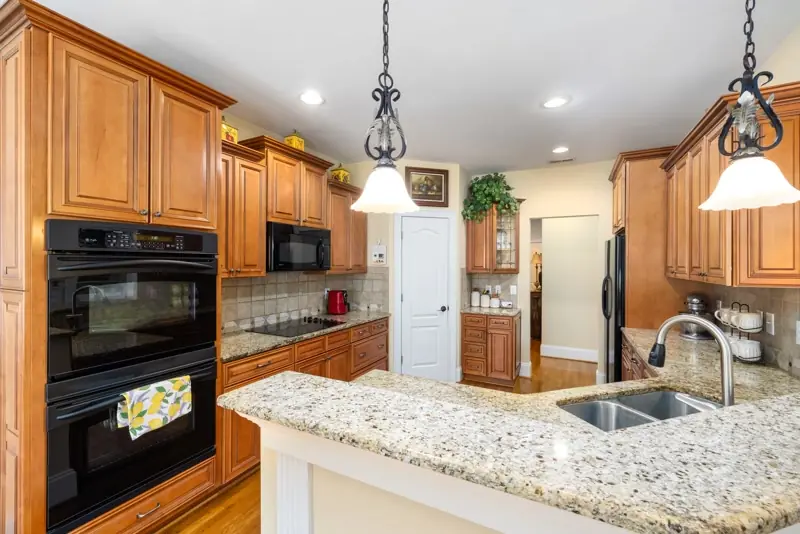
A whole-kitchen job starts with the old one leaving, and here it leaves through the door into a container on the property rather than through the rest of the house. Appliances come in fixed sizes, so either the cabinets are drawn around the ones you are keeping or the appliances are chosen early enough to draw around. Of everything in the room, the range hood is worth settling early, because its duct has to reach the exterior and that route decides where the cabinets above the range can go.
Bathroom Remodeling
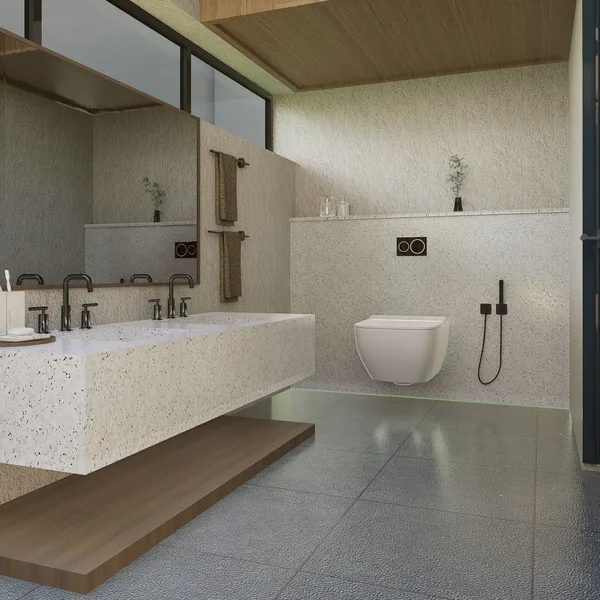
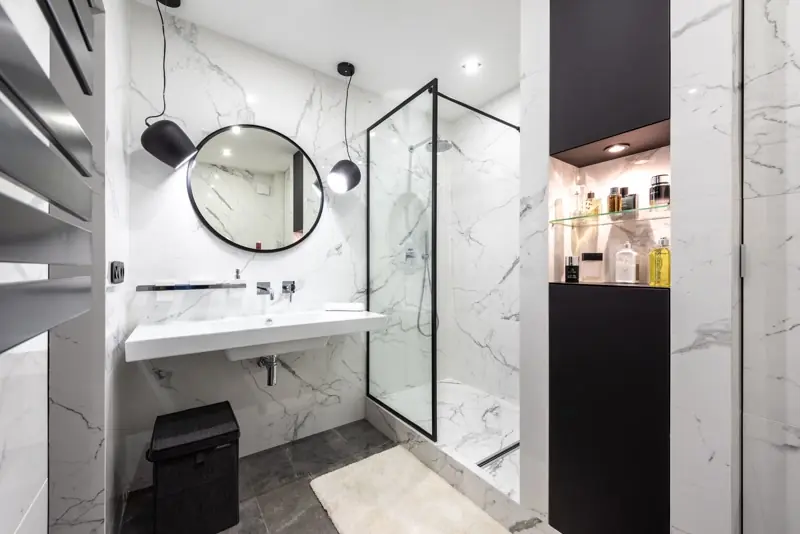
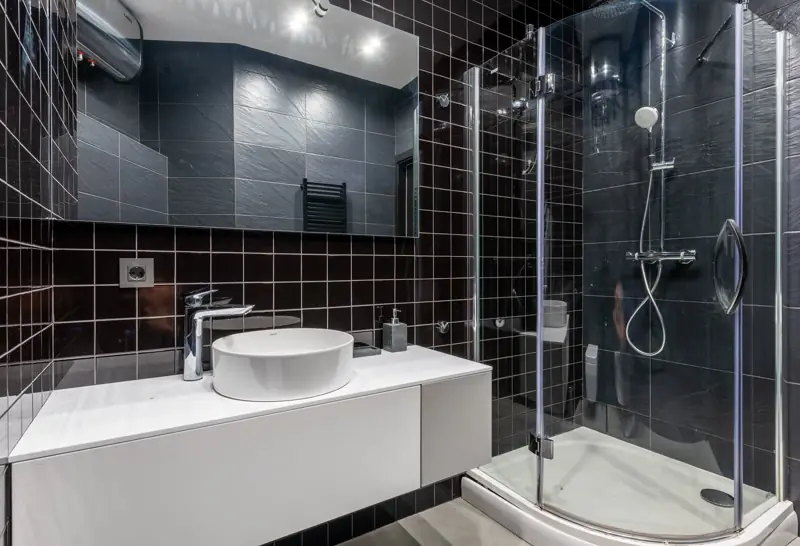
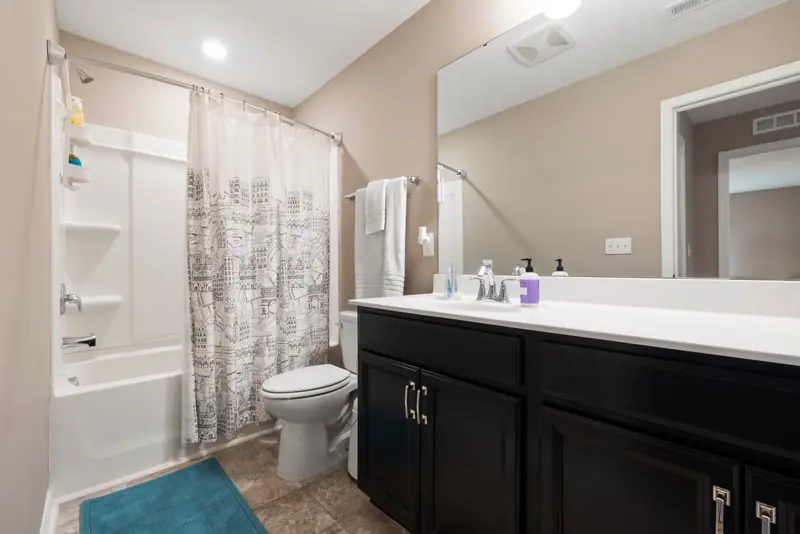
Because a bathroom wall comes open only once, everything behind it gets dealt with while it is open. Moving a fixture means checking the vent stack, the pipe that lets the drains breathe so they empty properly, rather than only the drain it feeds, and that check happens before the tile order goes in. Behind the wet surfaces we build back with cement backer board and a waterproofing membrane, which between them decide whether the room lasts. A pressure-balanced valve goes in at the shower, so the temperature holds steady when someone runs water elsewhere in the house.
Custom Showers & Tub-to-Shower Conversions
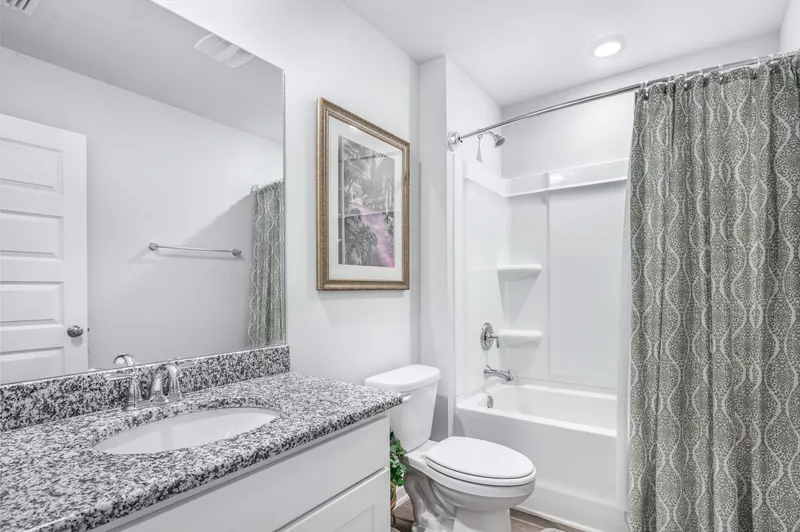
A conversion is the moment to rebuild the wall rather than skin over it, while the studs are still exposed. Over a prepared, waterproofed surface, the tile is bedded in thinset, the thin mortar that holds it to the wall. A fitted surround is the quicker route when the room has to be back in service sooner. Which one suits you is a conversation about the schedule as much as about the look.
Basement Remodeling & Basement Bathrooms
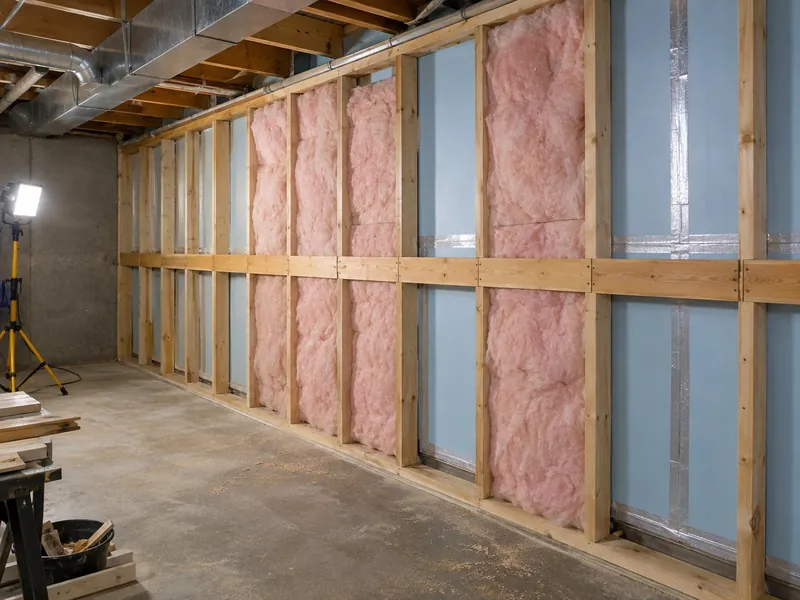
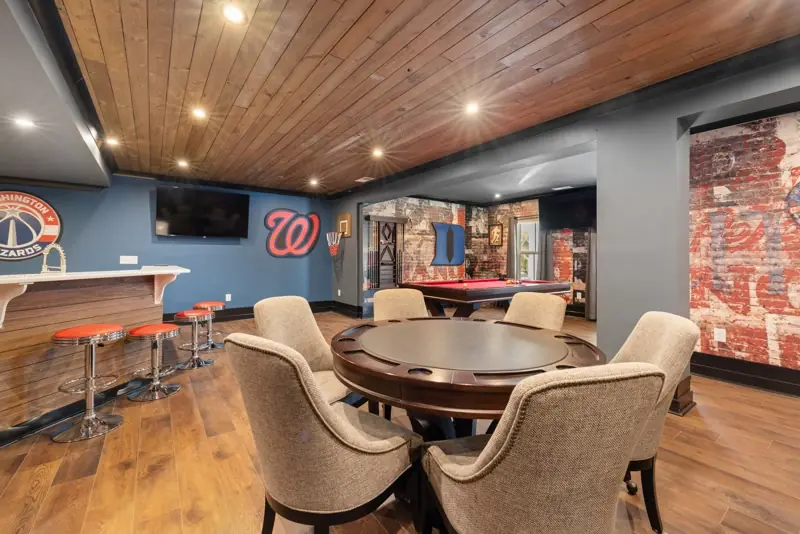
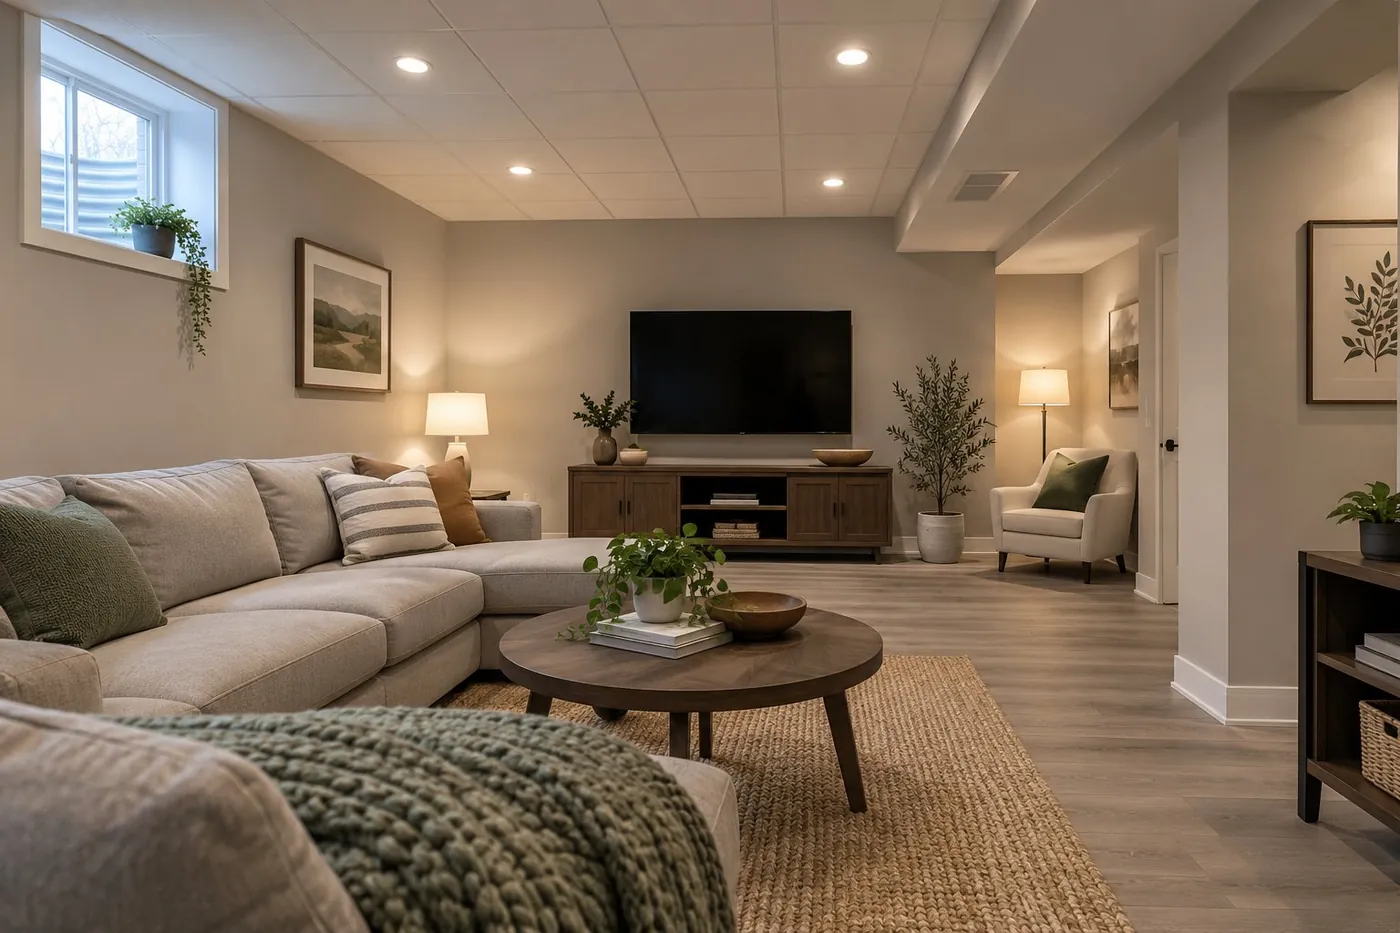
In most houses here, the basement has been holding boxes since the family moved in. A moisture reading from the foundation wall comes before any framing goes up, and the framing then stands clear of that wall, with a gap behind it, so the assembly can dry instead of trapping what gets through. Under the finished floor, a vapor barrier goes down first, 10 mil being its thickness, to keep ground moisture out of the new build-up. A bath below grade is its own decision, and where the drain line sits relative to the slab is what settles it.
Aging-in-Place Bathroom Remodeling
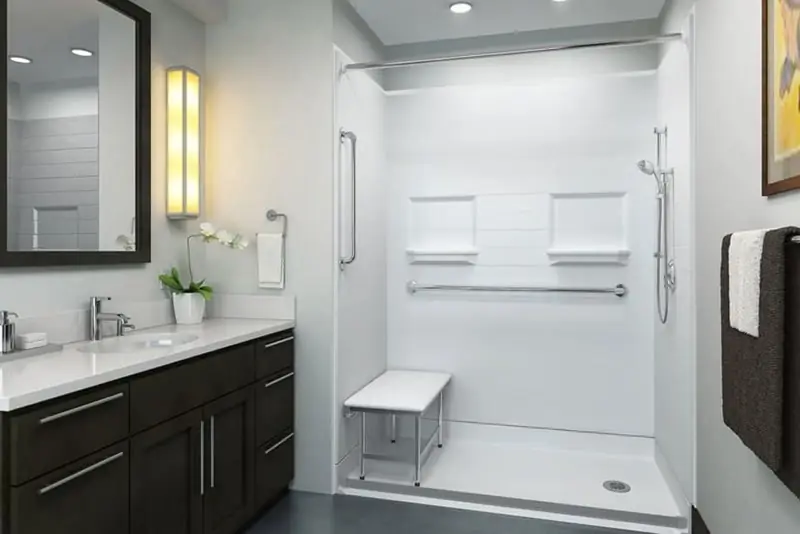
Staying in the house often means staying in a village where the library and the park are still a walk away. Inside, that turns into specifics. A recessed toe kick at the vanity lets someone seated get close enough to use the sink. Blocking goes into the wall before the board does, so a grab bar can be rated to hold 250 pounds wherever it is finally needed. Age Safe America-certified Senior Safety Specialists plan the accessibility work.
Cabinetry, Countertops & Kitchen Upgrade Packages
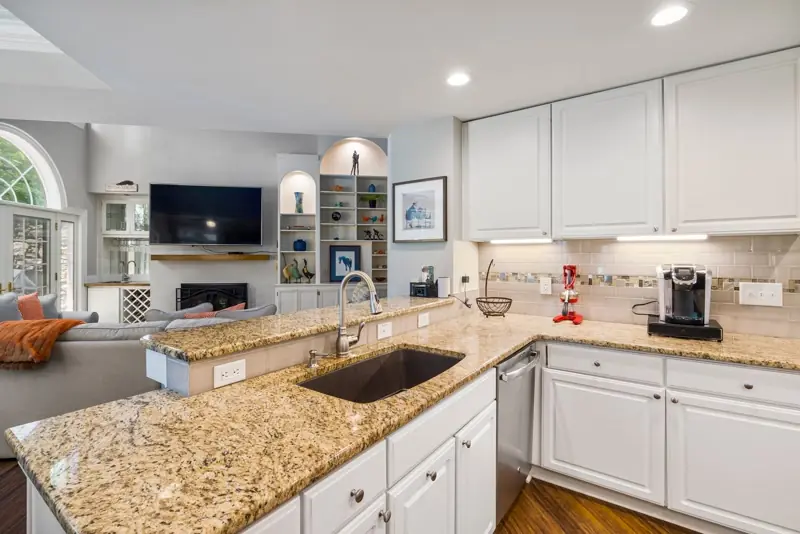
A delivery truck gets to the door here, so the cabinet boxes come off and into the room in one visit. Crown molding closes the gap along a ceiling that has settled out of level, which is common in a house that has moved a little over a century. Countertops are templated only once the base cabinets are level, because a template taken off an uneven run produces a top that never sits right. The cabinets we supply carry Kitchen Cabinet Manufacturers Association (KCMA) certification, which means the boxes and finishes have been tested to a published standard rather than described by a catalogue.
Kitchen & Bathroom Remodeling With Room to Work
The village is not densely built. At roughly 652 people to the square mile, houses here have ground around them more often than not, and on those properties it changes how the job runs. That shapes both where the work happens and how the house gets opened up once it starts.
Material Stays Outside the House
When a kitchen's cabinets arrive, they come on one truck. On most New Washington properties they can stay outside, boxed and covered, until the run they belong to is ready to be set, so your dining room does not spend a week and a half as a warehouse. The disposal container goes on the drive rather than the street, which means tear-out leaves the same day it comes out instead of stacking up in a garage you still need. Where all of it will sit is agreed at the estimate, not improvised on delivery morning. If any of it changes which rooms you can use, you hear that at the same time.
Opening the House Once
Demolition waits until your selections are final and the material has landed. That order matters, because a wall opened before the parts exist is a wall that stays open. Whatever we find behind it gets photographed before anything continues, and a written change order sets what the extra work costs and how many days it adds.
Older village houses turn up the familiar things, among them knob-and-tube wiring, galvanized supply lines gone tight with corrosion, and framing out of square by enough to matter once cabinets go on it. None of that is unusual and none of it is a reason to stop. It is a reason to have the conversation with the wall open and the photographs in front of you.
About New Washington, Ohio: An 1833 Village on Mansfield Street
New Washington was platted in 1833 by George Washington Meyers and incorporated as a village in 1874. Because German families settled it in numbers, the village picked up the nickname Dutchtown, and German stayed the everyday language here through much of its early history. It sits in Cranberry Township, in Crawford County, whose county seat is Bucyrus. At the 2020 census the village counted 873 residents on 1.34 square miles, all of it land.
For a place this size, most of what the village runs on stands on one street. The New Washington Branch Library sits on Mansfield Street, and it is a branch of a system based in another town rather than a library of its own. Beside it is the New Washington Veterans Memorial Park, a project American Legion Post 405 took on with the village behind it, with granite benches, flagpoles and a mural on the library wall.
The band gazebo and the village's historical marker stand a short way along, where Mansfield meets Kibler. Buckeye Central Local Schools is the district here. For somewhere this small, that is a lot of institutions on one street, and whichever street you live on, you are close to all of it.
Kitchen & Bathroom Remodeling for a Village That Anchors Its Townships
A place this small can end up a remnant of the country around it or the anchor for it, and New Washington is the anchor. It has a school district headquartered in it and a civic block people actually use. The houses follow from that. They are bought to be lived in rather than turned over quickly.
A District Office in a Village of 873
Based in the village itself, Buckeye Central Local Schools draws students from Bloomville, Chatfield and Tiro as well. When somewhere this small holds a district office, it anchors the townships around it rather than being a leftover of them. For a remodeler, that changes who is buying.
When households move into New Washington from the surrounding country, they mean to stay, and the remodel tends to follow the move, or an inheritance, or a parent coming to live with family. Where the horizon is twenty years rather than three, the weight shifts to what will still be working in ten years rather than to what photographs well next spring.
An 1833 Plat and the Houses Built on It
The plat is from 1833. The houses standing on it are not, and the distinction matters more than it sounds. About 425 housing units stood here at the 2010 count, spanning a long range of eras, because the village was laid out before the railroad reached it in 1872 and has been adding houses ever since.
For all that history, the founding date tells you nothing useful about your own walls. What governs the work is the era of your individual house, meaning what the framing is, whether the plaster sits on lath, where the supply lines run, and how square the openings are. In practice that gets settled by looking, which is most of why the first visit takes as long as it does. Call (419) 701-5397 and we will come and do it.
New Washington Homeowner Questions
Five questions worth having answered before a remodel starts in a village like this one. If yours is not here, it is a good one for the estimate visit, where there is time to go through it properly.
Do You Send a Smaller Crew to a Smaller Town?
No. The crew is sized to the job, not to the town it is in. A single bathroom and a whole-floor kitchen call for different crews anywhere, and New Washington gets whichever one the scope needs. The village address changes the drive for us, not the people who turn up at your door, and the crew that starts your job is the crew that finishes it.
Can the Materials Be Delivered and Kept on Our Property?
Yes, on most properties here, and we check yours at the estimate rather than assuming. A delivery needs a firm surface the truck can reach and a clear path to the door, and a container needs a spot that does not cost you the drive. Where the room is not there, we work off a trailer that leaves each evening instead. You see which of those it is before anything is ordered.
Will the Water or the Power Be Off, and for How Long?
Yes, but in windows you agree to rather than open-ended ones. A like-for-like fixture swap needs the supply off for part of a day. If a drain has to move or a circuit has to be added, the window is longer, and it gets scheduled around your household rather than around the crew. You know which of those your job involves before the first day, because it comes out of the walkthrough.
Does the Crew Have to Leave the Village Mid-Job to Fetch Something?
Not routinely. The job is loaded out before it starts, which is only possible because your selections are final by then. What actually sends somebody out mid-job is a change of mind after an order has gone in, so the choices get settled first. That is why the selection meeting is not a formality, and why we would rather spend an extra hour on it than a day driving.
Who Do We Call Once the Job Is Finished?
The same project manager you had during the job. The final walkthrough produces a punch list, the written workmanship warranty and a care sheet for the surfaces you now own. The warranty covers how the work was installed, while the manufacturer covers the product itself. Warranty documents transfer to a later owner, so they are worth keeping with the house papers.
Reach Us for Your New Washington Project
Crestline is on the same service list, and the two places are already linked in a small way: the library here is a branch of the Crestline Public Library system. We do kitchen & bathroom remodeling in Crestline too. For your own house, the way to start is to have somebody stand in the room with you and measure it. Because that visit is free, you can have it done before you decide anything at all. Book it through the quote form, or call Findlay Quality Kitchen & Bathroom Remodeling at (419) 701-5397.