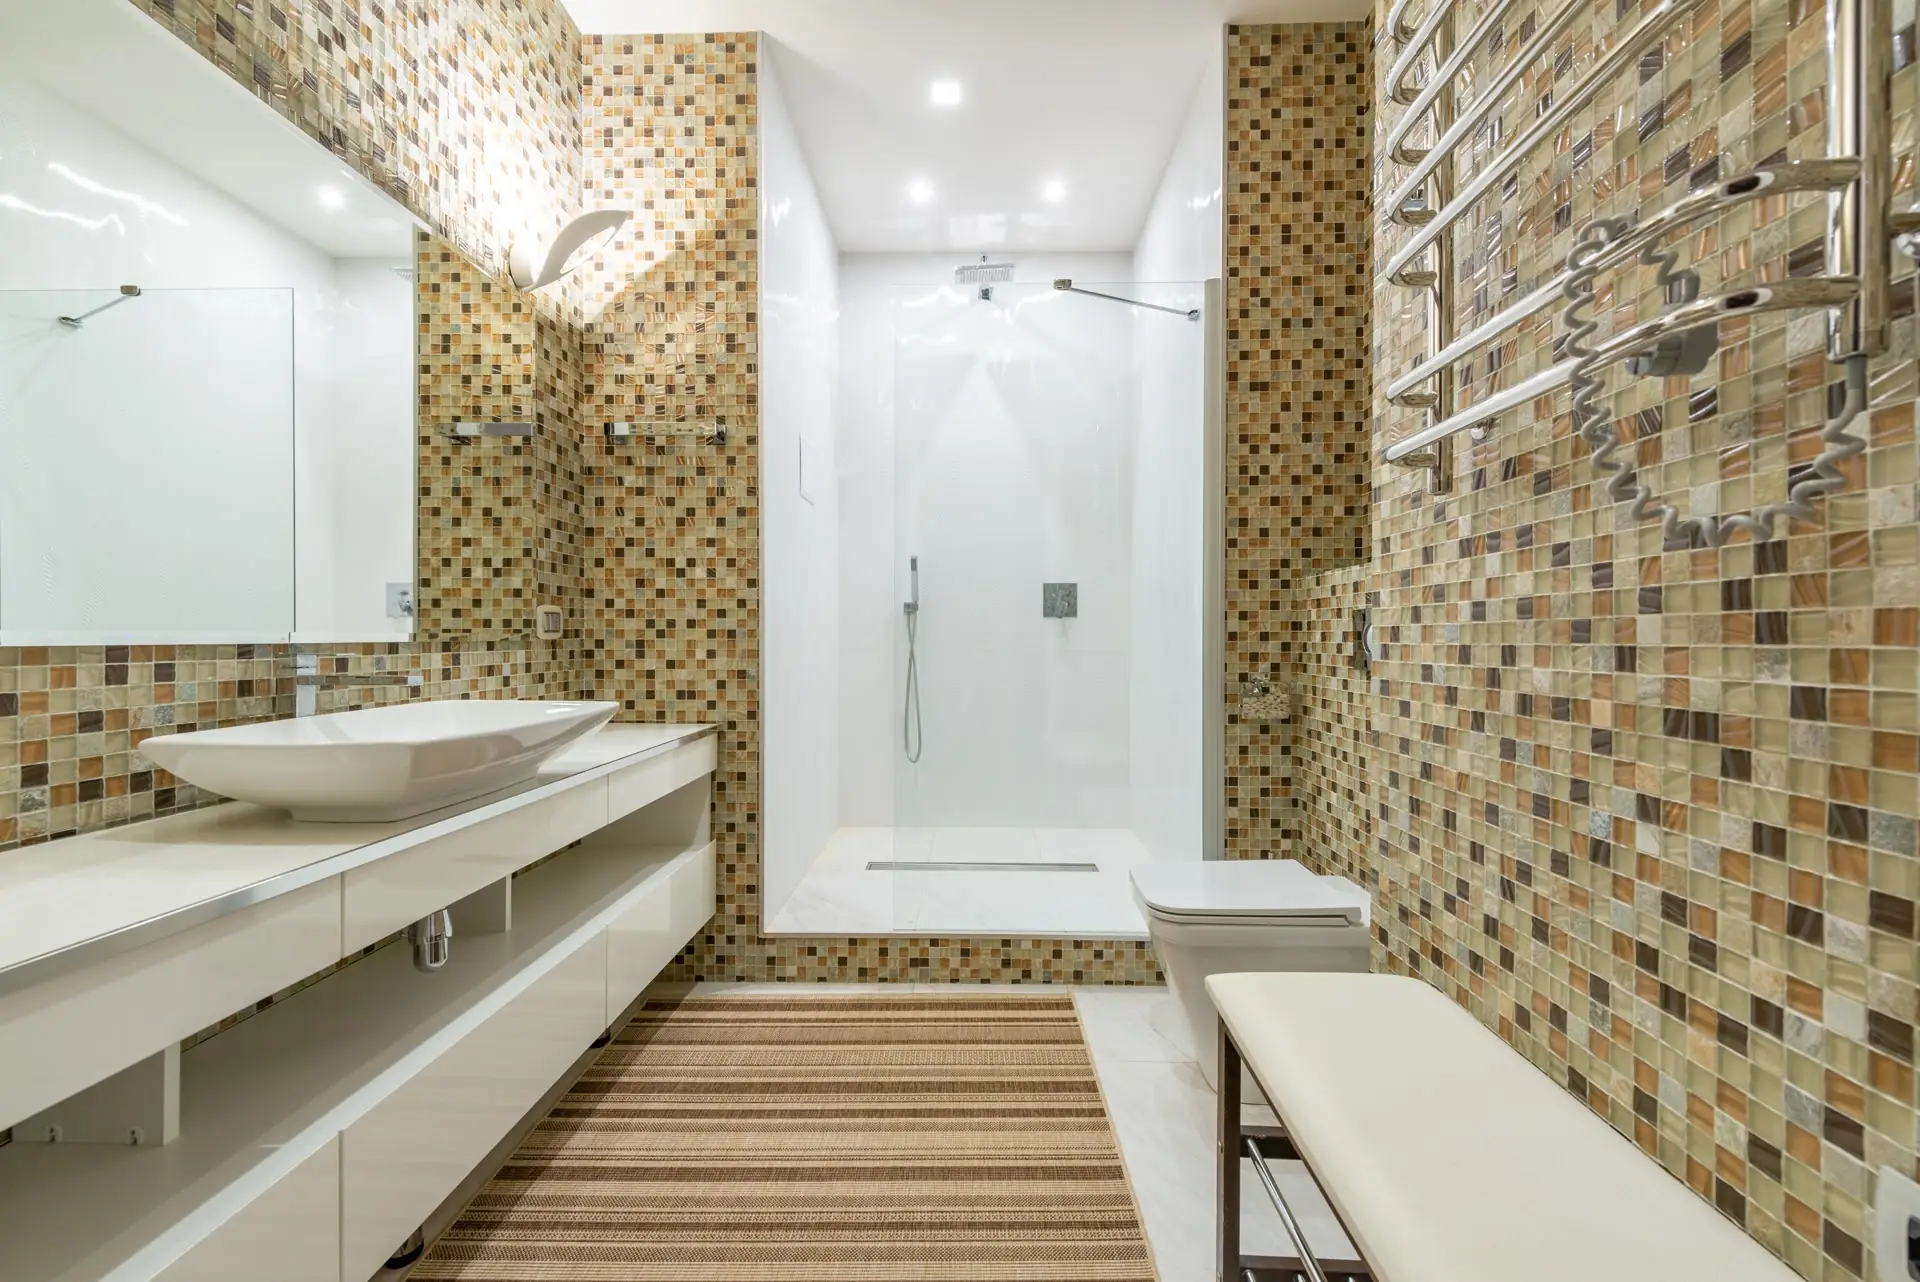
Findlay Quality Kitchen & Bathroom Remodeling has served Clyde and communities throughout Sandusky County for more than 15 years as a remodeling contractor. Many Clyde homeowners purchased their homes more recently than the typical Ohio homeowner, so the kitchen or bathroom they want to change was often designed for someone else’s needs and preferences.
Our most common projects are kitchen remodeling and bathroom remodeling. We also build custom showers, complete tub-to-shower conversions, finish basements and basement bathrooms, and provide aging-in-place bathroom remodeling for homeowners planning to stay long term. When the existing layout works but the finishes or storage need improvement, cabinetry, countertops, and kitchen upgrade packages offer another option.
Rooms are planned to National Kitchen & Bath Association (NKBA) guidelines. We first visit your home, walk through the space, and measure existing conditions before preparing a quote. That visit is free. Once the scope is approved, you receive an itemized proposal, written change orders for any revisions, and a written workmanship warranty.
Establishing What Is Already in a Clyde House
Because most of what a remodel changes in a Clyde house was chosen by somebody else, the first job on any project here is establishing what is actually there. That work happens on the estimate visit, and at Findlay Quality Kitchen & Bathroom Remodeling the people who work it out are the ones who then build it. That is a fair thing to ask any remodeling contractor in Clyde, OH about before you sign, because it decides how much of the house you end up explaining twice.
One dedicated project manager, who is the single person you call about anything on the job.
Installation and carpentry are done by people on our payroll rather than a subcontractor roster.
Whatever is already in the house gets documented at the estimate and priced as found.
A fixed-price itemized proposal, which moves only on a signed written change order, priced and scheduled before work resumes.
A written workmanship warranty on every installation.
Financing is available for qualified projects.
We hold membership in the National Association of the Remodeling Industry (NARI).
Between them, these six cover almost everything a Clyde kitchen or bathroom is likely to need, and most of them start as one room rather than as a plan for the whole house.
Kitchen Remodeling
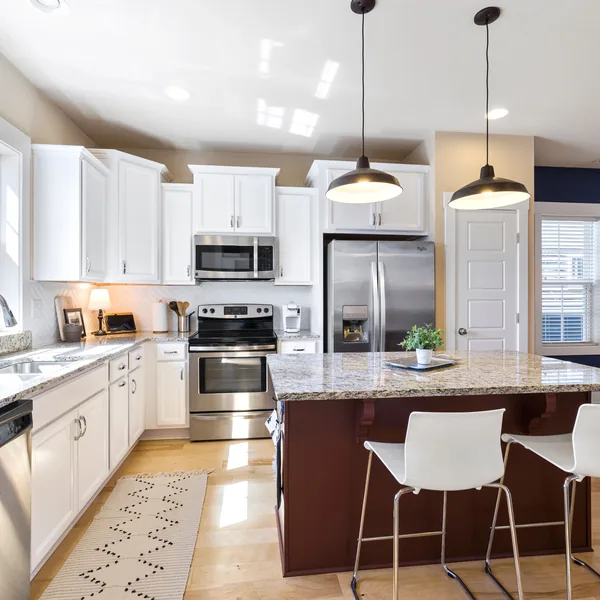
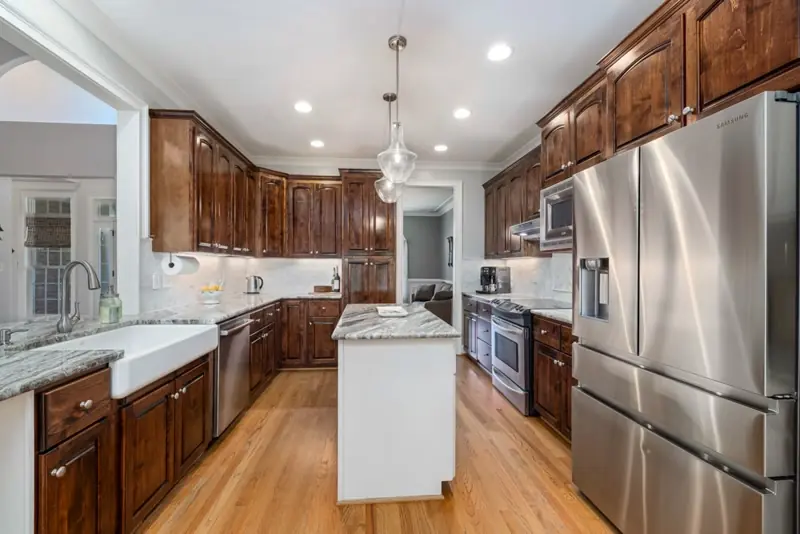
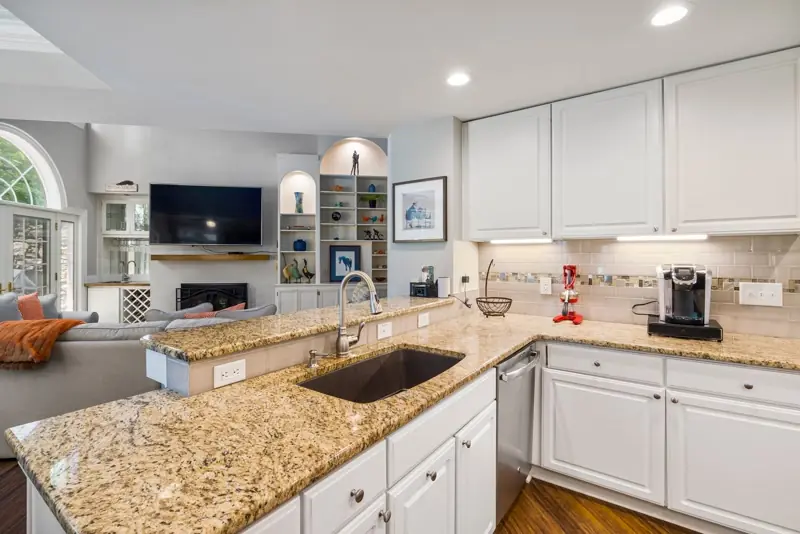
The kitchen came with the house, cabinets, counter, sink position and all. We plan the replacement to NKBA guidelines no matter who drew the last layout, and the wall cabinets hang on cleats anchored into wall studs rather than into drywall. Since cabinetry lead times rather than the crew decide the pace, a kitchen lands somewhere inside the 3 to 8 week band.
Bathroom Remodeling
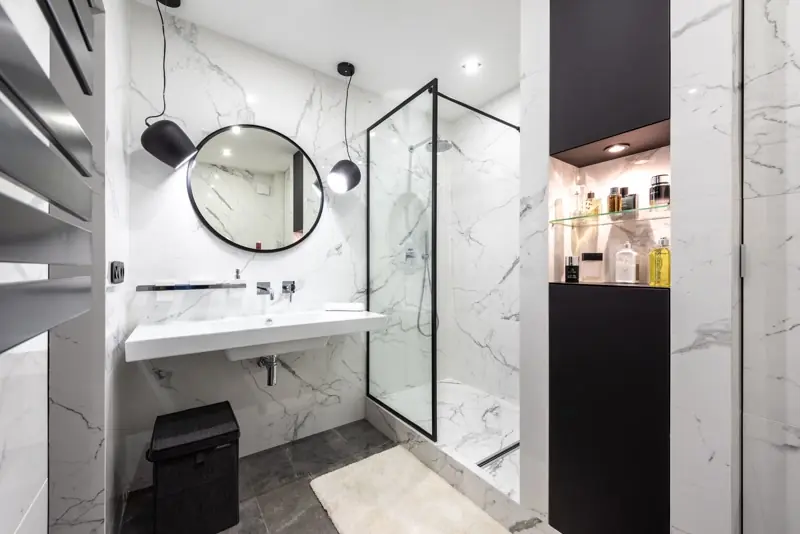
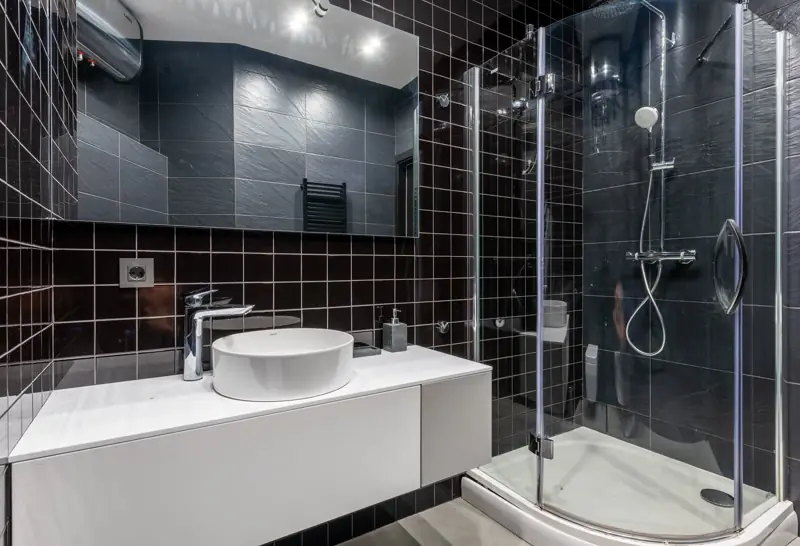
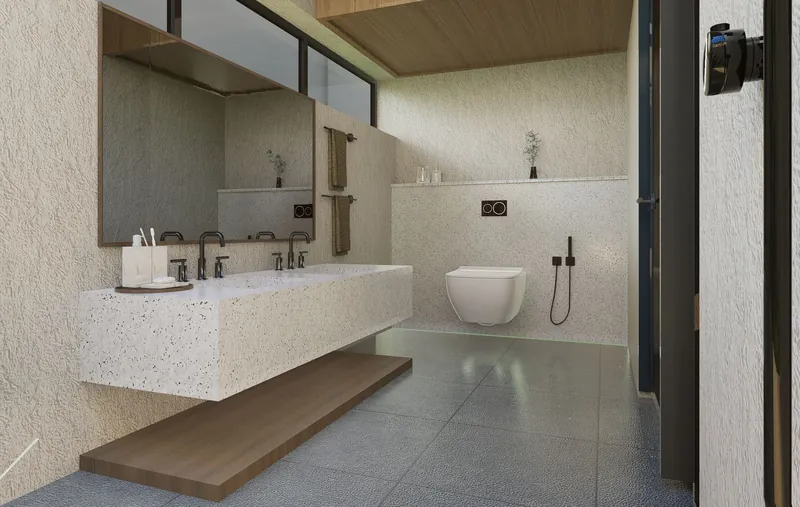
In a lot of Clyde houses this is the only full bathroom, and it cannot simply stop working for a month. Since the household still has to use it, the days it is unusable are named in the schedule before demolition starts. When the toilet goes back down it sits on a new wax ring, never the one that came up with it. Behind the tile, the wet wall, which is the one the shower plumbing runs in, is built on cement backer board with a waterproofing membrane over it. A full bathroom generally runs 2 to 6 weeks, depending mostly on how much has to move.
Custom Showers & Tub-to-Shower Conversions
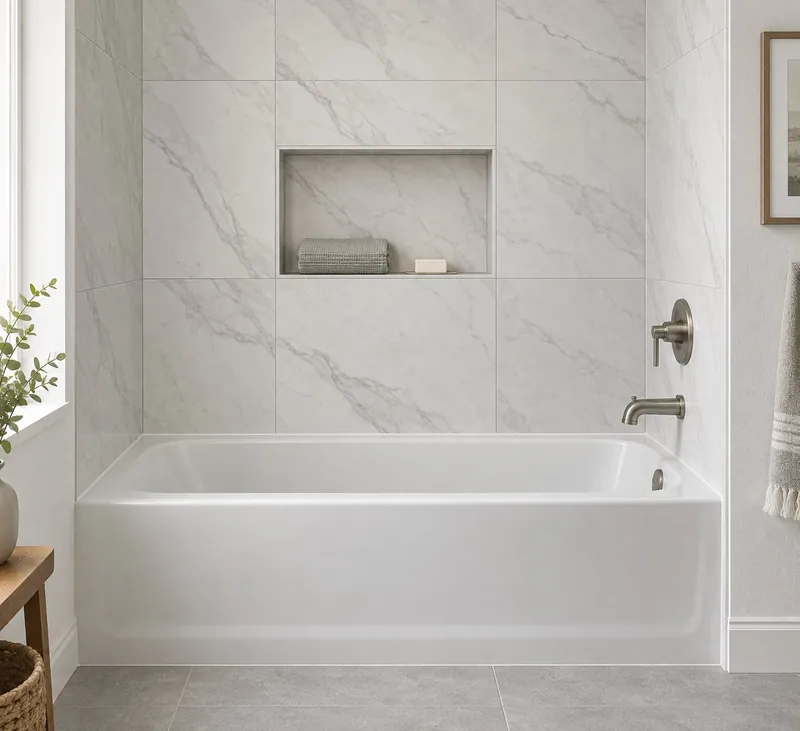
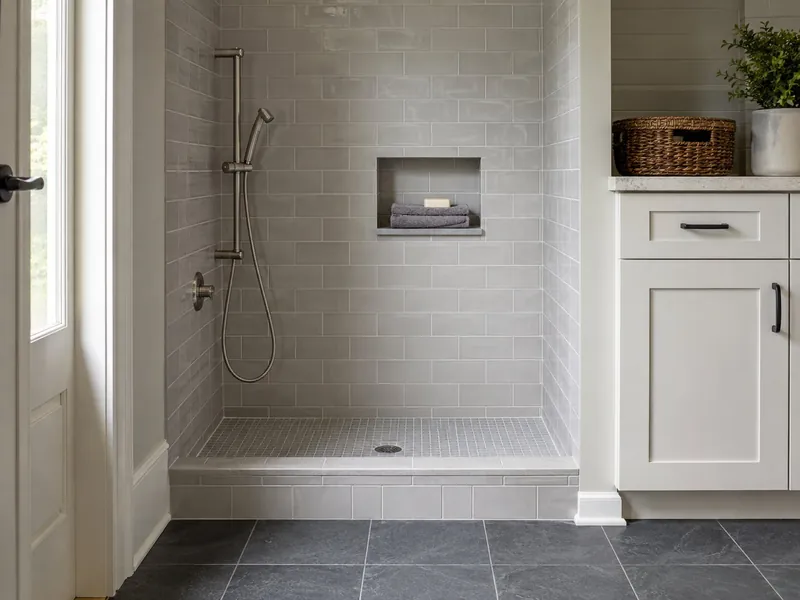
Where a tub has not been filled since the day the keys changed hands, it is worth its floor space to somebody, but rarely to you. Taking it out means a fixed glass panel where the curtain rod and the tub wall used to be, which is what makes the opening feel wider than it measures. A straight swap of a tub or a shower is often a single day, since nothing behind the wall moves. A conversion takes longer, because the drain and the valve both have to move.
Basement Remodeling & Basement Bathrooms
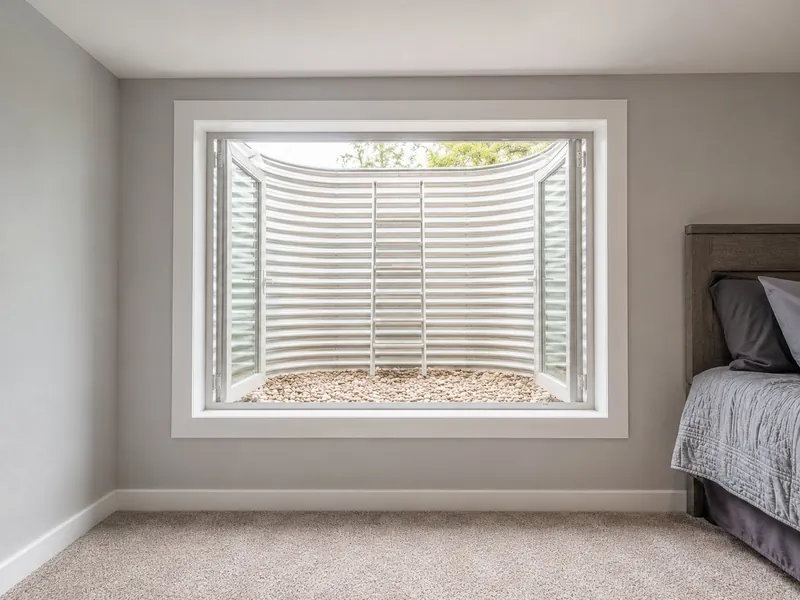
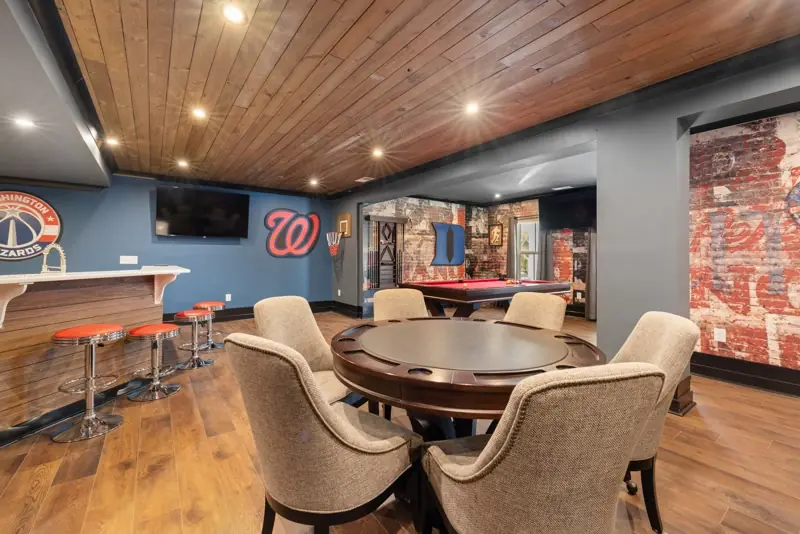
A basement is worth finishing once, properly, rather than in stages over several winters. We deal with moisture before any framing goes up, not after a floor is already down. Rigid foam goes against the foundation wall before any framing does, so no finish material ends up sitting against cold concrete. If a bathroom is going in down there, it needs a sewage ejector, because the drain sits below the sewer line leaving the house.
Aging-in-Place Bathroom Remodeling
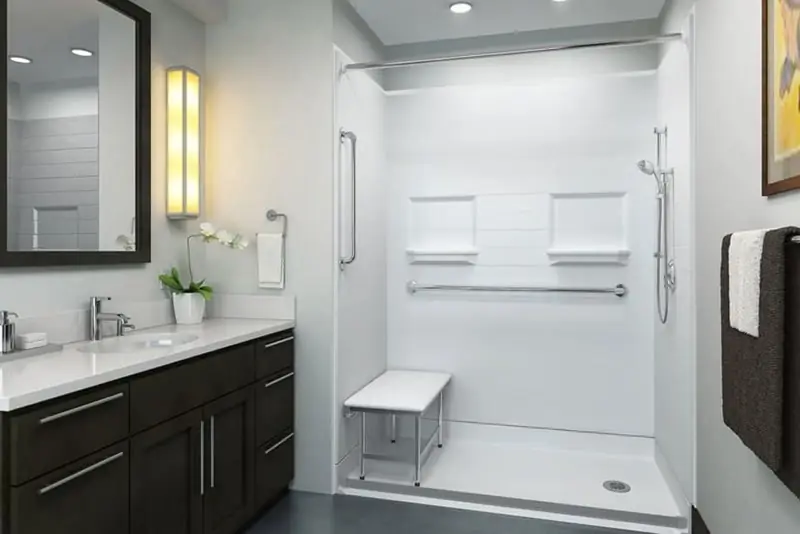
This room is far easier to build when access gets planned years before anybody needs it. The door gets rehung to swing outward, so a fall against it cannot block the only way into the room. Blocking goes into the wall before the board does, so a grab bar can be rated to hold 250 pounds. Age Safe America guidance informs how we lay out the room.
Cabinetry, Countertops & Kitchen Upgrade Packages
Some of the boxes you inherited are worth keeping and some are not, and that is the first thing we settle. Although refacing runs about 40 to 50 percent of full replacement, it only works where the boxes are square and dry. New full-extension drawer glides bring the back of a drawer all the way out to the front, which is where the things you actually use tend to end up. The cabinet product itself carries KCMA certification. That is the Kitchen Cabinet Manufacturers Association standard.
Kitchen & Bathroom Remodeling in a House Somebody Else Remodeled First
Because the room being replaced was usually specified by somebody who has since moved on, two things about the job change. The first is what can be established about the room before anyone signs anything. The second, once that is settled, is how much of the work already sitting there is worth keeping.
What the Paperwork Does Not Tell You
The work already in the house arrives with no paperwork you can read, which is where the trouble usually starts. There are no receipts, no product names for the fixtures, and nobody still in the house to ask what went in behind the tile. That is a different situation from a house where you had the work done yourself and can remember roughly which year it was. Since nobody is left to ask, the estimate sets out to establish what was actually done rather than what it looks like from the doorway.
Where we cannot establish something without opening a wall or lifting a floor, we say so and name it in the proposal, so you know before you sign which questions are still open and which ones are settled.
Half-Finished Work, and What to Do With It
What gets inherited is usually not a whole remodel but half of one. A kitchen was updated, and the bathroom beside it was left alone. A basement was framed, then never finished. A rough-in for a second bathroom, meaning the drain and supply lines run in but never connected to anything, was capped and closed up behind a wall. That is worth finding before anybody draws a layout around it.
Some of that half-finished work is genuinely useful and we build straight onto it. Some of it has to come out first, and undoing it is occasionally the cheaper half of the job. Either way you hear which is which at the estimate, rather than partway through when the wall is already open.
Although the town is small, Clyde is a Sandusky County city of 6,294 people at the 2020 census, spread across 5.28 square miles, sitting 8 miles southeast of Fremont, which is the county seat. Its best-known export is a book. Because Sherwood Anderson grew up here, the town is the acknowledged model for the setting of Winesburg, Ohio, published in 1919. Sherwood Anderson Park carries his name and sits downtown, where the North Coast Inland Trail runs through the city. The Clyde Museum keeps the local collection, including the early manufacturing and the people who came out of it.
Since Major General James B. McPherson was born in Clyde in 1828 and is buried there, McPherson Cemetery carries his name.
Kitchen & Bathroom Remodeling Around Downtown South Main Street
Clyde's one named area is its downtown, along South Main Street. It is a short stretch, and it is useful mainly as a marker for when the buildings around it went up.
South Main Street: Cabinetry and Countertop Work in the Older Core
The blocks along South Main are the oldest built part of the town, and a house near them tends to have been altered more than once already. That matters most for cabinetry and countertops, because both are fitted to walls and floors rather than set on them. A run of base cabinets needs a straight reference line and a level floor, and in a house that has settled through several owners neither can be assumed from the doorway. We measure the room in three dimensions before anything is ordered, which is the difference between a scribed filler and a visible gap.
Kitchen & Bathroom Remodeling in a Town Built Around One Plant
Although Clyde is a small city, it has a very large plant in it. Who owns these houses, when they got them, and what the town is built around are all worth stating plainly rather than assuming. Call (419) 701-5397 if you want to talk any of it through.
How Recently These Houses Changed Hands
The Census Bureau's estimates for 2020 through 2024 put the median year a Clyde homeowner moved into their house at 2014. Across Ohio that figure is 2009 and nationally it is 2010, so owners here are newer to their houses than in either comparison. On those same estimates 67.8 percent of occupied homes in Clyde are owner-occupied, against 67.2 percent across Ohio, which makes the ownership rate here ordinary rather than high. That is worth saying, because one town's number on its own proves nothing. When you put the two figures together, they say something useful about who is standing in the kitchen. Plenty of the people standing in these kitchens did not choose them.
A Town of 6,294 and the Washer Plant Beside It
Whirlpool bought the Clyde Porcelain Steel Co. in 1952 and has built washing machines here ever since. The plant covers about 2.4 million square feet and turns out more than four million washers a year, which Whirlpool describes as the largest washing machine plant in the world. Whirlpool builds its US-market residential washers here.
Whirlpool is the dominant employer in town, though not the only one. Because a place built around production does not run on one common office schedule, we ask when your household is actually free rather than assuming, and we say plainly what we can and cannot fit around it. Our office is open Monday to Friday, 8 am to 5 pm. Once a scope is agreed, two dates move the finish date more than anything else. One is the day you settle your selections. The other is the fit check, where those choices get measured against the room before anything is ordered.
Zoning Here, the County There, and a Definition Worth Reading
Two Offices, and Only One of Them Is in Clyde
Clyde keeps zoning as its own department, with its own permits, codes and complaints. Commercial and industrial building code permitting is a different matter: the city states that it is handled at the county level by a third-party firm. For a homeowner that split is mostly good news, because the office you are likely to deal with is the one inside the city.
The Registration Language Is Broader Than It Looks
The part worth reading closely is how the city defines the work that obliges a contractor to register before starting. It covers anyone who constructs, alters, repairs, adds to, subtracts from, reconstructs or remodels any building, structure or appurtenance to one.
Note what is in that list. Remodels is named outright, and so is subtracts from, which is what taking a wall out actually is. A definition written that broadly does not leave much room for a job to fall outside it on the grounds of being interior or being small.
That obligation is ours rather than yours, and we keep it current rather than sorting it out at the start of a job. What it means in practice is that the registration is not a thing your schedule waits on. Call (419) 701-5397 if you want the specifics for an address before you plan around them.
Questions About Remodeling a Clyde House
Six questions come up more than the rest, whatever the room. If yours is not below, the estimate visit is where it gets answered.
We bought the house a few years ago and the kitchen is whatever the last owner did to it. Where does a project like that start?
It starts with what is behind the finishes, not with what is on them. Before anything gets drawn, we check the electrical panel for spare capacity, because a kitchen that gains circuits can need panel work nobody has done since the house was built. The other thing worth settling early is whether the fixtures left behind actually match the rough-in behind the wall, because a swap that looks like-for-like from the front sometimes is not one once the wall is open.
We have owned the house long enough to know what annoys us about it. Is that a good enough starting point?
Yes, and it is a better one than a photograph. A list of what does not work tells us what the room actually has to do, which a picture never does. Once we are in the house, the in-home measure turns a complaint into a dimension, so a counter that is always crowded becomes a run of a specific length in a specific place.
Can we live here through the work, when the house has one full bathroom and somebody is always in it?
Usually yes, and the terms are agreed before anyone starts. Because you know in advance which days the room is gone, you can arrange the week around it rather than around us. Floor-to-ceiling plastic barriers go up and stay taped at the edges overnight, and the jobsite gets cleaned at the end of every workday rather than being left until the end of the week.
If we sell the house in a few years, does the warranty go with it?
Yes. The workmanship warranty transfers with the house, and it covers how the work was installed. The fixtures and the cabinets carry warranties of their own, which are the manufacturer's obligation rather than ours. You get all of that paperwork at the final walkthrough, along with the punch list and a care sheet telling you how the surfaces should be looked after.
The last owner redid the bathroom about ten years ago. Is it worth redoing, or just fixing?
Often only the failing parts are worth redoing. When we look at a bathroom like that, what matters is how the wet wall was built, not how the tile looks from the door. A surround installed without a waterproofing membrane behind it keeps failing at the same joint however often it gets re-caulked, and re-caulking a joint like that buys you months rather than years. What is behind the surface, not the surface itself, is the thing worth paying to change.
We can afford one project this year. How do we decide which room?
Start with the room where something is failing rather than the room that is dated. Since water getting somewhere it should not costs more the longer it runs, stopping it is usually cheaper than repairing what it has already reached. A dated kitchen, by contrast, is not costing you anything except patience. The free in-home estimate is where we compare the two honestly.
Get Your Clyde Project Quoted
Kitchen & bathroom remodeling in Clyde starts with the estimate visit. Once that visit is done, you know which room is changing, how long you lose the use of it, and what dates the work runs to. The proposal that follows prices each part of the job separately, so you can see which line covers what is already there and which covers what you are changing.