Kitchen Remodeling & Renovation in Findlay, OH – Findlay Quality Kitchen & Bathroom Remodeling
Get A Free Quote
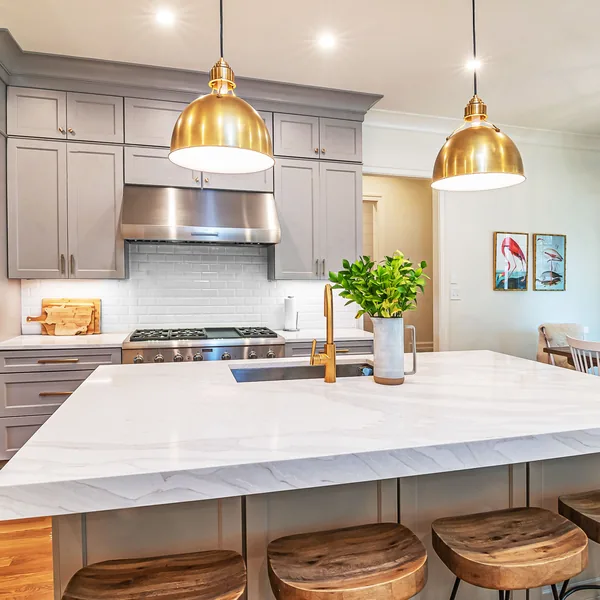
Findlay Quality Kitchen & Bathroom Remodeling has provided kitchen remodeling and renovation for Findlay, OH homeowners for more than 15 years. We handle minor updates and pull-and-replace projects that keep the existing layout, along with midrange and complete kitchen remodels. Depending on the scope, work can include cabinets, countertops, backsplash, flooring, lighting, and appliances.
Every project begins with a free in-home estimate followed by a fixed-price, line-item proposal, so you know the approved scope and cost before demolition. We are licensed and insured, and our in-house crews coordinate the kitchen as one project rather than a collection of disconnected trades.
Layouts are planned using NKBA guidelines, with clearances checked and the work triangle between the sink, stove, and refrigerator considered carefully. In pre-1978 homes, our crews follow EPA Lead-Safe rules. During construction, the kitchen is sealed and filtered from the rest of the home to help contain dust and debris.
We serve homeowners in Tiffin, Fostoria, Marion, and communities throughout Hancock County and Northwest and North-Central Ohio. The team that measures your kitchen remains involved through construction, giving you a consistent point of contact throughout the project. Call (419) 701-5397 to schedule a free in-home estimate.
Kitchen Remodeling & Renovation Projects We Take On in Findlay
What still works in your kitchen, and how you want to use your budget, determine the project scale that makes sense. Kitchen remodeling projects generally fall into three scales: a pull-and-replace update, a midrange remodel, or a gut-to-finish remodel. Whichever level fits your kitchen, the crew and project process remain consistent.
Minor Kitchen Updates & Pull-and-Replace Remodels
If your kitchen functions well but the surfaces look dated, a minor kitchen update can renew the room without changing its footprint. A pull-and-replace update can include a sink and faucet swap, new lighting, fresh paint, and updated cabinet hardware. When the cabinet boxes remain sound, they can be refaced, or the cabinets can be replaced when a broader change makes sense. New counters provide another focused upgrade. Because the fixtures stay in their existing locations, we do not reroute plumbing or wiring, and the work usually requires no permit.
At this scale, a kitchen refresh keeps your budget focused on the finishes you see and touch every day. You can update several surfaces together or choose the items that will have the greatest effect on the room, without paying for layout changes that your kitchen does not need.
Midrange Kitchen Remodels
For many Findlay homes, a midrange kitchen remodel provides the right balance between a surface update and complete demolition. We install new cabinets and counters, replace the flooring and lighting, and keep most of your existing layout intact. The sink can remain where it is or move a short distance, while appliances are upgraded in their current locations. When the room has suitable clearances, a kitchen island can also be replaced or added. The backsplash is refreshed after the counters are in place.
Although the finish schedule covers nearly every visible part of the kitchen, the plumbing and wiring behind your walls mostly stay put. As a result, this kitchen remodel takes less time than a full gut project. Many kitchens that seem to need everything fit this tier because the existing arrangement still serves the household.
Complete Kitchen Remodels, Gut to Finish
Failing systems, water damage, or a layout that makes cooking difficult can call for a complete kitchen remodel. A gut-to-finish remodel gives us access to the entire room so the problems behind the visible finishes can be addressed. We remove the old finishes, cabinets, and flooring until the wall framing is exposed. With the walls open, we bring the plumbing and wiring to current residential code and update ventilation where needed. We then plan the new layout to NKBA guidelines.
A complete remodel allows the room to change around the way you cook, store food, and move between work areas, rather than forcing new finishes onto a poor arrangement. When opening the kitchen to the adjoining living space is part of your plan, we handle the structural layout change as its own coordinated project. The finished scope can still incorporate dedicated cabinet, countertop, island, and tile backsplash work without treating those pieces as disconnected jobs.
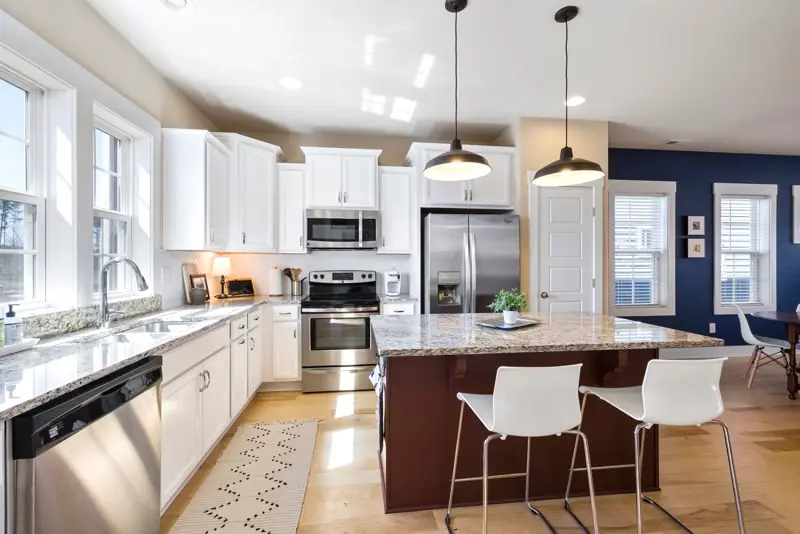
Kitchen Remodeling & Renovation Design Planned to NKBA Guidelines
A kitchen layout should reflect how your household cooks, stores food, and moves through the room. Before the first order is placed, our kitchen layout planning starts with an in-home measure and a discussion of how your kitchen actually gets used. We develop the kitchen design around the National Kitchen & Bath Association (NKBA) kitchen planning guidelines, which provide published guidance for practical distances and clearances. Each kitchen renovation then moves forward with a settled layout and work triangle.
The Work Triangle & Kitchen Zones
Too much distance between the main work areas creates extra steps, while too little space can make cooking feel crowded. The work triangle connects the sink, stove, and refrigerator, with the paths between them usually totaling 13 to 26 feet. This range keeps the three main stations close enough for efficient movement without crowding where you stand while cooking. Beyond the triangle, we organize prep, cooking, and cleanup zones around the tasks performed in each area. Counter space and storage sit near the corresponding zone so utensils, ingredients, cookware, and cleaning supplies remain close to where your household uses them.
Clearances, Aisles & Landing Space
Crowded aisles can make it difficult to cook, pass through the room, or open nearby cabinets and appliances. When one person typically cooks, the planning guidance calls for a work aisle at least 42 inches wide; two cooks need 48 inches. A walkway used to pass through your kitchen should provide at least 36 inches of clearance. We also reserve landing space beside the refrigerator and next to the range, giving groceries and hot cookware a safe place to rest. These kitchen clearances determine the cabinet runs and appliance positions before ordering, preventing doors, drawers, and work areas from competing for the same space.
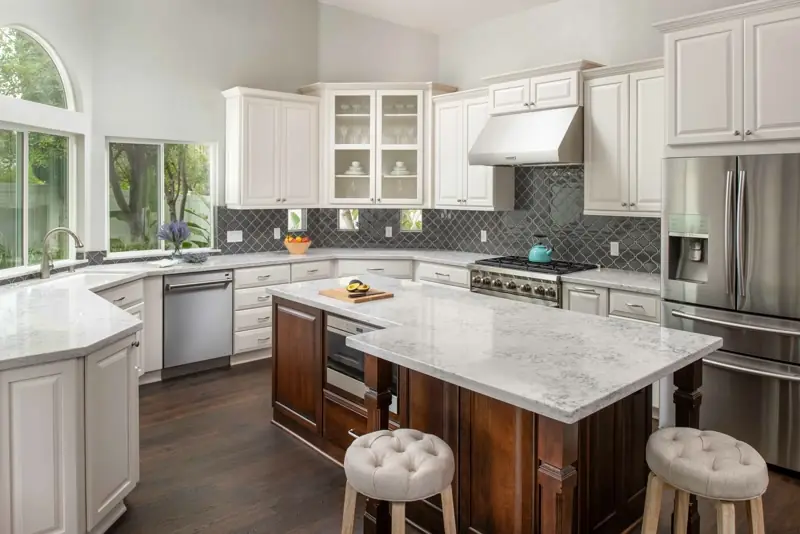
Plumbing, Electrical & Ventilation Behind Your New Kitchen
Much of what makes your new kitchen work will disappear behind the drywall. Before the walls close, we complete the rough-in work: the supply lines, wiring, appliance circuits, and duct runs that live inside the walls. Because this work usually triggers a permit, the required approvals are built into the project process.
Kitchen Electrical, Brought to Current Code
An older kitchen that relies on one crowded circuit may not have enough capacity for the appliances and countertop equipment used today. Current electrical code calls for at least two 20-amp small-appliance circuits to serve countertop outlets. Wherever required, we install GFCI outlets, which cut power immediately if electricity begins leaking toward water. Dedicated appliance circuits serve equipment including the dishwasher, disposal, microwave, and range, so a toaster or coffee maker cannot overload wiring assigned to another appliance. If you are switching to an induction range, we add the 240-volt circuit it needs while the walls are open. The new kitchen electrical layout replaces the existing bottleneck by assigning capacity to each load.
Plumbing Moves & Range-Hood Ventilation
Moving your sink affects more than the fixture you see. When the sink changes location, we reroute its supply lines, drain, and drain vent, and that concealed kitchen plumbing often accounts for much of the added cost behind a layout change. While the walls are open, we also plan kitchen ventilation around a range hood that sends air to the exterior instead of recirculating it. Under current residential mechanical code, a hood rated above 400 cubic feet per minute can require makeup air. Replacement air is then fed into the house so the exhaust does not create negative pressure.
Demolition, Protection & Older Findlay Kitchens
Kitchen demolition can affect the occupied parts of your house, so protecting the surrounding rooms comes before teardown. We use controlled demolition to contain the work zone while opening the kitchen for the planned renovation.
A Sealed and Protected Work Zone
Dust and debris should not spread through your house while the kitchen is being taken apart. Before kitchen demolition starts, we disconnect and remove appliances, cap the water and gas supply lines, and protect the floors along the route used to carry debris outside. Taped plastic dust barriers separate the work zone from adjoining rooms, while HEPA air scrubbers capture fine particles in the air. We also clean the debris route at the end of each workday. In homes built before 1978, our crew follows EPA Lead-Safe rules for teardown, containment, and debris disposal.
What Opening a Findlay Kitchen Can Reveal
Older Findlay kitchens can conceal problems that were not visible before demolition, and those discoveries may affect the scope and price of the remodel. Opening the walls and floors can reveal knob-and-tube wiring, an early ungrounded wiring system, behind plaster, corroded galvanized supply lines, or a soft subfloor beneath a slow sink or dishwasher leak. We may also find framing that is out of square where the cabinets need to hang level. When a hidden condition appears, we pause the work, photograph the problem, and provide a written change order with the repair price before continuing. The remodel is usually the least costly time to correct these conditions because the affected surfaces are already open.
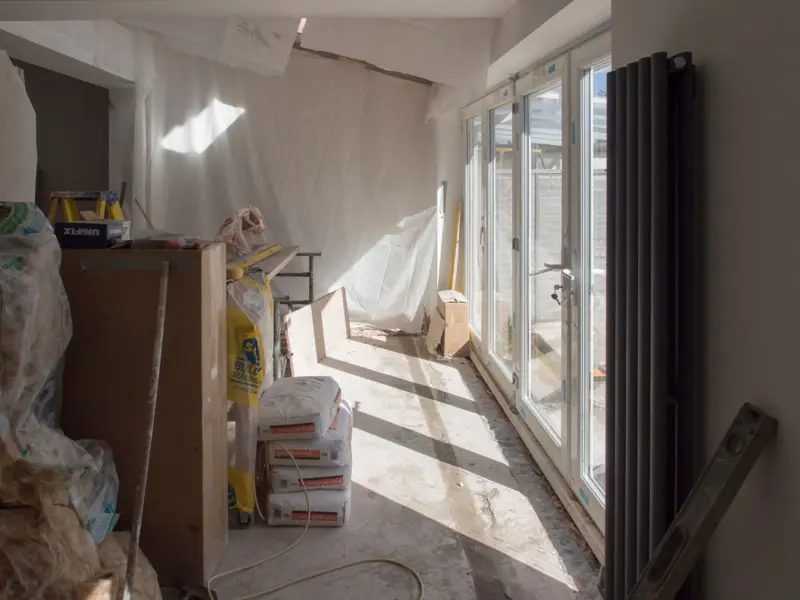
The Build Sequence: Why a Kitchen Remodel Runs in a Set Order
Knowing what happens next makes the disruption of a kitchen remodel easier to plan around. The work follows a fixed build sequence because every trade depends on the phase before it. Your counters, for example, cannot be fabricated to final dimensions on day one, and similar dependencies shape the entire remodel timeline.
From Demolition to Punch List, in Order
Your kitchen cannot move smoothly from demolition to final review unless each trade gets access at the right time. Demolition usually takes a day or two and clears the way for plumbing, electrical, and ventilation rough-ins. A rough-in inspection must happen before drywall closes the cavities. Drywall and paint then provide clean surfaces before the flooring and cabinetry go in.
Once the base cabinets are secured and perfectly level, the countertop template can capture the final dimensions. The counters are made from that field measurement, and the tile backsplash meets the installed counter. Appliances arrive last so heavier work does not damage them. We finish your kitchen with a punch list, correcting the small fit, finish, and operation items found during the final review.
Cabinetry Lead Times & Living Through the Remodel
Living without a working kitchen is usually the hardest part of the project, so the schedule needs to account for both material lead times and your household’s daily routine. Most kitchen remodels take 3 to 8 weeks, with cabinetry lead times setting much of the schedule. We order the cabinets and other materials before demolition, timing delivery for the end of rough-in work so the room does not sit idle while the boxes are manufactured.
Because your family still needs meals, we help arrange a temporary kitchen in another room with a refrigerator, microwave, and coffee maker. We also schedule water shutoffs around the household. Indoor remodeling continues throughout the year, so winter projects follow the same kitchen remodel timeline and should be booked with cabinet availability in mind.
Why Choose Findlay Quality Kitchen & Bathroom Remodeling for Your Kitchen Remodel?
A kitchen remodel is easier to manage when you know who is responsible for the work and whom to call with a question. Findlay Quality Kitchen & Bathroom Remodeling uses its own installation and carpentry crews, so the same team handles your project from demolition through the final walkthrough. A lead carpenter directs the jobsite each day, while a dedicated project manager serves as your single point of contact for scheduling, selections, and questions.
- Professional membership: We maintain membership in the National Association of the Remodeling Industry (NARI).
- Guided selections: Before anything is ordered, we fit-check every cabinet and counter choice against measurements taken inside your home.
- Clear pricing: You receive a firm line-item fixed-price proposal before demolition, and written change orders show the revised cost before added work begins.
- Accountable contractor: Your kitchen remodeling contractor is licensed and insured.
- Established experience: Our team has spent more than 15 years remodeling kitchens throughout the Findlay area.
- Written coverage: At the final walkthrough, we deliver a written workmanship warranty for your records.
- Payment options: Financing options are available for qualified projects.
Kitchen Remodel Costs in Findlay: What Moves the Number
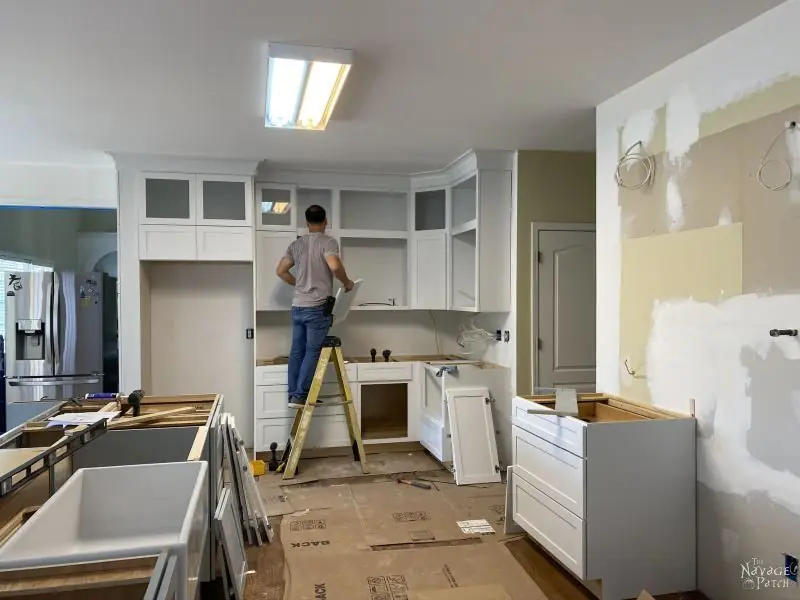
Your remodeling budget depends first on how much of the kitchen you plan to change. A targeted kitchen update that includes cabinet refacing, counters, and lighting typically costs $15,000 to $30,000, while a midrange full kitchen remodel has a realistic planning range of $30,000 to $75,000. When counters appear as a separate line item, quartz or granite generally costs $50 to $100 per square foot installed. These ranges provide a practical starting point before the design and selections establish the final kitchen remodel cost. The main factors that move the number include the following.
- Scope tier: Keeping serviceable finishes and fixtures costs less than removing and replacing the entire room.
- Cabinetry grade: Your cabinetry choices usually create the biggest single line on the kitchen budget, with construction, finish, and storage features all affecting the price.
- Layout change: Moving the sink or range reroutes the rough-in and adds trade labor before the walls and floors are finished.
- Appliance grade: Larger or upgraded appliances can require different openings, electrical service, ventilation, and installation labor.
Once the scope and selections are settled, your itemized proposal carries a fixed price, and the number changes only through a written change order.
To get your exact number, schedule a free in-home estimate.
From First Call to Finished Kitchen: Your Remodel, Step by Step
From your first appointment through the final walkthrough, you have one accountable team managing the remodeling process. Findlay Quality Kitchen & Bathroom Remodeling coordinates the initial measurements and pricing, material orders, construction, and completion.
-
Free In-Home Consultation & Measurements
Your first visit gives you a chance to discuss the kitchen you want and the budget you have in mind. We provide a free in-home estimate, measure your kitchen, and review the scope with you. Before leaving, we explain the next step, with no obligation.
-
Selections & the Fit Check
You can bring preferred selections or choose materials with our guidance. Before ordering each cabinet, counter, and fixture, we complete a fit check against the measurements from your consultation.
-
Your Firm, Line-Item Quote
Once your selections are confirmed, you receive a firm quote with each item listed for approval. Nothing is ordered until you approve it.
-
Permits, Orders & a Start Date
After you approve the quote, we pull the required municipal permits, secure HOA approval where needed, and order the materials. You also receive a firm start date.
-
Demolition to Build-Out, with Daily Cleanup
During construction, we keep the work zone sealed while completing the kitchen in its set order. We sweep before leaving each day, and most kitchen projects take 3 to 8 weeks.
-
Final Inspection, Walkthrough & Your Paperwork
After the municipal inspection passes, we walk through the finished kitchen with you and check the punch list. You receive the written workmanship warranty, care sheet, and records a future buyer’s inspector may request.
Rebuilding a Kitchen After Water Damage
A leaking dishwasher supply line, sink drain, or ice-maker line can soak your kitchen before you see any damage. EPA mold guidance warns that mold can begin growing when materials remain wet for 24 to 48 hours, so waterlogged drywall, flooring, and cabinetry cannot simply be painted over. Once the leak is fixed and the room has dried out, we complete the kitchen rebuild with mold-resistant drywall and moisture-rated flooring where appropriate. We salvage what dried quickly and stayed sound instead of replacing it. Findlay kitchens near the Blanchard River have seen high water before, and a flooded kitchen follows the same rule: what stayed wet gets replaced.
Paperwork That Helps Your Insurance Claim
When you file an insurance claim, clear records help show the original damage, the necessary repairs, and any upgrades you chose. Our normal damage documentation includes photographs of the original loss and any hidden conditions discovered as the walls are opened. The line-item proposal separates like-for-like repairs from upgrade work because an adjuster generally covers replacement at the prior level, while you pay the added cost of upgrades. Permit and inspection records complete the project file, giving you organized evidence to provide to your insurer in support of the claim.
Materials, Appliances & Lighting for Your Kitchen Renovation
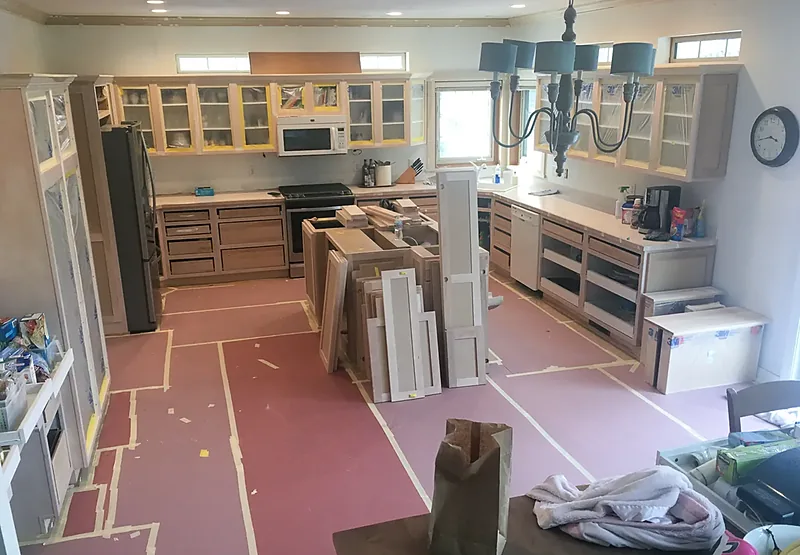
Once the room plan is settled, the kitchen materials, kitchen finishes, appliances, and fixtures still have to fit the design and work with the surrounding pieces. Before ordering, we check the flooring, sinks, faucets, panel-ready appliances, which take fronts that match your cabinets, and lighting against the plan. The 36-inch standard counter height determines the appliance openings and dishwasher fit, while the cabinets, countertops, islands, and backsplashes remain coordinated throughout your kitchen renovation.
Flooring, Sinks & Appliances That Fit the Plan
Kitchen flooring has to feel comfortable underfoot while standing up to everyday spills. Moisture-rated luxury vinyl plank handles spills and feels warmer underfoot, while porcelain tile gives you a harder, highly water-resistant surface. Hardwood that is sanded and finished in place works when you wipe spills quickly, but standing water may stain or distort it. For sinks and faucets, we specify Delta, Moen, Kohler, or American Standard because replacement parts are commonly stocked locally. Before you buy kitchen appliances, we verify each model’s exact dimensions and check the door swing against the cabinet plan. We then schedule delivery to match the build.
A Kitchen Lighting Plan in Three Layers
Cooking, cleaning, and dining each call for a different level of light, so a balanced kitchen lighting plan uses ambient, task, and accent layers. Ambient fixtures provide general room light. Under-cabinet task lighting uses LED fixtures to illuminate the counter where you prepare food, while accent lighting highlights an island or glass cabinets. Warm white light around 2700 to 3000 Kelvin gives your kitchen a comfortable residential tone. We switch each layer separately so you can keep the room bright for cooking and softer during dinner.
Kitchen Remodeling Across Hancock County & Northwest and North-Central Ohio
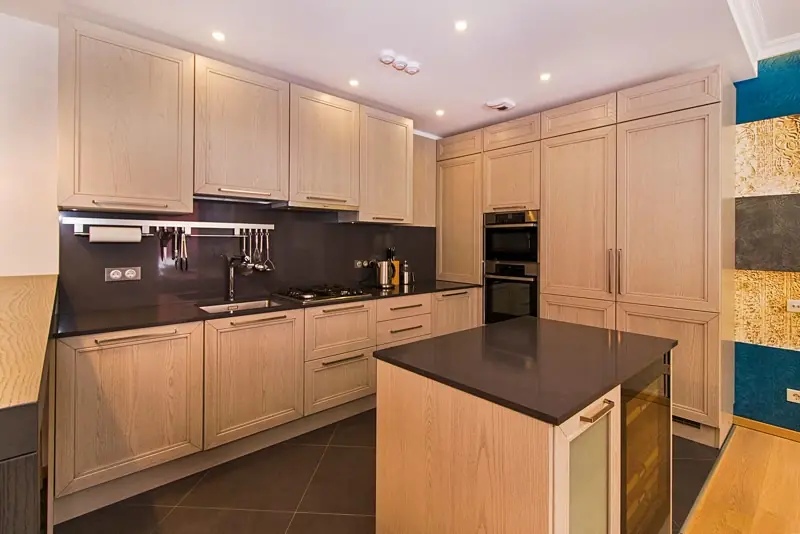
The age of your home can change how a kitchen remodeling project needs to be planned. Findlay, the Hancock County seat and the second-largest city in Northwest Ohio, sits along Interstate 75 about 47 miles south of Toledo. Housing ranges from 1880s gas- and oil-boom homes near downtown to newer subdivisions across the area. Wherever you live, we shape the project around the home you have and the way you use its kitchen.
Where Findlay Quality Kitchen & Bathroom Remodeling Works
Homeowners throughout Hancock County and Northwest and North-Central Ohio can turn to Findlay Quality Kitchen & Bathroom Remodeling for kitchen remodeling in the following communities:
- Findlay, OH
- Marion, OH
- Fremont, OH
- Tiffin, OH
- Fostoria, OH
- Bucyrus, OH
- Galion, OH
- Bellevue, OH
- Willard, OH
- Upper Sandusky, OH
- Kenton, OH
- Carey, OH
- Clyde, OH
- Crestline, OH
- Attica, OH
- Arcadia, OH
- Arlington, OH
- Forest, OH
- Bloomville, OH
- Sycamore, OH
- New Washington, OH

Questions Findlay Homeowners Ask About Kitchen Remodeling
These kitchen remodeling questions are the ones Findlay homeowners ask us most before starting a project.
What Is a Realistic Budget for a Kitchen Remodel in Findlay?
Targeted updates generally cost $15,000 to $30,000, while a midrange full remodel runs $30,000 to $75,000. For comparable work, Findlay-area pricing is typically 10 to 20 percent below big-metro averages.
What Is the Most Expensive Part of Redoing a Kitchen?
Cabinetry usually takes the largest share when you are deciding where to put your remodeling budget. The NKBA budgeting guideline assigns about 29 percent of an average kitchen-remodel budget to cabinets, followed by installation labor at around 17 percent.
Is $10,000 Enough for a Kitchen Remodel?
Although it falls below the local range for targeted updates, it can fund a well-executed cosmetic refresh with fresh paint, new hardware, updated lighting, and a replacement faucet.
What Is the 30% Rule in Remodeling?
When you need a planning limit for your project, the 30 percent rule suggests keeping remodel spending below about 30 percent of your home’s current value. For a $200,000 Findlay home, that creates a $60,000 planning ceiling within the midrange kitchen band.
Do I Need a Permit to Remodel a Kitchen in Findlay?
Whether your kitchen remodel needs a permit depends on what you plan to change. Like-for-like fixture and finish replacements usually require no permit. Moving plumbing, adding electrical circuits, or changing walls requires municipal building permits, which we pull before scheduling the required inspections.
Can We Use Our Kitchen During the Remodel?
You cannot use the kitchen during the remodel, so you will need a temporary setup elsewhere in the house. The work zone stays sealed, and before demolition begins, our crew helps move your refrigerator and microwave into another room. Any water shutoff is timed so your household loses service for as little time as possible.
Can You Remodel a Bathroom or Basement at the Same Time?
When your plans include a bathroom or basement along with the kitchen, we can manage the combined remodel as one project. One project manager and crew handle the work, closing one work zone before opening the next. Both rooms are covered in a single line-item proposal.
Get Your Kitchen Remodel on the Calendar
Start with a free in-home estimate, where we walk through the room with you and talk about what you want to change. We measure the space and listen to your plans during the visit. If you would like guidance, we can also help with material and fixture selections. Call Findlay Quality Kitchen & Bathroom Remodeling at (419) 701-5397 or use the quote form to arrange your estimate.