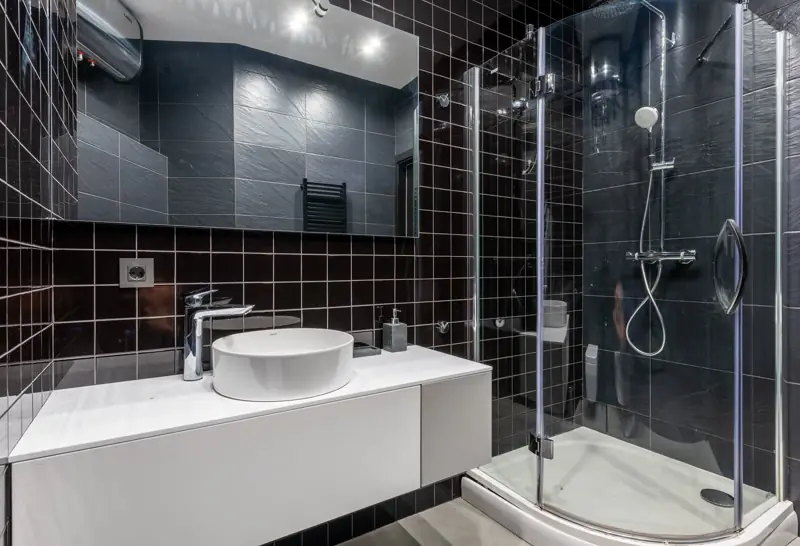
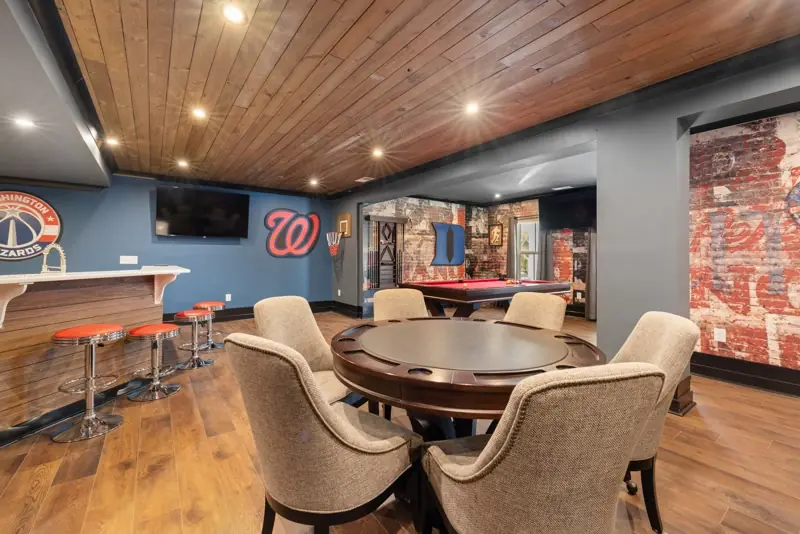
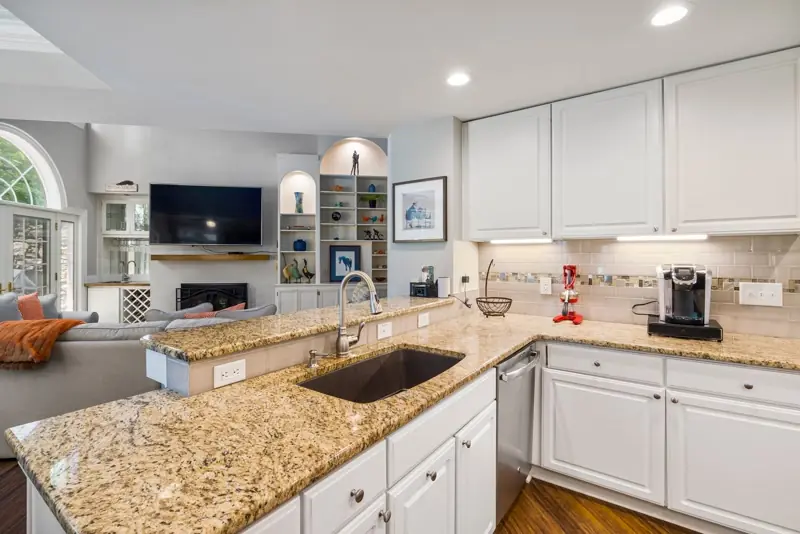
Findlay Quality Kitchen & Bathroom Remodeling has served Carey, OH, for more than 15 years as a remodeling contractor. We handle full kitchen remodeling, along with cabinetry, countertops, and smaller kitchen upgrade packages. Bathroom services include complete remodels, custom showers, and tub-to-shower conversions. We also finish basements, add basement bathrooms, and plan aging-in-place bathrooms for homeowners who want to stay in their homes long term.
A Carey mailing address does not always mean the property is inside the village limits. Homes within the corporation limit, or official village boundary, use Carey’s municipal water and sanitary sewer systems. Properties outside the village in Crawford Township may still have a Carey address but rely on a private well and household sewage treatment system. We confirm which applies to your home before the project scope is finalized.
Our own installers and carpenters complete the work, and rooms are planned to National Kitchen and Bath Association (NKBA) guidelines. Kitchen remodels typically take 3 to 8 weeks, while bathrooms usually take 2 to 6 weeks.
What We Settle Before We Put a Number on a Carey Job
A rural address puts a few extra questions on the table before a remodel can be priced. Which utilities the house is on, how far material has to travel, where a truck can sit while it is unloaded. When we come out to estimate, we settle all three and write the answers into the proposal, so none of them reaches you later attached to an invoice. Hiring a remodeling contractor in Carey, OH should get you a number you can hold us to, and that is the point of asking first.
Licensed and insured.
Free in-home estimates with clear line-item pricing and no vague allowances.
The quoted number moves only on a signed written change order, priced and scheduled before work resumes.
One point of contact for the whole job, which is your dedicated project manager.
The installers and carpenters on your job are our own employees, not subcontractors booked in for the week.
A bathroom takes 2 to 6 weeks and a kitchen 3 to 8, with the cabinetry order usually deciding where in that band you land.
A written workmanship warranty on every installation, handed to you at the final walkthrough.
Financing options available for qualified projects.
Findlay Quality Kitchen & Bathroom Remodeling will walk the rooms with you, price what you actually want, and put the whole of it in writing. Call (419) 701-5397 or send the room details through the quote form.
A Carey address rarely changes which room you are remodeling. It changes the detail underneath, starting with where the drain goes, how hard the room gets used and when, and what the ground outside the walls will allow.
Kitchen Remodeling
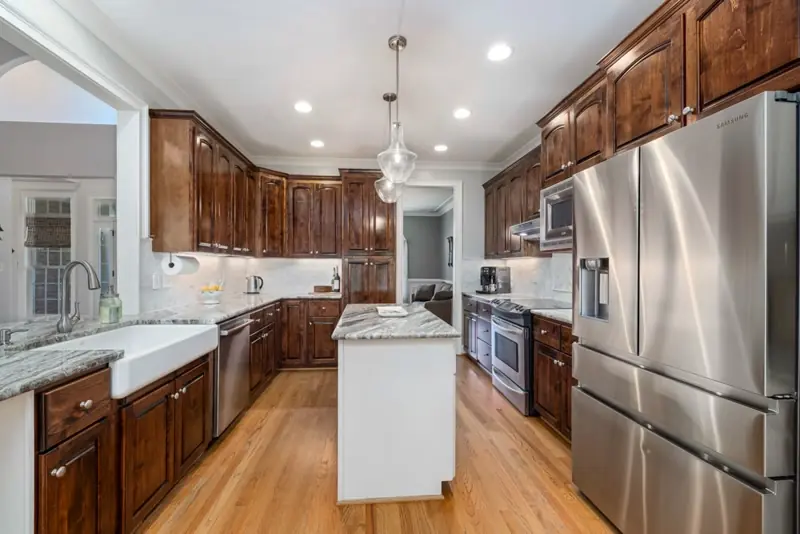
Farmhouse sinks come up often in Carey kitchens, and one arrives with more consequences than most people expect. The exposed front sits proud of the cabinetry, so the sink base gets cut down for it and a support frame underneath carries the weight instead of the countertop. That cabinet loses its usual under-sink storage and will not take a standard pull-out, so we plan where those go while the order is still open, not on install day.
Bathroom Remodeling
Before anything else on a Carey bathroom, we find out where the waste goes. Inside the village it ties into a sanitary sewer main. Outside that boundary it goes to a household sewage treatment system, which is the term Ohio uses for what most people call a septic system. Ohio sizes those by bedroom count rather than by fixture count, at 120 gallons a day per bedroom, so adding a second bathroom to a three-bedroom house does not by itself change the design flow. What it can change is the health district's view of a system that was already struggling, because the board may call for a higher flow wherever there is a sign the standard figure is being exceeded.
Custom Showers & Tub-to-Shower Conversions
A second shower in a house that hosts gets used hard for a few days and then sits unused for weeks. Moving the shower means moving the valve rough-in, which is the pipe and valve set inside the wall before the finishes close over them, and the height is fixed once the wall closes. When showers run back to back, they draw on the water heater's recovery rate, meaning how fast it reheats, rather than on how much it holds, so we look at the heater on the same visit we look at the room.
Basement Remodeling & Basement Bathrooms
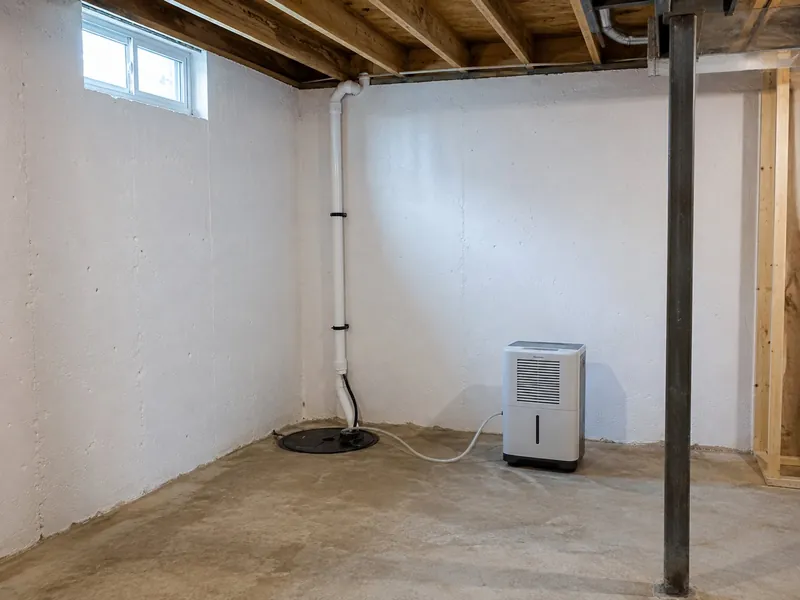
Below grade, what decides a bathroom is where the waste can go and whether gravity gets it there. On a septic property the tank inlet sits at a fixed elevation, and anything under it has to be pumped up to meet it. Which pump depends on what the room holds. A basement sink, shower, or laundry group with no toilet runs on an effluent pump, which is the lighter-duty option. Add a toilet and it needs a sewage ejector instead. Where the discharge goes to a tank, a grinder pump is the wrong tool whatever the fixture group holds, because it chops solids fine enough that the tank can no longer settle them out.
Aging-in-Place Bathroom Remodeling
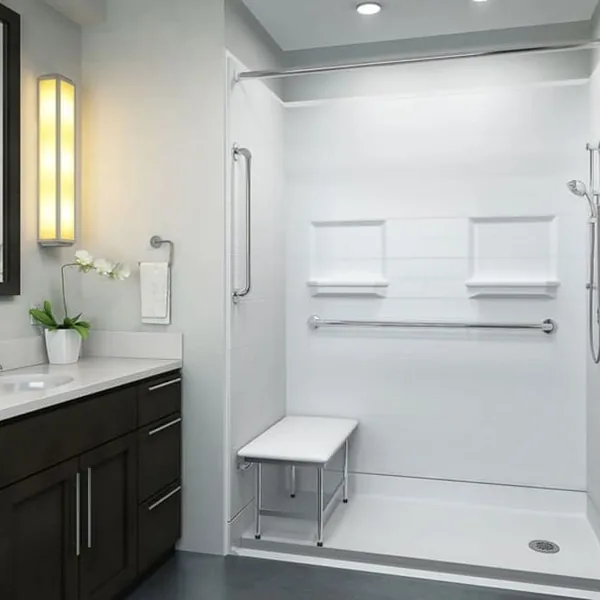
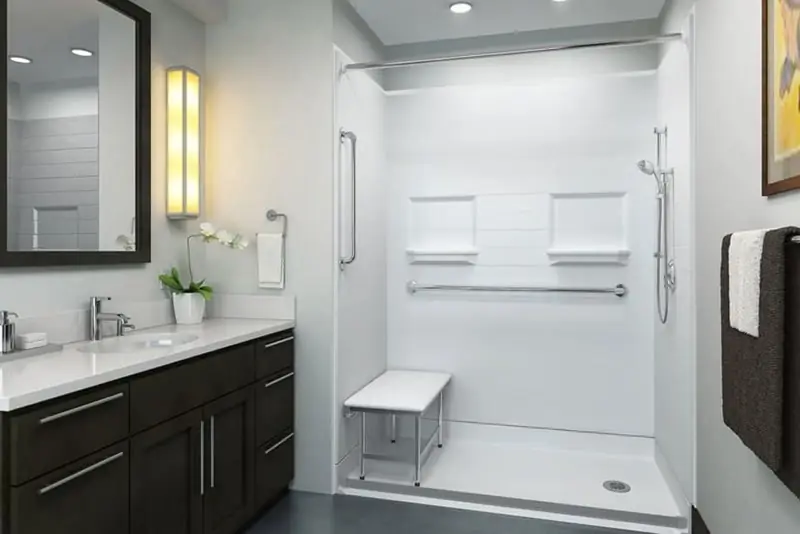
When help is not next door, the point of the work is a bathroom that keeps working for one person on their own. A transfer bench needs clear floor beside the tub or shower, not just room inside it, because you sit down outside the wet area and slide across. Its outboard legs also need a flat landing to stand on, so a sloped shower floor will not take one. Our crews include Age Safe America-certified Senior Safety Specialists, and they plan the accessibility side of the room.
Cabinetry, Countertops & Kitchen Upgrade Packages
The storage problem in a house that hosts is the pieces you use a few times a year, meaning the roasting pan, the platters and the extra place settings. Those want depth and a place you can reach without emptying a cabinet first, which makes it a cabinetry problem and not a floor-plan one. The countertop is a maintenance decision as much as a look, and natural stone gets resealed about once a year so it does not take a stain. Every cabinet line we put in carries Kitchen Cabinet Manufacturers Association certification, which puts the product through fourteen independent tests covering the box, the door and drawer hardware, and the finish.
Kitchen & Bathroom Remodeling for a House That Hosts
Carey takes in visitors from well outside the county at certain points in the year. If your household is one that puts some of them up, two rooms feel it, and neither problem is solved by a bigger house. Both are solved by finding the space that is already there.
Where a Second Bathroom Can Actually Go
A half bath is a toilet and a lavatory, and a three-quarter bath adds a shower, which is usually the fixture that rules a candidate space out. Three clearances decide the width you need before anything else does. Code puts the middle of a toilet no closer than 15 inches to any side wall, partition, or vanity. It also wants at least 21 inches of clear floor in front of that fixture, and 30 inches center to center between adjacent fixtures.
Once you run those numbers against a hall closet, a back entry, or the dead corner of an oversized bedroom, most Carey candidates sort themselves out. What settles the last one is usually how far the new drain has to run back to the soil stack, which is the main vertical waste pipe the rest of the house already drains into.
A Kitchen Set Up to Feed More People Than It Was Drawn For
What fails at a crowded table is rarely floor area. It is landing space, meaning somewhere to set a hot dish down, and a run with nowhere to put one on either side of the range gets worse with every extra person in the room. Once seating comes into it, counter height decides how many places the same run of counter holds. NKBA puts knee-space depth at 18 inches for a seat at a 30-inch counter and 12 inches at a 42-inch bar. The width stays at about 24 inches a seat either way, so building higher does not buy another place, it buys less room for their knees.
Carey was laid out in 1843 and named after Judge John Carey. It is a village of 3,565 residents at the 2020 census, on about 2.17 square miles in Crawford Township, Wyandot County. What the village is known for well beyond the county is the Basilica and National Shrine of Our Lady of Consolation. Its venerated statue is a replica that arrived from Luxembourg in 1875 and was carried the seven miles from Frenchtown to Carey on foot that May, a walk the shrine's own history remembers as the miracle of the rain.
The Feast of the Assumption on August 15 still draws pilgrims from well outside Ohio. Once the feast is past, the village runs on the things a village runs on. The Dorcas Carey Public Library serves the whole community, and the Carey Exempted Village School District runs the schools your children would attend. Just outside town is the Sheriden Cave archaeological site, an Ice Age cave that has given up Clovis-era tools alongside the bones of giant beaver and caribou.
Around Carey and Crawford Township
The boundary decides more than which pipe your waste leaves through. It also decides who has to look at the job before a fixture moves, and the two sides answer that very differently.
Inside the Corporation Limit
The village runs its own water and wastewater systems, and they are not small for a place this size. The village maintains more than 20 miles of sanitary sewer and roughly 25 miles of water line. For a remodel that has one practical consequence. Your waste leaves the property through a main, so adding a fixture does not add load to a system you own and maintain yourself.
Moving a bathroom here comes down to your own drain line, where it runs and what it will take, and stops at your foundation.
A Carey Address Outside the Village
Outside the limit, drinking water comes off a private well, and everything that drains ends up in a treatment system sitting on your own ground. Ohio does not let that system be installed, altered, or operated without an approved permit from the board of health, which is the county health district and not the village (codes.ohio.gov, rule 3701-29-06). So on a township job that is the first call, and it goes out while the drawing is still being finished. A bathroom added to a shop or an outbuilding is the same conversation as one added to the house. It joins the system the house already uses, so it counts against the same capacity and needs the same approval.
The Village Permit, and What Happens If It Is Refused
Carey Issues Its Own, With a Published Fee
The village handles building permits itself and publishes the schedule rather than quoting it on request. A single-family residential permit is two hundred dollars; an accessory building, garage or shed is twenty-five; a permit for a change in the use of land, with no structure involved, is twenty-five as well. Knowing the number in advance is a small thing, but it is one line of a remodel budget that does not have to be estimated.
The Setback Question, and the Letters to the Neighbours
The part worth understanding before you draw anything is what obliges the village to say no. Where a specific use, a setback from a property line or a site-specific hardship is involved, the zoning inspector is required to deny the permit unless an earlier hearing has already set a precedent. It is not discretion, and it is not a negotiation at the counter.
From there the only route is a variance from the Zoning Board of Appeals, and that process has three fixed parts: a public notice in the local newspaper, a letter to every landowner within two hundred feet, and a public hearing before any decision. That is weeks rather than days.
Almost no interior remodel ever meets this. A kitchen or a bathroom inside the existing walls does not touch a setback. It becomes live the moment a footprint moves, which on this kind of house usually means a bathroom pushed off the back or an entry rebuilt wider than the one it replaces. We identify that at the drawing stage, because the difference between knowing in week one and finding out in week six is the whole variance calendar. Call (419) 701-5397 and we will tell you whether a plan goes anywhere near it.
Questions Carey Homeowners Frequently Ask
The questions that come up most often on a Carey kitchen or bathroom project, answered short. The sections above carry the detail behind them.
Our house is outside the village on a well and a septic system. Does that change what we can add?
The sequence shifts, not the scope. Because the leach field, which is the buried run of pipe and gravel your septic tank drains into, is ground a dumpster and a loaded truck cannot sit on, where yours lies matters early. Once we have located it, the staging plan is drawn around it, which on some properties puts the dumpster on the road frontage instead of the drive and moves the delivery window with it.
Can a bathroom go into a shop or outbuilding on a Carey property?
Usually it can, tied into the system the property already runs. The drain side raises the same gravity-or-pump question a basement bathroom does, and that is the easy half of it. The water side is harder. A supply line run out to a separate building either sits below the frost line, which in this part of Ohio means burying it something over three feet down, or gets built so it can be drained and left dry over the winter. The second option leaves you with a summer fixture.
We want a second bathroom before we have people staying. What does adding one actually involve?
A drain route, a vent, and a space that clears code. The vent is the part that surprises people. A toilet room with no openable window needs mechanical exhaust ducted outdoors, and 50 CFM intermittent or 20 CFM continuous is the floor. Recirculating that air back into the house is not allowed, so a half bath in the middle of a floor plan needs a duct run planned alongside it.
Can we stay in the house while our only full bathroom is out?
Usually yes, and the room is out of use for far less time than the bathroom's overall schedule suggests. Because the toilet is normally the last fixture pulled and the first one reset, it is gone only while the drain is open, a short run in the middle of the job and not the whole of it. Everything either side of that window happens around a fixture you can still use.
Does well water change which fixtures and finishes you would specify?
Yes, on the fixture side and on the finish side. Until it reaches a softener, a well delivers whatever mineral content the ground gives it, and where that water runs hard it marks glass, chrome, and polished stone first. If a softener or a filter is going in, it needs a drain and a place to stand, so we settle where it lives while the plumbing is still open.
The upstairs shower loses pressure when someone runs the kitchen tap. Is that something a remodel fixes?
Most often, and where the cause sits depends on which supply you are on. On village water it is usually the house's own pipework, and what changes is the size of the branch line feeding the fixture along with the supply stops, meaning the small shutoff valves under it. On a well it is more often the pressure tank or the pump's cut-in setting, which is a different repair altogether. Both sit behind the wall finish, so a bathroom already coming apart is the one chance to change them without opening anything twice. On a fixture fed by an undersized branch, resizing it is what stops the pressure dropping every time something else in the house is opened.
Start the Conversation About Your Carey Home
A Carey project is usually a kitchen, a bathroom, or a bath the house does not have yet. Whichever yours is, the next step is a free in-home estimate. We measure what is already there, price the scope you actually want, and put an itemized number in front of you, not a range. Call (419) 701-5397, or describe the rooms in the quote form and Findlay Quality Kitchen & Bathroom Remodeling will arrange the visit.