Bathroom Remodeling & Renovation in Findlay, OH – Findlay Quality Kitchen & Bathroom Remodeling
Get A Free Quote
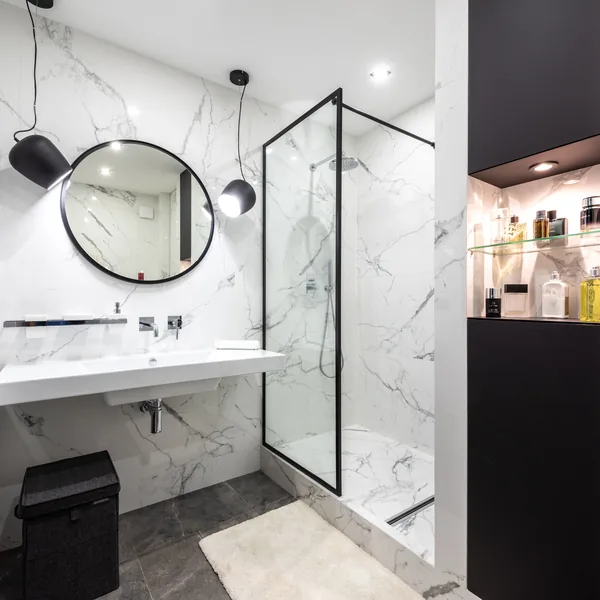
Findlay Quality Kitchen & Bathroom Remodeling has provided bathroom remodeling and renovation for homeowners in Findlay, OH, for more than 15 years. We take on everything from full and master bathroom remodels to targeted updates and layout changes. Depending on your goals, your project may include the tub or shower, vanity, tile, flooring, lighting, ventilation, or a complete redesign of the room.
A finished bathroom should be comfortable, safe, and built to handle daily moisture. We check fixture clearances, size ventilation to the room, and use waterproofed wet-wall systems behind tiled tub and shower areas. Renovations can also include pressure-balanced anti-scald valves, GFCI-protected circuits, and EPA WaterSense fixtures when reducing water use and utility costs is a priority. We source name-brand fixtures with manufacturer warranties and follow EPA Lead-Safe rules when applicable in pre-1978 homes.
We are licensed and insured and provide free in-home estimates. Before demolition, you receive a line-item, fixed-price proposal outlining the work. Homeowners throughout Tiffin, Fostoria, Fremont, Hancock County, and Northwest and North-Central Ohio can rely on the same crew from the start of the project through handover, helping ensure the finished bathroom is dry, properly vented, and ready for everyday use.
Bathroom Remodeling & Renovation Projects We Take On in Findlay
The right bathroom remodel scope depends first on whether the fixture layout stays in place or changes. That decision affects the schedule, cost, and need for a permit. Most bathroom renovation projects fit one of three tiers, so you can begin with the one that best matches what you want to change.
Surface Updates & Pull-and-Replace Remodels
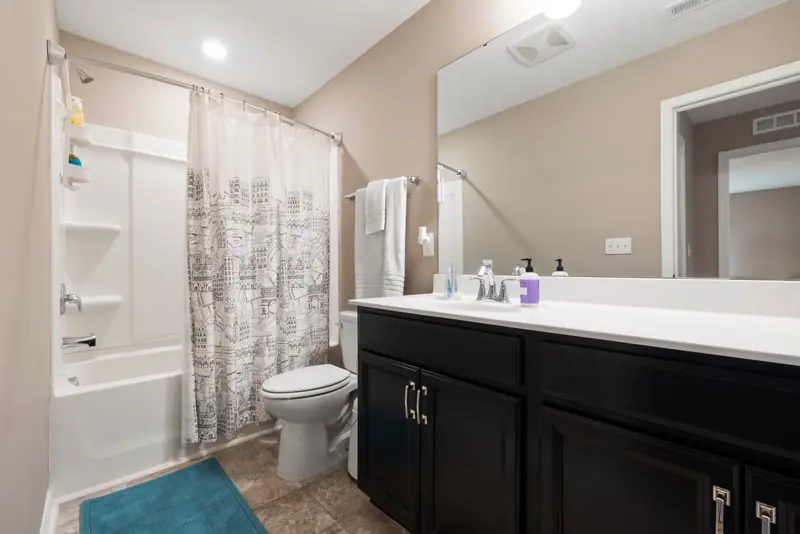
If your bathroom functions well but the finishes look tired, a pull-and-replace remodel can update the room without changing its layout. We can replace the toilet, faucet, lighting, hardware, and paint while leaving the drains and wiring in place. During a like-for-like fixture swap, the new toilet sits on the existing flange, the floor mount that joins it to the drain, with a fresh wax ring, while new supply lines connect the faucet and toilet.
A tub or shower replacement often takes as little as one day and is also available as a separate service. You can add a comfort-height toilet, which sits a bit taller than standard for easier use, during the same update. Because the fixture locations remain unchanged, this budget-led bathroom update usually requires no permit.
Full Bathroom Remodels That Keep the Layout
A dated or damaged bathroom may need a complete rebuild even when the existing layout still works for the household. In a full bathroom remodel, we can take the room down to the studs while preserving the existing rough-in locations, the points where concealed supply and drain lines serve each fixture. We remove the tile, tub or shower, vanity, and flooring, then rebuild the bathroom on the same footprint with a new waterproofed wet-wall system. Keeping the drains and supply lines in place controls labor, which keeps this tier in the midrange between a surface update and a layout change.
Most full bathroom remodels take 2 to 6 weeks because demolition, inspections, installation, and finish work must happen in a coordinated order. Before demolition begins, you select the fixtures, tile, flooring, and other finishes that affect material lead times and the planned completion date.
Layout-Change & Master Bathroom Remodels
When the floor plan causes the problem, moving fixtures can give your bathroom an entirely different footprint. Relocating a toilet requires us to open the floor and install a new 3-inch drain line. Moving a shower means rerouting its water supplies, drain, and plumbing vent, the pipe that lets the drain breathe. Master bathroom remodeling commonly falls into this tier, particularly when the plan includes a double vanity or a larger shower footprint.
Because the plumbing moves, the work becomes a permit job. Older-home surprises can also appear after the floors or walls are opened, so the approved scope must account for conditions that were previously hidden. This tier costs the most, but it gives you the greatest freedom to correct poor circulation, cramped fixture placement, or a layout that no longer serves the household.
Bathroom Remodeling & Renovation Design: Layout, Clearances & Floor Plans
Your bathroom should fit both the available space and the way you use the room each day. Before anything is ordered, we begin bathroom layout planning around those daily needs and the code minimums. Each fixture and finish selection receives a fit check against the in-home measure, so the bathroom design and bathroom renovation scope reflect the room that actually exists.
The Clearances a Bathroom Layout Is Planned Around
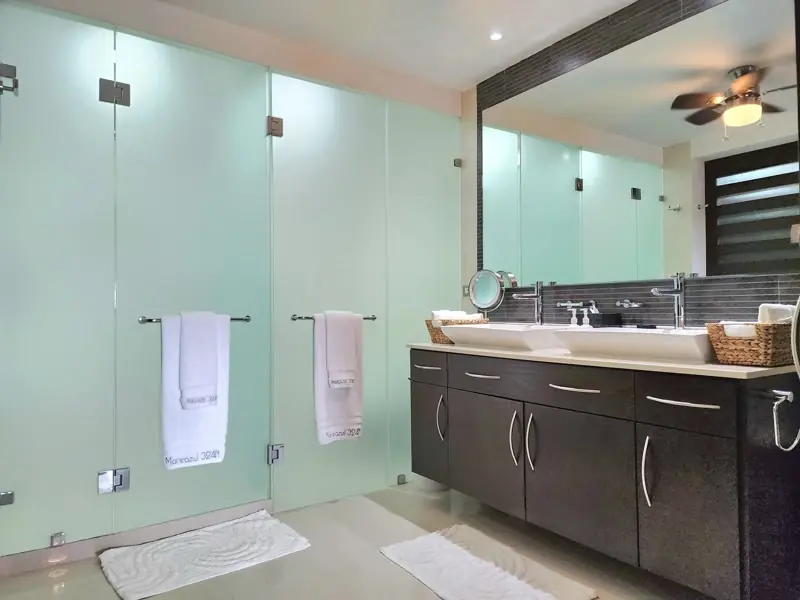
A bathroom can meet the minimum requirements and still feel crowded, especially when doors and fixtures compete for the same space. Residential bathroom code establishes the fixture clearances that guide your floor plan. A toilet needs 15 inches from its centerline to a side wall or vanity. Fixtures require 30 inches center-to-center, along with 21 inches of clear space in front of the toilet. Because those dimensions are minimums rather than comfort targets, we allow more room where the footprint permits. Extra clearance helps doors pass fixtures without contact and gives two people enough space to use the vanity without crowding each other.
Floor-Plan Changes That Earn Their Cost
When a door strikes the toilet or one person blocks the vanity, a targeted floor-plan change may solve the problem without moving every rough-in. Keeping fixtures along the existing plumbing wall controls labor, while a pocket door can release the swing space needed beside a 60-inch alcove tub, the standard tub enclosed by walls on three sides, or a vanity. Borrowing a few inches from an adjoining closet can also work better than relocating the toilet. A larger floor plan change earns its cost when smaller adjustments cannot correct the way the room functions. Before you approve an option, we check every fixture clearance to confirm that the revised layout fits.
Waterproofing: How We Build a Bathroom That Stays Dry
A finished bathroom can look dry while moisture is collecting behind the surfaces you see. Bathroom waterproofing protects the hidden parts of your remodel with a sealed wet wall behind the tile substrate and ventilation that carries humid air out of the room.
The Wet-Wall System, Layer by Layer
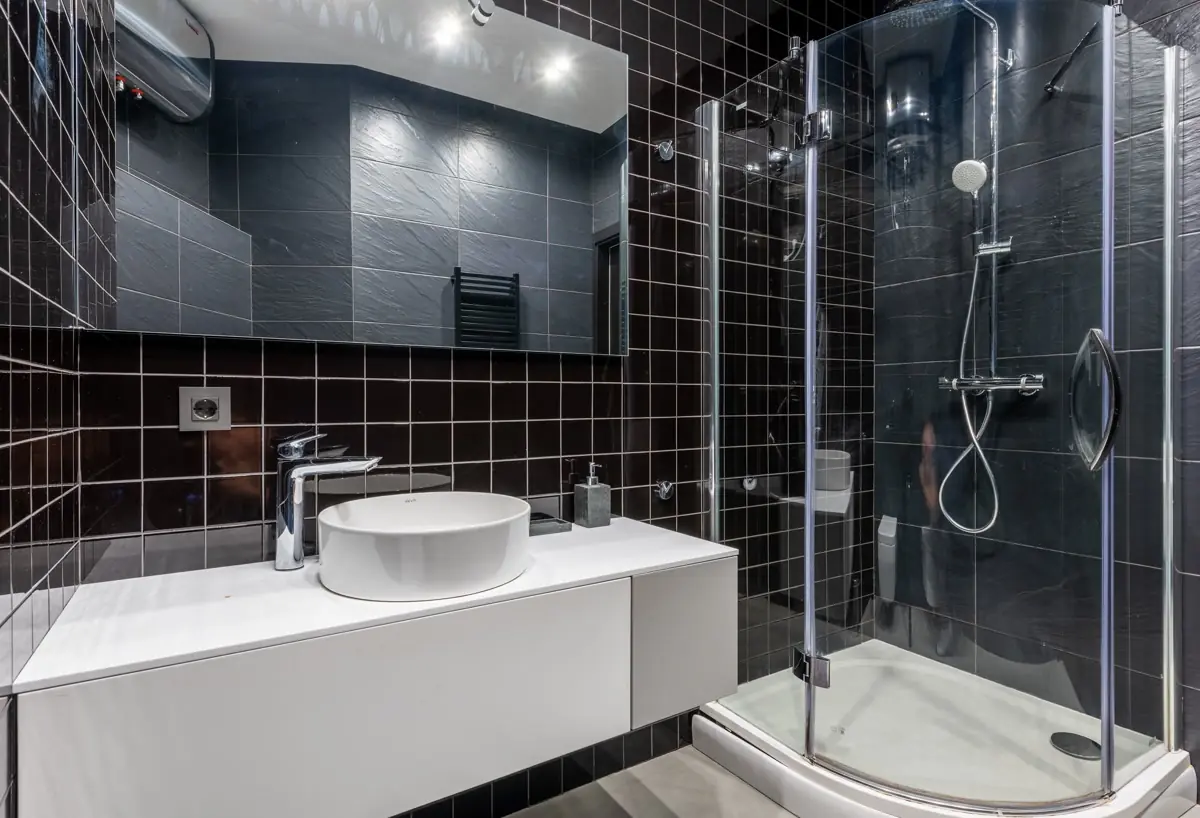
Even sound-looking tile cannot protect the wall by itself if water gets through the grout or joints. Cement backer board provides a stable tile substrate that, unlike ordinary drywall, will not rot when exposed to moisture. The wet-wall assembly also includes a waterproofing membrane, available as either a sheet or liquid-applied product, between the backer board and the thinset that bonds the tile. A non-porous solid-surface surround is another option because it resists staining and gives mold fewer places to take hold. According to EPA moisture guidance, mold can begin growing on wet materials within 24 to 48 hours, so a slow leak may damage the wall long before you can see it.
Ventilation That Protects the Whole Room
Steam left in the room after a shower can keep your paint, grout, and framing damp. A bathroom exhaust fan should move about 1 cubic foot of air per minute (CFM) for each square foot of floor area, and leaving it on for about 20 minutes afterward gives those materials time to dry. We run the duct to the exterior, never into an attic or joist bay, because releasing steam inside the structure only moves the moisture problem out of sight. If you prefer not to manage the fan manually, a humidity-sensing fan switch turns it on when moisture rises and keeps it running until the air clears.
Plumbing & Electrical Work Inside a Bathroom Remodel
Open walls give you a valuable opportunity to address hidden bathroom plumbing and bathroom electrical work before new finishes cover everything again. While the pipes and wiring are reachable, we update them to current residential code and complete the rough-in inspection before the finishes return.
Valves, Supply Lines & Moving Fixtures
A shower should maintain a comfortable water temperature even when someone flushes a toilet or starts the washing machine. For every new shower, we install a pressure-balanced anti-scald valve, which keeps the water temperature steady when demand changes elsewhere in the house. Current code requires this protection on new shower work. At each fixture, we replace crusted multi-turn stops, the old-style shutoffs that take several turns to close, with quarter-turn shutoff valves and run new PEX, a flexible plastic supply line, or copper supply lines according to the existing system and your project scope. Moving a toilet, sink, tub, or shower requires rerouting its supply, drain, and vent connections, making it a permit job.
GFCI Circuits, Lighting & Heated Floors
Because bathroom outlets sit close to water, they need protection that responds immediately when electricity begins flowing where it should not. Current electrical code requires GFCI protection on bathroom receptacles, so an outlet cuts power the instant current begins leaking toward water. We place those receptacles on a dedicated 20-amp circuit and arrange vanity lighting around your mirror instead of relying only on a ceiling fixture. If you want a heated bathroom floor with warmer tile underfoot, electric radiant floor heat can sit beneath it and operate from its own thermostat. Fan wiring can use a timer or humidity switch, while the ventilation remains sized to the room.
Materials & Fixtures That Stand Up to a Wet Room
In a bathroom renovation, every finish needs to suit regular water exposure before appearance enters the decision. You can bring your own selections or use our guided selection process. We fit-check every item, then source the bathroom materials through local home centers with shelf pricing and manufacturer warranties.
Tile, Flooring & Vanity Surfaces
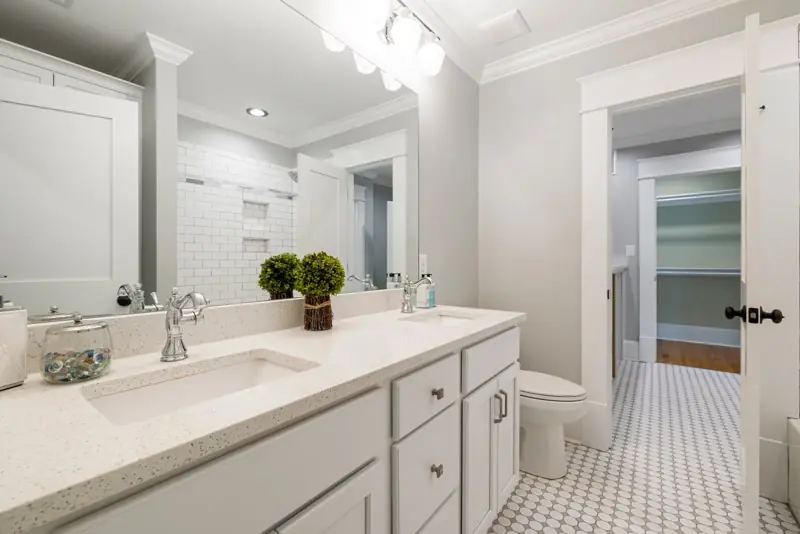
Your bathroom floor and wet walls face routine splashes, so porcelain tile is a strong choice because it is denser and absorbs less water than standard ceramic. If you prefer a warmer surface underfoot, luxury vinyl plank provides a fully waterproof bathroom flooring alternative. Slip resistance remains an important criterion with either finish. For the vanity top, quartz offers simpler upkeep and never needs sealing, while natural stone has its own maintenance schedule and should be resealed about yearly. The finish plan can also include vanity cabinets and backsplash tile coordinated with the room.
Water-Saving Fixtures That Cut Your Bills
An older toilet can add unnecessary water use to your bill. An EPA WaterSense-labeled model uses 1.28 gallons per flush or less, compared with the 1.6-gallon federal standard. EPA figures show that replacing the toilet can reduce toilet water use by 20 to 60 percent, saving nearly 13,000 gallons a year for a home. Low-flow showerheads and faucet aerators extend water efficiency to the other fixtures. We carry water-efficient fixtures from Delta, Moen, Kohler, and American Standard.
Why Choose Findlay Quality Kitchen & Bathroom Remodeling for Your Bathroom Remodel?
Choosing a bathroom remodeling contractor means knowing who will be working in your home, who will answer your questions, and how costs and changes will be handled. Findlay Quality Kitchen & Bathroom Remodeling uses its own installation and carpentry crews, keeping one team responsible for your bathroom from demolition through the final walkthrough. Outside subcontractors do not rotate through the project. A dedicated project manager gives you one point of contact for scheduling, selections, questions, and job updates.
The project safeguards and terms include the following.
- Licensed and insured: Coverage applies throughout the installation.
- Established bathroom remodeling contractor: More than 15 years of local remodeling experience supports planning, coordination, and decisions in the field.
- Professional membership: Membership in the National Association of the Remodeling Industry (NARI).
- Clear estimates: Free in-home estimates use line-item pricing, so you can see labor, materials, fixtures, and allowances separately.
- Written scope control: The quoted amount changes only when you approve and sign a written change order covering added or revised work.
- Workmanship coverage: You receive a written workmanship warranty on every installation at the final walkthrough.
- Project financing: Financing options are available for qualified projects.
- Screened employees: Every crew member is background-checked.
- Aging-in-place credentials: Age Safe America-certified Senior Safety Specialists are on staff for aging-in-place work.
What a Bathroom Remodel Costs in Findlay
Keeping the existing fixtures in place can lower your bathroom remodel cost because the project does not require a new floor plan. A midrange full bathroom remodel generally costs $12,000 to $25,000, while comparable work around Findlay typically costs 10 to 20 percent less than big-metro rates. Several choices and existing conditions determine where your project falls within that range.
- Scope tier: Surface updates cost less than a gut remodel. A layout change adds rough-in work and becomes a permit job.
- Wet-area size: A larger shower or more extensive wet-area tile increases the amount of waterproofing, tile, setting materials, and labor required.
- Plumbing location: Moving a toilet, tub, shower, or vanity requires new supply and drain connections behind the finished surfaces.
- Fixture and finish grade: Stock fixtures and standard tile keep bath remodeling cost lower than custom glass, specialty tile, or higher-grade fittings.
- Existing conditions: What demolition uncovers in an older home can add repair work.
Your Bathroom Remodel, Step by Step
A bathroom remodel is easier to plan around when you know what will happen, when decisions are due, and how the work will affect your household. Findlay Quality Kitchen & Bathroom Remodeling keeps the bathroom remodel process clear from the first consultation through completion.
-
A Free Consultation in Your Bathroom
The first visit is your opportunity to explain what is not working for you and what you want to change. During the free in-home consultation, we measure the room and inspect accessible areas behind it.
-
Selections, Fit-Checked Before Ordering
Your fixtures and finishes need to fit both the room and one another. After you select the fixtures, tile, vanity, and finishes, we check every choice against the room measurements before placing the orders.
-
A Firm Number in Writing
Before work begins, you receive a fixed-price, line-item proposal. The quoted number changes only through a signed written change order.
-
Permits Pulled, Materials in Hand
Backorders should not interrupt your bathroom once demolition has started. We secure municipal permits and HOA approvals where needed, then set the start date after the materials arrive.
-
Demolition to Build-Out, Cleaned Up Daily
While construction is underway, your household still needs clean, usable pathways and advance notice of water shutoffs. We protect the floors, contain dust, clean each evening, and schedule shutoffs around your household. A full bathroom takes 2 to 6 weeks, with a rough-in inspection mid-build.
-
Final Inspection, Walkthrough & Paperwork
Once the inspector signs off, we walk through the finished room with you, close the punch list, the short list of final touch-ups, and hand over your care sheet and written workmanship warranty.
When Is It Time to Remodel Your Bathroom?
Recurring problems, such as fixture damage that returns after repair, can be a sign that another repair will only provide a temporary fix. When deciding whether to remodel a bathroom, consider how often the trouble returns. When the same fixture fails twice within a couple of years, bathroom renos often make more sense than another repair.
Warning Signs a Bathroom Is Past Cosmetic Fixes
Fresh grout, caulk, paint, or tile should not fail again within a few months. When grout and caulk do fail that quickly, movement or moisture may be defeating the cosmetic fix. A floor that gives slightly around your toilet usually points to a soft subfloor rather than damaged tile. Repeated drain or valve problems on the same fixture, along with stains returning through fresh paint, also suggest trouble behind the finished surface. Safety matters too. Researchers rank bathrooms among the most common rooms for home injuries, with poor layouts and slick floors among the usual reasons.
What a Bathroom Remodel Returns at Resale
When resale is part of your decision, a bathroom remodel can return a substantial share of what you spend. The 2025 Cost vs. Value Report puts the return from a midrange bathroom remodel at about 80 percent of its cost at resale. Your bathroom remodel value also includes less visible improvements because a dry, properly vented, code-current room is less likely to add a defect to a buyer's inspection report. Updated fixtures can lower water bills as well.
Remodeling Bathrooms in Older Findlay Homes
An older home bathroom remodel can uncover construction and old plumbing that need attention before your new finishes go in. The oldest houses in Findlay date to the 1880s gas and oil boom near downtown, while the newest sit in subdivisions at the edge of town, and each era hides different plumbing behind its bathroom walls.
What Comes Off the Walls in a Mid-Century Bathroom
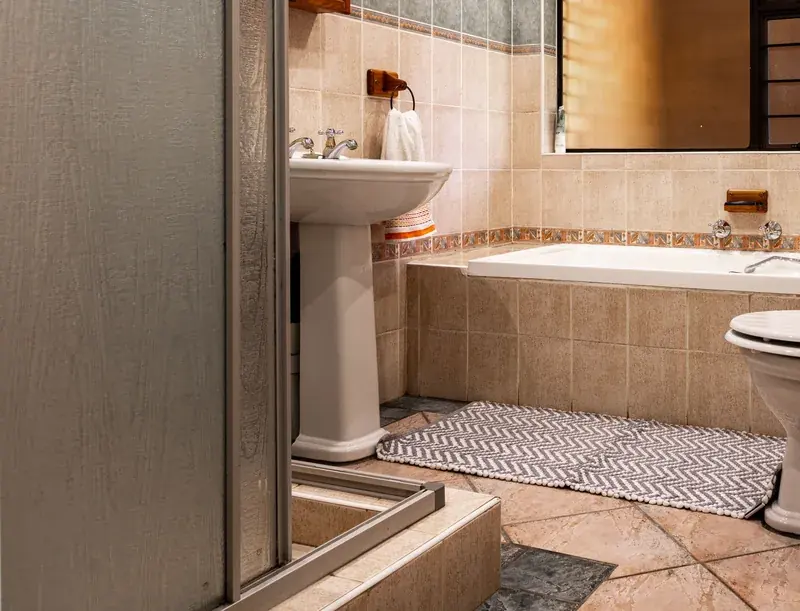
What looks like an ordinary tiled wall in a mid-century bathroom may conceal a much heavier assembly. Many of these walls have mud-set tile embedded in a cement bed that can be inches thick over wire lath, a construction known as a mortar-bed tile wall. Because the assembly is so heavy, we remove it in manageable sections rather than prying off individual tiles. Once the wall is open, your framing may turn out to be out of square, so we document the actual conditions before rebuilding.
During older bathroom demolition in pre-1978 homes, our crew follows EPA Lead-Safe rules to control lead dust. We photograph what we find and put the added work in writing for your approval before we continue.
Under the Floor: Subfloors, Stacks & Drains
Slow leaks around an old tub or toilet can leave the subfloor beneath your finished flooring soft and damaged. We complete the subfloor replacement before installing any new floor. The main vertical drain may be a cast-iron drain stack that has rusted internally even though the exterior still looks intact. An older tub may also drain through an obsolete fitting called a drum trap, which holds debris and cannot be cleaned properly with a drain snake. We replace it with a modern P-trap. While the floor is open, we also replace corroded galvanized supply lines.
Bathroom Remodeling for Findlay & Northwest and North-Central Ohio Communities
Your home’s age and construction can change what bath remodeling involves, from opening mortar-bed walls in an older property to replacing builder-grade finishes and fixtures in a newer subdivision. Findlay is the Hancock County seat and Northwest Ohio’s second-largest city, located along Interstate 75 about 47 miles south of Toledo. We scope your project from what is actually in the room, not from the home’s age.
Towns Findlay Quality Kitchen & Bathroom Remodeling Serves
Findlay Quality Kitchen & Bathroom Remodeling provides bathroom remodeling throughout a service area that includes the following communities.

- Findlay, OH
- Marion, OH
- Fremont, OH
- Tiffin, OH
- Fostoria, OH
- Bucyrus, OH
- Galion, OH
- Bellevue, OH
- Willard, OH
- Upper Sandusky, OH
- Kenton, OH
- Carey, OH
- Clyde, OH
- Crestline, OH
- Attica, OH
- Arcadia, OH
- Arlington, OH
- Forest, OH
- Bloomville, OH
- Sycamore, OH
- New Washington, OH
Findlay Bathroom Remodel Questions, Answered
Answers to the bathroom remodeling questions Findlay homeowners ask most before starting a project.
How much does a full bathroom remodel cost in Findlay?
Your budget depends partly on whether the existing plumbing can stay in place. A midrange full bathroom remodel in Findlay generally costs $12,000 to $25,000, while moving the toilet or shower changes the plumbing layout and can push your project beyond that range.
What is the most expensive part of a bathroom remodel?
The tub or shower area is usually the largest single expense in your budget. It combines a waterproofed wet-wall system, tile, and plumbing labor, so replacing that wet area by itself typically costs $4,000 to $12,000.
What adds the most value to a bathroom?
A renewed wet area, working ventilation, and lighting all add value when resale matters. Industry cost-versus-value data from 2025 shows roughly 80 percent of a midrange bathroom remodel coming back at resale. Inspectors flag bath fans vented into attics, so ducting the fan outside helps protect the sale.
Do I need a permit to move plumbing in a bathroom?
Yes. Moving drains or supply lines, or adding electrical circuits, means you need a municipal permit. Like-for-like fixture replacements usually do not require one. We obtain your permits and schedule the rough-in and final inspections so the required reviews are coordinated with the work.
What if we only have one bathroom?
Reducing the time it is out of service becomes a priority when your household depends on one bathroom. We order every material before demolition and sequence the work to restore your toilet as early as construction allows. You receive the expected window when the bathroom will be unavailable before work begins.
Can you remodel a bathroom for aging parents?
Yes, our Age Safe America-certified Senior Safety Specialists handle aging-in-place bathroom remodeling, with curbless entries and grab bars included in your original plan rather than added after construction.
Do you use your own crews for the plumbing, tile, and electrical?
Your installation and carpentry crews are our own employees, background-checked and working from one project calendar. Every trade on your job works to that same calendar, so the plumbing, tile, and electrical work stays coordinated without delays between third-party trades.
Plan Your Bathroom Remodel with Findlay Quality
When you are ready to discuss the bathroom you have in mind, your project begins with a free in-home estimate. Whether you want to update the finishes, replace fixtures, or plan a complete renovation, Findlay Quality Kitchen & Bathroom Remodeling serves Findlay and surrounding Northwest and North-Central Ohio towns. Call (419) 701-5397 or use our quote form for a free estimate.