Laundry Room & Mudroom Remodeling in Findlay, OH – Findlay Quality Kitchen & Bathroom Remodeling
Get A Free Quote
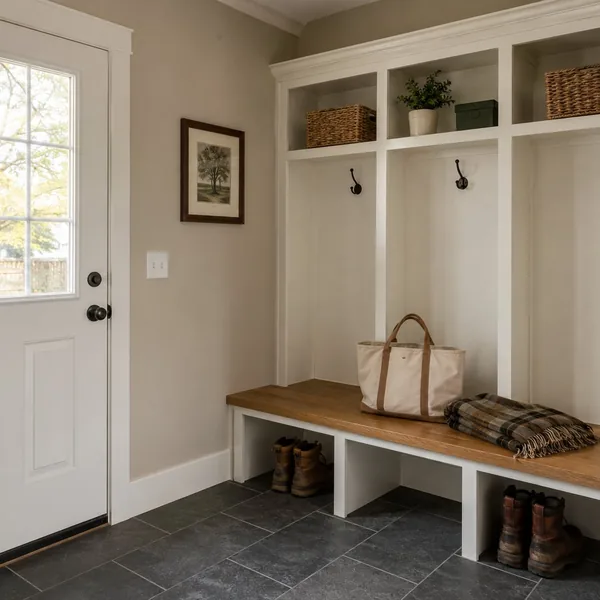
Findlay Quality Kitchen & Bathroom Remodeling provides laundry room and mudroom remodeling for Findlay, OH homeowners, backed by more than 15 years of experience. We complete full laundry room remodels and laundry closet makeovers, creating more functional spaces for washing, storage, and everyday entry.
Mudroom remodels can include built-in drop zones and storage for boots, coats, and bags. We also create combined laundry-mudroom spaces and relocate laundry areas out of the basement. We are licensed and insured and provide free in-home estimates.
Cabinet options include KCMA-certified lines independently tested for durability. Appliance planning accounts for a dedicated 20-amp laundry circuit, a separate 240-volt dryer circuit, and a code-compliant rigid metal dryer duct to reduce lint-fire risk. Flooring options include luxury vinyl plank and porcelain tile, with installation handled by our in-house crews.
We serve homeowners in Tiffin, Fremont, Upper Sandusky, and communities throughout Hancock County and Northwest and North-Central Ohio. Each plan is based on how your household uses the space, with storage, appliance placement, and access arranged around your daily routine.
Laundry Room & Mudroom Remodeling Services for Findlay Homes
Depending on the available utility space, we can plan a laundry room remodel, a mudroom build-out, or a laundry closet conversion around the existing footprint.
Full Laundry Room Remodels
Wash day is easier when the room follows the order in which you sort, wash, dry, and fold. The first layout choice is usually whether to place the washer and dryer side by side or use a stacked washer and dryer arrangement, since that decision determines how much wall space remains for storage and work surfaces. Whenever practical, we plan around the existing plumbing stack and dryer vent because relocating either one increases the project cost.
Once the appliance layout is settled, storage and work surfaces can fill the remaining space. Upper and lower laundry room cabinets hold detergents, cleaning supplies, and bulk household items, while a pull-out hamper separates clothes without taking up floor space. We can also add a drying rack, a utility sink, and a folding counter about 36 inches high to complete the work wall. Updated lighting and paint bring the finished room together.
Mudroom Remodels & Built-In Drop Zones
Backpacks, coats, and everyday shoes need somewhere to land before they spread through the house. A mudroom renovation creates an organized drop zone beside the door your family uses most, usually the entrance from the garage rather than the front door. We can build locker-style cubbies with one open bay for each person, helping everyone keep their belongings separated instead of adding them to a shared pile.
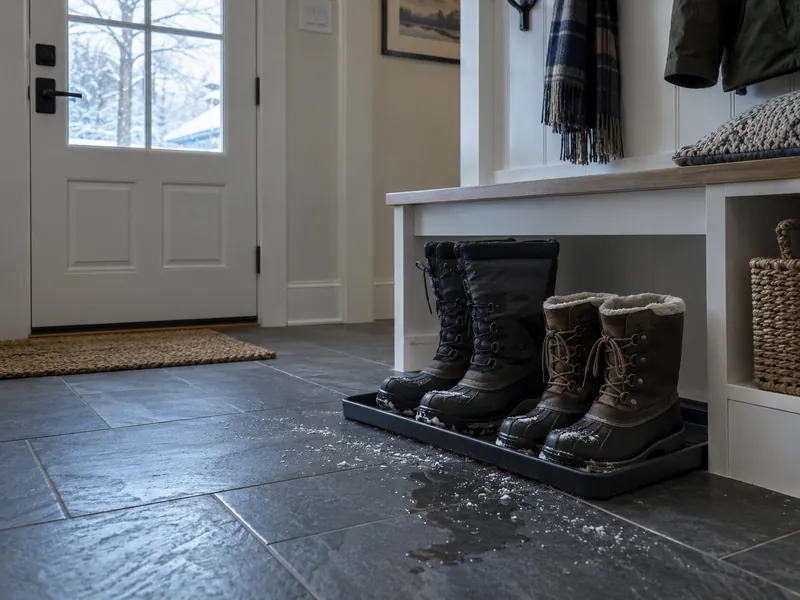
A built-in bench with a seat about 18 inches high gives children and adults a comfortable place to change shoes, with boot trays underneath for wet footwear. Coat hooks placed at both kid and adult heights keep frequently used layers within reach, while closed overhead cabinets provide space for seasonal gear. Because boots can bring in water and salt, we also choose flooring suited to the wear at this entrance.
Laundry Closets & Small-Space Makeovers
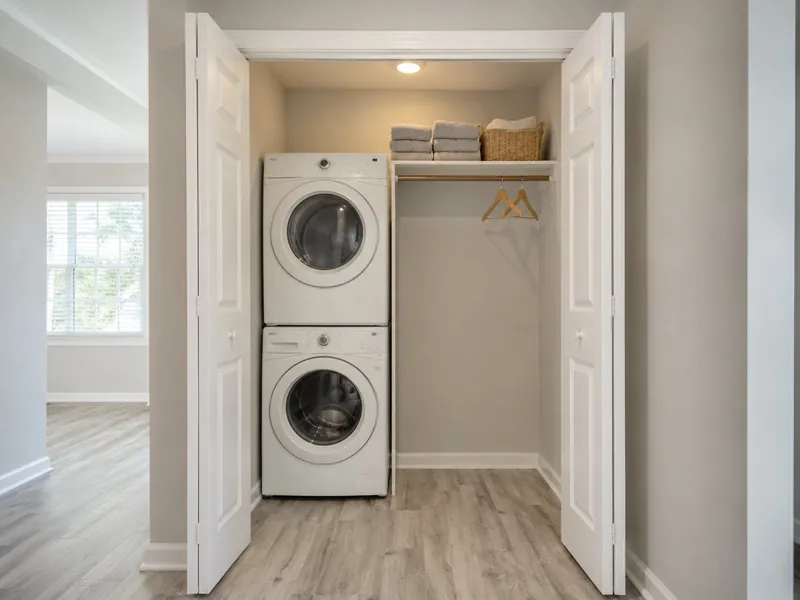
If your laundry area already occupies a closet or alcove, a laundry room makeover can make it work better without moving walls. Most washers are about 27 inches wide, but converting a closet also depends on the appliance depth, the space behind it for hoses and the vent, and enough height for a stacked pair. Stacked units use less wall space and can open room for a full cabinet run beside them, providing storage for detergents, linens, and cleaning supplies.
For a side-by-side arrangement, an under-counter washer and dryer setup places a continuous counter above the appliances, giving you a useful surface for sorting and folding. Inside that same footprint, we can add cabinets, updated lighting, and new doors. When a swinging door takes up too much room, bi-fold or pocket doors reclaim that space.
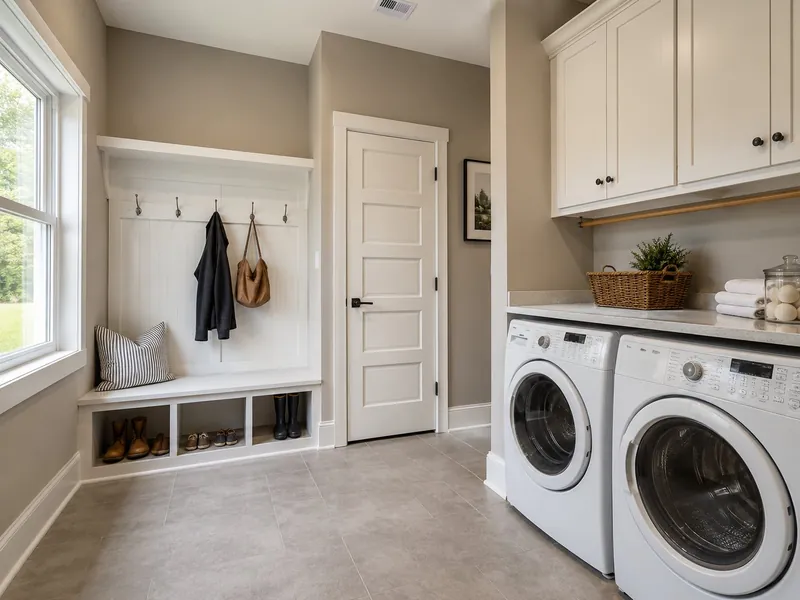
Combined Laundry Room & Mudroom Remodeling: One Hardworking Space
A combined laundry-mudroom places the wash area beside the mess it handles, with a drop zone and shared work floor that keep both jobs in one hardworking room.
Zoning One Room for Wash Day and Muddy Boots
We place the washer, dryer, and utility sink along one wet wall and keep the drop zone opposite it. Cubbies, a bench, and hooks occupy the storage side without narrowing the route your kids actually take through the room. Before finalizing the layout, we trace the entry door’s full swing along with each appliance door so they do not collide or block traffic flow. A durable shared work floor continues through both zones without a threshold that could catch wheels, baskets, or muddy shoes.
Dog Wash Stations, Ironing Centers & Other Add-Ons
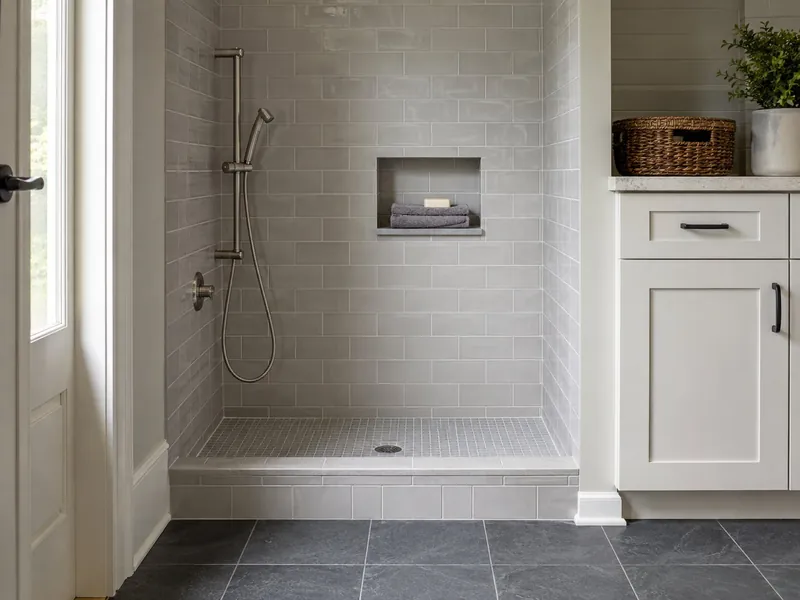
If a muddy dog is part of your routine, a built-in dog wash station can save you from leaning over a bathtub. We build the raised basin with tile, a hand-held sprayer, and a pressure-balanced anti-scald valve, which maintains a safer water temperature when pressure changes elsewhere in the house. The basin can be sized for small, medium, or large dogs, with the working height set to make washing easier.
Other useful additions can keep smaller tasks and devices from taking over your counter, including a fold-away ironing board housed in a shallow wall cabinet and a charging drawer with outlets inside. Where one room sits directly above another, we can also incorporate a laundry chute into the plan. Roughing in the plumbing, wiring, cabinet openings, and wall framing during your remodel costs far less than reopening finished surfaces later.
Moving Laundry Out of the Basement: Relocations & New Laundry Rooms
In many older Findlay homes, laundry still occupies a corner of an unfinished basement, making every load a trip up and down the stairs. A laundry room renovation can move the appliances upstairs and create a practical first-floor laundry area.
Out of the Basement and Up a Floor: What the Move Depends On
Carrying loaded baskets up a full flight of stairs can turn wash day into a burden. Moving basement laundry to the main floor simplifies the routine, but the right location depends on the existing utilities. We first look for space near a plumbing stack because a shorter drain connection generally makes the relocation less invasive and less costly. An exterior wall is preferable for a short dryer vent run to the outdoors. Before planning appliance locations and wall openings, we also confirm that the electrical panel has enough capacity for the new dedicated circuits.
Carving Out a New Laundry Space
A spare closet, the pantry edge of a kitchen, or a wall near the garage entry can provide room for a new laundry space without requiring an addition. Each location still needs hot and cold supply lines, a workable drain-and-vent path, and a dryer exhaust route that terminates outdoors. Repurposing square footage you already have keeps a new laundry room far less expensive than building an addition. Once we measure the opening and check the door clearances, the available footprint determines whether the room can accommodate a stacked unit or a cabinet run while preserving a clear path for daily use.
Plumbing & Electrical for Washers, Dryers & Utility Sinks
Behind the finished walls, the rough-in work, which is the pipes and wiring installed before the walls are closed, along with washer hookups and appliance circuits, determines how well the room works. We coordinate each plumbing rough-in and electrical upgrade before closing the walls.
Water In, Water Out
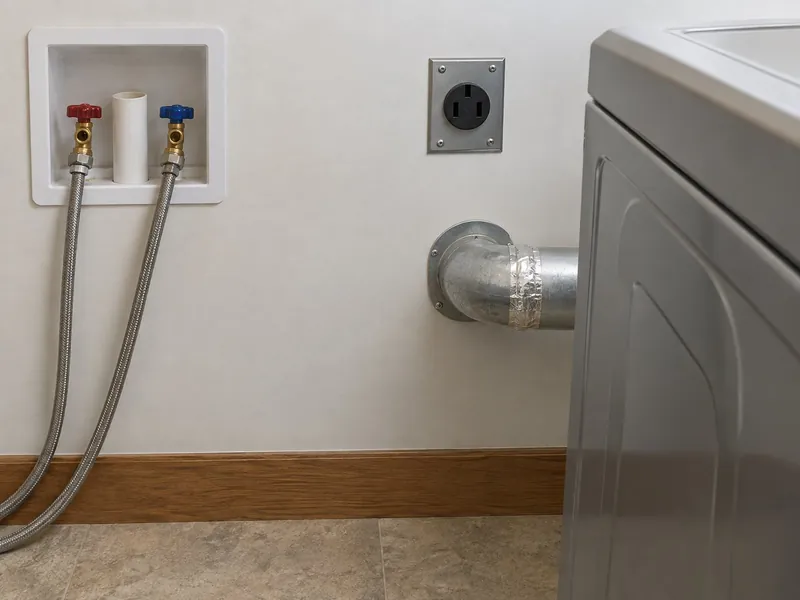
We install a recessed washer outlet box, which places the hot and cold shutoffs beside the drain connection in one serviceable wall panel. Braided stainless steel supply hoses connect the washer to the supply lines and resist the aging and splitting associated with rubber hoses, while a properly sized standpipe drain, the upright pipe that receives the washer hose, carries away the washer’s discharge. If your plan includes a utility sink, we complete its rough-in while the wall is open. For a second-floor installation, a drain pan piped to a drain provides added protection beneath the washer. Rooms with greater spill exposure can also receive a floor drain or a fully waterproofed floor.
The Circuits Behind Your Appliances
Current electrical code calls for a dedicated 20-amp laundry circuit, so your high-efficiency washer does not share a general-purpose circuit. An electric dryer requires its own 240-volt, 30-amp dryer circuit ending at a modern four-prong dryer receptacle. A gas dryer uses a standard electrical outlet along with a properly installed gas connection and accessible shutoff. We also provide GFCI protection for receptacles where code requires it near water. If an older laundry area still draws power from a shared general-purpose circuit, the remodel includes the electrical upgrade needed to bring the appliance circuits up to current requirements.
Dryer Venting Done to Code
Poor dryer venting can leave lint hidden inside the exhaust path, where the buildup becomes fuel and creates a fire hazard. To help air and lint move directly outdoors, we plan your dryer exhaust duct around residential code vent rules for an open, direct route.
Rigid Metal Duct, Short and Straight
Before the cabinets are set, we map the shortest practical duct run for your dryer. Residential code generally permits up to 35 feet, but fittings reduce that allowance, with each 90-degree elbow accounting for about 5 feet. Inside walls and ceilings, we install smooth-interior rigid metal duct instead of flimsy foil material, supporting better airflow while giving lint fewer places to catch. We also seal the joints without screws protruding into the airstream, where the sharp ends could trap lint.
Transition Ducts, Termination & the Runs That Fail
A crushed, kinked, or poorly routed connection behind your dryer can restrict airflow, trap lint, create a fire hazard, and cause the installation to fail inspection. The flexible transition duct connecting the dryer to the wall must remain visible and accessible, rather than being concealed inside a wall. Residential code limits the flex duct to one continuous length no longer than 8 feet. From there, the fixed duct must discharge outdoors through a termination located at least 3 feet from windows, doors, and other building openings. It must never empty into an attic, crawl space, or garage.
Flooring & Finishes That Withstand Water, Mud & Road Salt
Standing water from a washer leak can damage the laundry side, while grit and road salt wear on the mudroom side. We pair waterproof flooring with moisture-resistant cabinetry and durable finishes suited to the demands of each area.
Waterproof Underfoot on the Laundry Side
Rigid-core luxury vinyl plank, or LVP, is built on a stone or wood composite core that is waterproof through its full thickness. Flexible glue-down vinyl sold under the same name is only water resistant, so the core type matters. It also feels warmer and softer underfoot than tile, making it practical for a room used every week. Porcelain tile remains the long-standing laundry floor standard because its dense body resists water and routine wear. Laminate flooring is more vulnerable because its seams and edges can swell after they get wet. Polished limestone, marble, and travertine can stain and become slick around spills. Moisture-resistant cabinet boxes and a scratch-resistant folding-counter finish complete the room without placing vulnerable surfaces beside the appliances.
Built for Boots, Salt & Snowmelt on the Mudroom Side
Wet boots crossing your entry throughout winter bring in moisture, grit, and road salt, so the mudroom flooring needs grip and a surface that tolerates frequent cleaning. We use porcelain tile with a textured, slip-resistant finish and pair it with darker grout, which makes tracked-in grit less noticeable between cleanings. Because road salt is abrasive, the tile and grout must withstand repeated scrubbing without quickly losing their finish. A washable mat zone at the door catches much of the moisture before it travels farther into the room. Semi-gloss scrubbable paint protects the lower walls and trim, where muddy shoes, damp coats, and everyday bumps leave the most marks.
Why Choose Findlay Quality Kitchen & Bathroom Remodeling for Your Laundry Room or Mudroom
Findlay Quality Kitchen & Bathroom Remodeling uses a design-build approach, so the same crew measures your room, develops the plan, and completes the installation. Keeping the work with one team helps prevent appliance clearances, storage dimensions, and site conditions from being lost between separate crews. We bring more than 15 years of remodeling experience and use our own installation and carpentry crews.
- Before ordering materials, we complete a fit check that compares appliance dimensions and door swings with measurements taken inside your home.
- Our KCMA-certified cabinet lines have passed independent tests for moisture exposure, finish durability, and everyday wear.
- For utility sinks and dog washes, we install Delta, Moen, and Kohler fixtures with the applicable manufacturer warranties.
- We handle the permits and inspections your project requires.
- Because these rooms often adjoin kitchens or living areas, we install dust barriers, perform HEPA vacuum cleanup, and clean the jobsite every evening.
- Your free in-home estimate includes line-item pricing before you commit to anything.
- Every installation comes with a written workmanship warranty.
- Financing options are available for qualified projects.
Budgeting a Laundry Room or Mudroom Remodel in Findlay
The scope of the work has the largest effect on cost, especially when the choice is between refreshing the existing room and moving the plumbing and electrical connections or rebuilding storage. One widely cited national cost guide puts most laundry room remodels between $6,000 and $17,000, with about $11,000 as the average, though estimates vary and other guides run higher. The broader investment range starts under $2,000 for a paint, cabinet, and counter refresh and can reach $40,000 or more for a relocation-grade project. Several cost drivers determine where your laundry room renovation falls within that range.
- Keeping the plumbing in place costs less than moving the supply, drain, and vent connections.
- The cabinet grade and linear footage shape the storage budget, while the cost of mudroom built-ins increases with the length of the wall.
- Your appliance tier affects both the purchase allowance and the connections the appliances require.
- The flooring you choose changes both material and installation costs.
- Adding a dog wash, laundry chute, or built-in ironing center increases the fixtures, labor, and finish work involved.
For the same scope, Findlay-area pricing typically runs 10 to 20 percent below big-metro averages. When you are ready to set a remodel budget, we provide a free in-home visit and a line-item estimate showing how the planned work is priced. Call (419) 701-5397 or request a quote.
How Your Remodel Runs, From First Visit to Final Walkthrough
Knowing what happens next makes it easier to plan around a room that may be unavailable during construction. Findlay Quality Kitchen & Bathroom Remodeling follows the same six-step process for every project, giving you a clear path from the first visit through the final walkthrough.
-
Free In-Home Consultation
We measure the space, identify the plumbing stack, the main vertical drain pipe your fixtures tie into, and a practical vent path, and discuss how your household handles laundry, coats, shoes, pets, and storage. The visit sets the scope for your estimate.
-
Selections & Fit Check
You can choose the cabinets, counters, flooring, and fixtures yourself or ask us for guidance. Before anything is ordered, we check every selection against our room measurements and your appliance dimensions.
-
Materials & Firm Quote
Before you commit to the work, you receive a fixed proposal with the planned materials and labor separated into clear line items. The quoted total changes only if you approve and sign a written change order.
-
Permits & Scheduling
We secure the required permits and arrange inspections at the rough-in stage and after completion. You also learn in advance which workdays will leave the room unavailable.
-
Build, Install & Daily Cleanup
Once construction begins, our crew completes demolition and rough-in work, coordinates inspections, and installs the cabinets, counters, and flooring. Once materials arrive, most in-place laundry or mudroom remodels take about one to three weeks.
-
Final Inspection & Walkthrough
Before the project closes, we review the completed room with you and record anything still needing attention, the punch list. At the final walkthrough, you receive a care sheet and your written workmanship warranty.
Is a Laundry Room Remodel Worth It?
When homeowners weigh laundry room and mudroom improvements, resale-focused remodel ROI, the share of the cost you get back at sale, tells only part of the story. Published homeowner satisfaction research also measures how owners feel about the space after the work is complete.
What Owners Report After the Project
For your household, the everyday value can come from having storage, appliances, and daily routines work better together. The 2022 Remodeling Impact Report, published by the National Association of Realtors (NAR) and the National Association of the Remodeling Industry (NARI), measured how owners felt after adding or upgrading a laundry area. Among the owners surveyed, 60 percent named improved functionality and livability as the project’s most important result. In the same survey, 79 percent reported a major sense of accomplishment when thinking about the finished work.
A Near-Perfect Joy Score and What Buyers Notice
The same report uses a Joy Score, a 10-point measure of homeowner happiness after a project. Laundry area additions and upgrades earned 9.5 out of 10. During a buyer’s walk-through, a finished and organized utility room can also suggest that the rest of your house has been maintained thoughtfully, although it does not guarantee a specific resale return. Demand for mudroom renovation continues as families seek practical places for coats, footwear, school bags, and pet supplies.
Mudroom & Laundry Room Projects Across Northwest and North-Central Ohio
Snow, road salt, and mud can quickly turn an entryway or laundry area into a daily mess. Findlay averages about 23.8 inches of snow each year, so winter moisture is a regular concern for local households. Snowmelt and road salt arrive on boots, while mud follows during the warmer months. A well-planned mudroom gives your household a place to contain that debris, and an efficient laundry room helps manage the wet clothing and towels that come with life in Hancock County and Northwest and North-Central Ohio.
Communities Findlay Quality Kitchen & Bathroom Remodeling Serves
Findlay Quality Kitchen & Bathroom Remodeling provides laundry and mudroom remodeling throughout a service area that reaches across northwest and north central Ohio, including these communities:
- Findlay, OH
- Marion, OH
- Fremont, OH
- Tiffin, OH
- Fostoria, OH
- Bucyrus, OH
- Galion, OH
- Bellevue, OH
- Willard, OH
- Upper Sandusky, OH
- Kenton, OH
- Carey, OH
- Clyde, OH
- Crestline, OH
- Attica, OH
- Arcadia, OH
- Arlington, OH
- Forest, OH
- Bloomville, OH
- Sycamore, OH
- New Washington, OH

Common Questions About Laundry Room & Mudroom Remodeling
Common laundry room remodel questions cover costs, relocations, flooring choices, permits, and practical add-ons.
What is the average cost to remodel a laundry room?
For a remodel that keeps your laundry in its current location, the cost guide most often cited for this work estimates $6,000 to $17,000, averaging about $11,000. At that midpoint, the project typically includes cabinets, counters, flooring, and hookups, while Findlay-area pricing generally lands below rates in large metro areas.
How much does it cost to add a laundry room onto a house?
Converting a closet, pantry edge, or garage-entry wall limits the scope, while plumbing runs and new circuits drive your total. That same guide shows relocation-grade projects can reach $40,000 or more, while a true addition that creates new square footage costs substantially more and is priced individually.
Can you move my laundry room out of the basement?
Yes, we can move your laundry to the first or second floor, extend the supply lines, install a standpipe drain and dryer vent, and pull new dedicated circuits. Plumbing and electrical inspections add some schedule time, which we flag before work begins.
What flooring is best for a laundry room or mudroom?
LVP and porcelain tile both handle a laundry room well, while textured porcelain gives wet shoes better grip in a mudroom. Skip laminate near the washer because repeated water exposure can make its core swell.
Do laundry room remodels need permits in Findlay?
Finish and cabinet swaps in the same layout usually do not require permits. Once a project moves plumbing, adds circuits, or relocates the room, we pull the municipal permits and schedule both rough-in and final inspections.
Can you add a dog wash station to an existing laundry room?
Yes, we can build a raised tiled basin with a hand sprayer and connect it to your laundry room’s existing supply and drain.
Plan Your New Laundry Room or Mudroom with Findlay Quality
Once you are ready to plan the room, a free estimate visit at your Hancock County home helps turn your ideas into a clear scope and price. We measure the available space, listen to how you want the room to function, and price the work line by line. Call (419) 701-5397 or request a quote with a few details about your project.