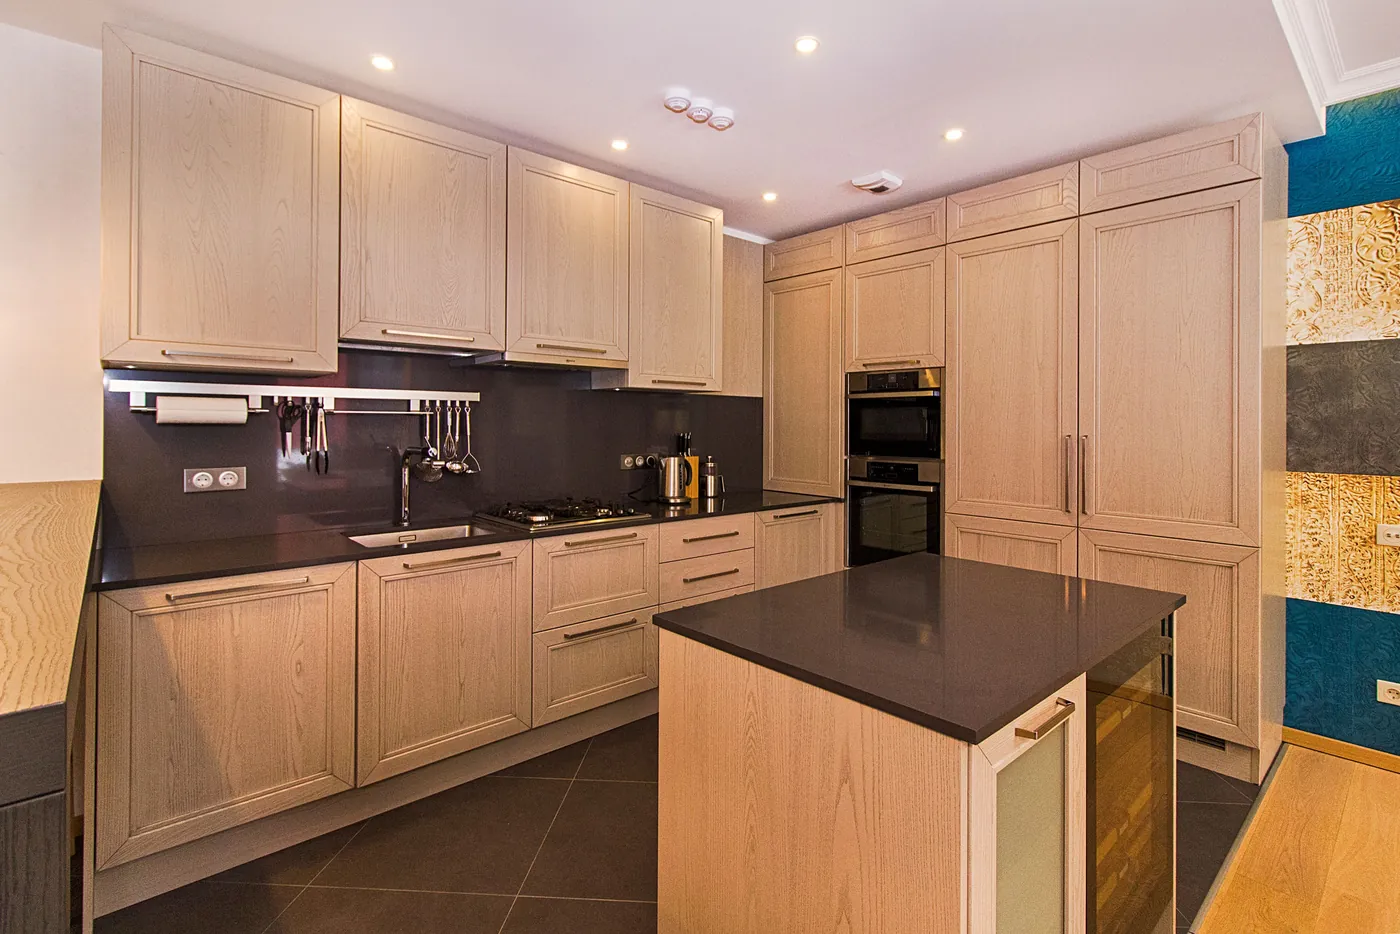
Findlay Quality Kitchen & Bathroom Remodeling has served Kenton and the surrounding Hardin County area for more than 15 years as a licensed and insured remodeling contractor. Kenton is the Hardin County seat, and its north side includes a Victorian historic district listed on the National Register of Historic Places, although most of the city lies outside it.
Our work includes kitchen remodeling with cabinetry, countertops, and kitchen upgrade packages, along with full bathroom remodeling, custom showers, and tub-to-shower conversions. We also finish basements and basement bathrooms and provide aging-in-place bathroom remodeling when safer, easier movement through the home becomes a priority. Kitchen remodels typically take 3 to 8 weeks, while bathrooms usually take 2 to 6 weeks.
Rooms are planned to National Kitchen & Bath Association (NKBA) guidelines, with a lead carpenter overseeing every jobsite. Our service area extends beyond Hardin County into Northwest and North-Central Ohio, and every project begins with a free in-home estimate with no obligation to hire us.
Respecting Kenton's Historic District While Updating It
What a protected streetscape cares about is the view from the sidewalk, and it has no opinion about your cabinets. Everything below is about the part of the job that happens indoors.
We are licensed and insured.
The kitchen end of that 3-to-8-week range is set mostly by cabinetry lead times, so ordering early is what shortens it.
The people installing your cabinets and framing your walls are on our payroll, not booked from a subcontractor list that turns over between jobs.
A lead carpenter runs each jobsite, and everyone on the crew has passed a background check.
When something changes the scope, it goes on a written change order carrying the revised cost and schedule, and that happens before the work continues.
NKBA guidelines are a published design standard, not a club we belong to. The cabinets we install are certified by the Kitchen Cabinet Manufacturers Association, which certifies the cabinet itself, so it tells you about the product you are buying while our own work is covered separately below.
Every installation carries a written workmanship warranty, and financing options are available for qualified projects.
If you are comparing quotes, the thing to check is what each one commits to. Findlay Quality Kitchen & Bathroom Remodeling is the remodeling contractor doing the work, and you get line-item pricing with no vague allowances, meaning no round-number guesses for tile or fixtures that get corrected after you have signed. A Victorian floor plan is not something anyone can quote off a photograph, so the estimate happens in the house. Call (419) 701-5397, or use the quote form to book a free in-home estimate.
What Kitchen & Bathroom Remodeling Covers in Kenton
The fronts of Kenton houses vary street by street, and what sits behind them varies a good deal less. All six categories below are interior work, and which one applies depends on the room you are standing in. A single job often draws on two at once, and which two is settled at the estimate visit.
Kitchen Remodeling
In a Kenton house of the district's era, the fixed point is usually the original window trim at the sink wall. Because that trim stays, the cabinet run gets planned around the window. Once the window is accounted for, we work out where the sink, the range and the refrigerator land.
Bathroom Remodeling
Plenty of Kenton houses were built with one bathroom, and some with none at all. When a second one goes in, the supply and drain lines need a route, and that route is usually a chase, a boxed vertical shaft carried up through a closet corner. Where the chase lands decides the rest of the plan, so it gets settled early.
Custom Showers & Tub-to-Shower Conversions
A house built before showers were standard usually has a tub alcove and nothing else. Converting one brings the shelf problem with it, and a recessed niche answers that, meaning a shelf set back into the wall cavity. The wall finishes are what move the finished size, so we measure the compartment once those are chosen.
Basement Remodeling & Basement Bathrooms
Under a house of the district's era, you generally find a cellar dug for storage and never meant for living in. Two things decide whether it can become a finished room. The first is water, and whether an interior footer drain has to go in, which means a drain line trenched in around the inside of the wall footing to carry groundwater to a sump. The second is ceiling height, which gets checked early because nobody can change it.
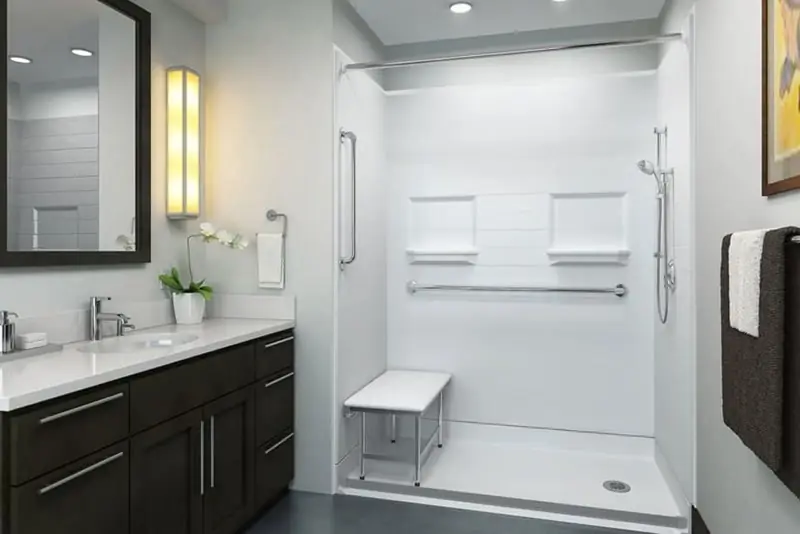
Aging-in-Place Bathroom Remodeling
Every change that makes a house workable again happens inside the house. A doorway an inch or two too narrow for a walker is the common one, and an offset hinge swings the door clear of the opening to give back about two inches of clear width without anyone moving the frame. Our crews follow Age Safe America guidance on this work.
Cabinetry, Countertops & Kitchen Upgrade Packages
New cabinetry often goes into a room whose windows and trim are staying exactly as they are. An inset door sits flush inside its frame, which suits the squared-off trim in an older house. Countertops follow the cabinets, because the boxes must be level before a fabricator templates the stone, and a template only records what is there.
Kitchen & Bathroom Remodeling in a House Built to Be Kept
Kenton's older streets were built when a house was expected to outlast the people who ordered it, and a good deal of that construction is still doing its job. Interior work in one of them is less about what to replace than about what to leave alone, and the decisions that matter get made before the first wall opens.
The Part Worth Protecting Anyway
Nothing in any of this obliges an owner to be careful with the outside of the house, and that is precisely why the care has to be deliberate. The district is worth something because of the fabric still standing in it, the Victorian houses themselves and the wrought-iron fences along its sidewalks, made here in Kenton by the Champion Iron Fence Company.
Although the work itself is interior, it has an exterior footprint, because everything comes in and the old material goes back out. We stage material off the porch, we protect the porch and the fence along whatever route the crew is using, and we choose that route to suit the house.
Inside, original trim and detail are kept wherever keeping them is possible. That is not a preservation rule and nobody enforces it. When something original comes out, that is the one part of the job you cannot undo.
What Gets Decided Before Anything Comes Out
Original trim, a plaster cornice or a stair detail can be worked around, but only if the drawing knows about it. So the survey comes first and the layout second. We record what is worth keeping, agree what is going, and write the removals into the proposal by name rather than leaving them to the day. It is the cheapest hour on the job, because everything after it is decided against a room somebody has actually looked at.
Kenton is the seat of Hardin County, with 7,947 residents at the 2020 census and a city area of 5.09 square miles. When people picture the town, the building they picture is the Hardin County Courthouse on the downtown square.
Since the 1960s, readers here have been served by the Mary Lou Johnson Hardin County District Library. The 1905 Carnegie building it replaced is no longer a library, but it still stands and is in private use, which is a fair summary of how this town has handled its old buildings. They get kept, and they get given something else to do. The Hardin County Historical Museum is here as well, and so was the Kenton Hardware Company, which made cast-iron toys and cap pistols in this town for years before it closed in 1952. Saulisberry Park is the other name you will hear from residents.
Taken together, those buildings are a fair guide to when Kenton was built and to how much of it is still standing, which is most of what decides how a kitchen or a bathroom in one of these houses has to be approached.
North Main, North Detroit and the Courthouse Square
Kenton carries two separately listed districts, and they are different places doing different jobs. Which one an address sits in, or whether it sits in neither, is a matter of city record.
North Main and North Detroit: Kitchen Remodeling Inside the Residential District
The North Main-North Detroit Street Historic District went on the National Register of Historic Places in 1985. It covers about 64 acres of the city's northern streets, running roughly between Marie, Cherry, Carroll and Detroit Streets, and it is mostly houses, including late-Victorian homes, the Masonic temple, the former county jail and six churches. A kitchen in one of those houses is usually a room that was never designed for the appliances now standing in it, so the work starts with what the walls can carry and where the services already run.
The Courthouse Square: Bathroom Remodeling in the Downtown Blocks
The courthouse square downtown carries a listing of its own, separate from the residential district to the north. It is the commercial core rather than a residential street, so a home here is the exception rather than the rule. Where there is one, a bathroom in a downtown building is planned around the stack it already has, because on those floor plans the drain is the fixed point and everything else is arranged to meet it.
Outside the Boundary: the Rest of Kenton's Housing Stock
The district is the smaller part of Kenton. Because it is only a strip on the north side, the great majority of Kenton streets were never inside it, and those houses are the bulk of what we work on here. What follows is about them, and about how a crew based in Findlay reaches a Kenton address.
Most of Kenton Is Not in the District
Kenton counted 3,745 housing units at the 2020 census, with 10.1 percent of them empty. A rate like that means houses here change hands fairly often, and a house that has just changed owners tends to get worked on within a year or two of the sale, usually starting with the kitchen or with the one bathroom it was built with.
The stock came in layers. Because the blocks nearest the county-seat core filled in first, they share the district's era without sharing its boundary, so you find the same plaster, the same tall windows and the same single bathroom with none of the exterior questions attached. Past those, the later streets carry post-war houses on wider lots, where the kitchen is a closed box and the bathroom is a standard five-foot alcove.
Which layer your house belongs to changes the work more than the address does.
Reaching Kenton From Findlay
Kenton sits in Hardin County, which is part of Northwest Ohio, so the town falls inside the area we already cover. It is the southwestern corner of that area.
The distance changes the sequencing more than the work. Because selections get settled before demolition, the cabinets, the tile, the vanity and the fixtures are chosen and ordered before a wall comes open. That is good practice on any job. When the job is not around the corner from the shop, it is the difference between a week of waiting and no week of waiting.
Most of that gets pinned down at the estimate visit, which is a fair part of why it takes as long as it does. It is also why we measure a room twice before ordering a cabinet once.
Which Office Answers for a Kenton Address
What the District Actually Reviews
Less than most owners expect. A National Register listing is a form of recognition rather than a permit gate, and under federal law it places no restriction on what you may do with your own property using your own money. That changes only where federal funding or a federal permit is involved, which a private kitchen remodel is not. Kenton does have an architectural and historical review of its own, and its charge is the historical downtown. It applies downtown. The residential streets to the north fall outside it. Wherever design review does apply, it considers the exterior. A kitchen, a bathroom or a finished basement is not the question it exists to answer.
Permits, Inspections and the Trip to the Counter
Separate from any of that, the work itself is permitted. The Hardin County Planning & Development Commission issues building and electrical permits, and it states the requirement broadly: permits and the necessary inspections are required for all new construction, additions and remodeling. It also asks for the paperwork in person, which is worth knowing when a schedule is being built around it, because it is a trip rather than an upload.
Which office answers for a particular house depends on the address, and that answer belongs to the city rather than to us. We settle it at the estimate instead of at the ordering stage, so the permit and any review are moving while selections are still being made. Call (419) 701-5397 and we will start with the address.
Kenton Remodeling Questions
Most of what people ask comes back to two things, the age of the house and whether the district changes anything. If yours is not among these, raise it when we come out.
Our house is in the North Main-North Detroit district. Does the city have to sign off on a new kitchen?
No. The listing carries no approval step for work you pay for yourself, and the city's own architectural and historical review covers the downtown district instead. The one thing worth checking is which side of the line you are on, because the boundary runs by street and two houses a block apart can fall on opposite sides of it.
Can a second bathroom go in upstairs if the house was built without one?
Usually, yes. What decides it is the floor structure. Since the direction and depth of the joists govern where a drain can fall and how far it can run, the framing is what gets looked at before the layout is fixed. Now and then that moves the new bathroom a wall over.
Our stair turns and the upstairs hall is narrow. Will a new tub or vanity actually fit up there?
Yes, once the path is measured. The fixture gets checked against the stair turn, the hall width and the door openings as well as the bathroom it is going into. That path is often what decides whether you get a one-piece shower unit or one that comes up in sections, so we walk it before anything is ordered.
The porch and the iron fence are original. How do you keep a crew from damaging them?
Mostly by not carrying anything across them. Material is staged clear of the porch, and the route in and out is chosen with the fence in mind. Indoors, floor and furniture protection in the rooms beside the work is standard on every job here, and it is not something you have to ask us for.
What does the written workmanship warranty cover, and how is it different from the fixture warranties?
They are two separate documents, and the written workmanship warranty covers our installation. The fixtures, the cabinets and the wall systems carry their own manufacturer warranties, which are the manufacturer's obligation rather than ours. Both sets are handed to you at the final walkthrough, and the workmanship warranty transfers with the house.
We want the kitchen to look right for the house. Do you only do modern work?
No. Bring your own selections, or get help choosing cabinets, counters, tile and fixtures that suit a house of this age. We have no in-house designers and produce no 3D renderings. If you would rather see a material before committing, much of it can be sourced locally, and every selection is checked against the measurements taken at the estimate visit before it is ordered.
Request Your Kenton Estimate
An estimate visit is mostly looking, at the rooms you want changed, at the framing behind them, and at the way material will have to come in and go back out. What comes out of it is a proposal priced line by line with a schedule attached, and Findlay Quality Kitchen & Bathroom Remodeling does the work.