Aging-in-Place Bathroom Remodeling in Findlay, OH – Findlay Quality Kitchen & Bathroom Remodeling
Get A Free Quote
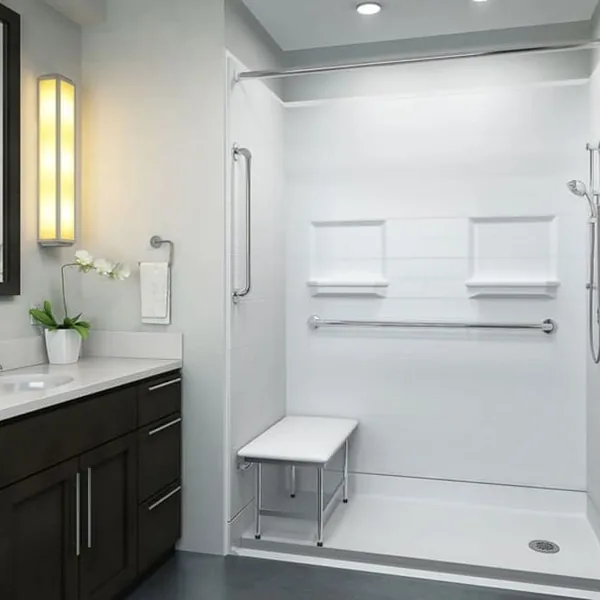
Findlay Quality Kitchen & Bathroom Remodeling provides aging-in-place bathroom remodeling in Findlay, OH, backed by more than 15 years of remodeling experience. According to the CDC, more than one in four adults age 65 and older falls each year. Thoughtful bathroom safety modifications can reduce everyday risks and help seniors remain independent.
As mobility changes, stepping over a tub edge can become difficult or unsafe. We build curbless, barrier-free showers and install walk-in tubs based on the needs of the person using the room. Other accessibility upgrades include grab bars, non-slip flooring, comfort-height toilets, and wider doorways. As a full kitchen-and-bath remodeling company, we can integrate these changes into the bathroom as a whole.
Our Age Safe America-trained crews plan the layout around how each person moves through the space rather than relying on a generic fixture package. Grab bars are fastened through the wall finish into solid wood blocking in the framing for a 250-pound force rating, and we use tested dimensions from ADA guidelines as a design benchmark.
We serve homeowners and families in Tiffin, Fremont, and Marion, as well as communities throughout Hancock County and Northwest and North-Central Ohio. For families planning ahead, the goal is a bathroom that works safely today, accommodates changing mobility, and helps you remain in the home you know for decades without another major remodel.
Aging-in-Place Bathroom Remodeling Options for Safer Bathing
How you bathe today helps determine which remodeling option will work better for you. A senior shower installation with a curbless entry supports standing or assisted bathing, while a walk-in tub preserves the option to soak while seated. Either choice can be combined with grab bars, slip-resistant flooring, and fixture updates as part of one bathroom safety remodel.
Curbless Showers with a Zero-Threshold Entry
When stepping over a raised edge becomes difficult, a curbless shower allows the bathroom floor to continue directly into the bathing area. The zero-threshold entry makes an accessible shower easier to enter when balance is limited and supports fall prevention without changing how the room functions. If a small transition is necessary, we follow the ADA guideline and cap it at half an inch, with a beveled edge.
For wheelchair access, we can plan a 30-by-60-inch roll-in footprint using ADA roll-in shower guidelines. Stable seating can come from a fold-down shower bench built to hold body weight or a tiled seat. A handheld shower on a slide bar can then be used from either a seated or standing position. We place the controls within reach of both the seat and entry, allowing the water to warm before anyone steps into the barrier-free shower.
Because water must remain contained behind the finished surfaces, the wet walls, which the shower sprays, receive the same backer board and membrane assembly used in every bathroom we build. The floor slope and drain beneath your shower are also structural parts of the plan.
Walk-In Tubs for Seated Soaking
Homeowners who want to continue soaking without climbing over a tub wall may prefer a walk-in tub. This deep bathing fixture has a built-in seat and an inward-swinging watertight door, so you step in through a low door opening instead of climbing over the tub wall. It can suit people managing arthritis, sore joints, or limited balance. For elderly bathing safety, we position the controls and drain lever where they can be reached from the seat.
Before installing one, we check whether the home's water heater can fill the tub with warm water and plan for a fast-drain pump or a heater upgrade when it cannot. Because the door must remain closed to contain the water, you stay seated while the tub fills and while it drains, and each step takes several minutes. Optional heated jets can ease sore muscles, but they require a dedicated circuit. Standard bathtub replacement remains a separate service for homeowners who do not need a walk-in model.
Grab Bars & Bathroom Safety Modifications That Hold
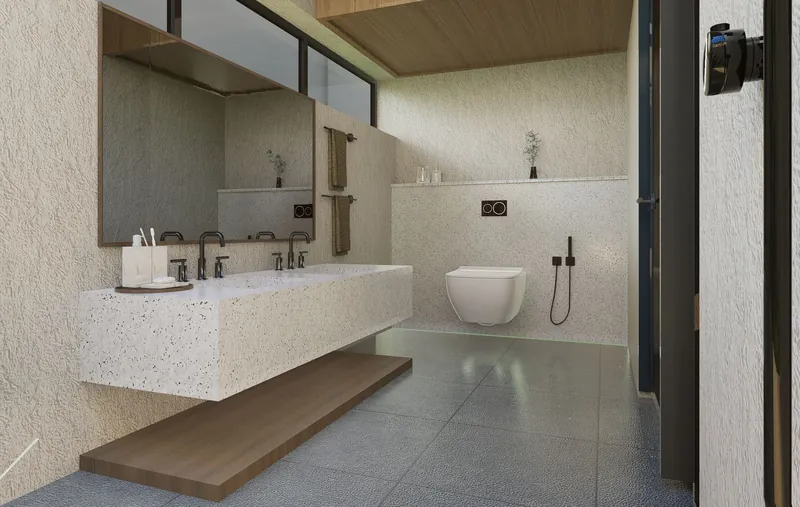
Small bathroom safety modifications can make your daily routine steadier without requiring a remodel of the entire room. For grab bars and similar supports to reduce fall risk, the strength must come from solid wood blocking behind the finished wall. The hardware you see is only as dependable as the material holding it in place.
Grab Bars Anchored into Solid Blocking
When you reach for a grab bar, it must support your weight without shifting. We position bars around the places where support matters most, including the shower entrance, inside the shower, beside the toilet, and near the tub, based on how you move through the room. An ADA guideline places the gripping surface 33 to 36 inches above the floor, and properly installed bars carry a 250-pound force rating.
Each bar is fastened into solid wood blocking because anchors set only in hollow drywall cannot provide the same dependable support. During a remodel, we extend the blocking across the wet wall so a bar can be repositioned or another one added as your needs change. Suction-cup bars can serve as temporary travel aids, but they should never be treated as primary support for fall prevention.
Comfort-Height Toilets, Lever Handles & Easier Controls
Painful knee or hip movement can make an ordinary toilet difficult to use. A comfort-height toilet reduces how far you must lower and lift your body, with a 17-to-19-inch seat height that is a couple of inches taller than many standard toilets. We install models from Delta, Moen, Kohler, and American Standard, brands commonly stocked at Findlay home centers.
Changes to handles, switches, and controls can also make the room easier to use when gripping or twisting becomes difficult. Lever faucet handles can be operated with a fist or forearm when arthritis makes round knobs hard to turn. Rocker light switches and D-shaped drawer pulls require less pinching or twisting. If an optional bidet seat would simplify personal care, we include its protected outlet in the electrical plan.
Aging-in-Place Bathroom Remodeling Design: Layout & Clearances
Moving through the bathroom should feel manageable whether you use a walker or wheelchair or rely on help from a family member. Before selecting fixtures, we plan your accessible bathroom around the space each person needs to move safely. Accessible bathroom remodeling begins with measurements we take in your home, so the layout is based on the room’s actual dimensions rather than assumptions.
The Clearances a Walker or Wheelchair Needs
Enough open floor space makes it easier to approach fixtures, turn around, and reach controls from a seated position. When wheelchair access is part of your plan, ADA guidelines call for a 60-inch turning circle and a 30-by-48-inch clear floor space at the sink and toilet. We also keep storage, switches, and controls within a 15-to-48-inch reach band, roughly between knee and shoulder height. Open knee space beneath a wall-hung or open vanity supports seated use.
Bathroom accessibility also needs to account for anyone helping you. We preserve room beside the toilet or shower for a family member or aide, along with the space required for mobility equipment, and we build to any recommendations made by an occupational therapist. When a small bathroom cannot accommodate every guideline, the design uses the clearances that fit within its footprint.
How ADA Guidelines Apply in a Findlay Home
Your private Findlay home is not legally required to meet ADA guidelines because the ADA governs accessibility in public buildings. Even so, those figures provide a practical benchmark based on decades of research into how people using wheelchairs and walkers move, turn, and reach. Your home’s layout and your daily needs ultimately determine the final design.
Older hall bathrooms often have tight footprints that require the layout to adapt while preserving the purpose behind the guidelines, including a level entry, solid support, and enough room to move safely. When the existing walls cannot accommodate an individual dimension, we adjust it to suit the available space. All plumbing, electrical, and construction work still follows current residential code.
Non-Slip Flooring & Lighting That Help Prevent Falls
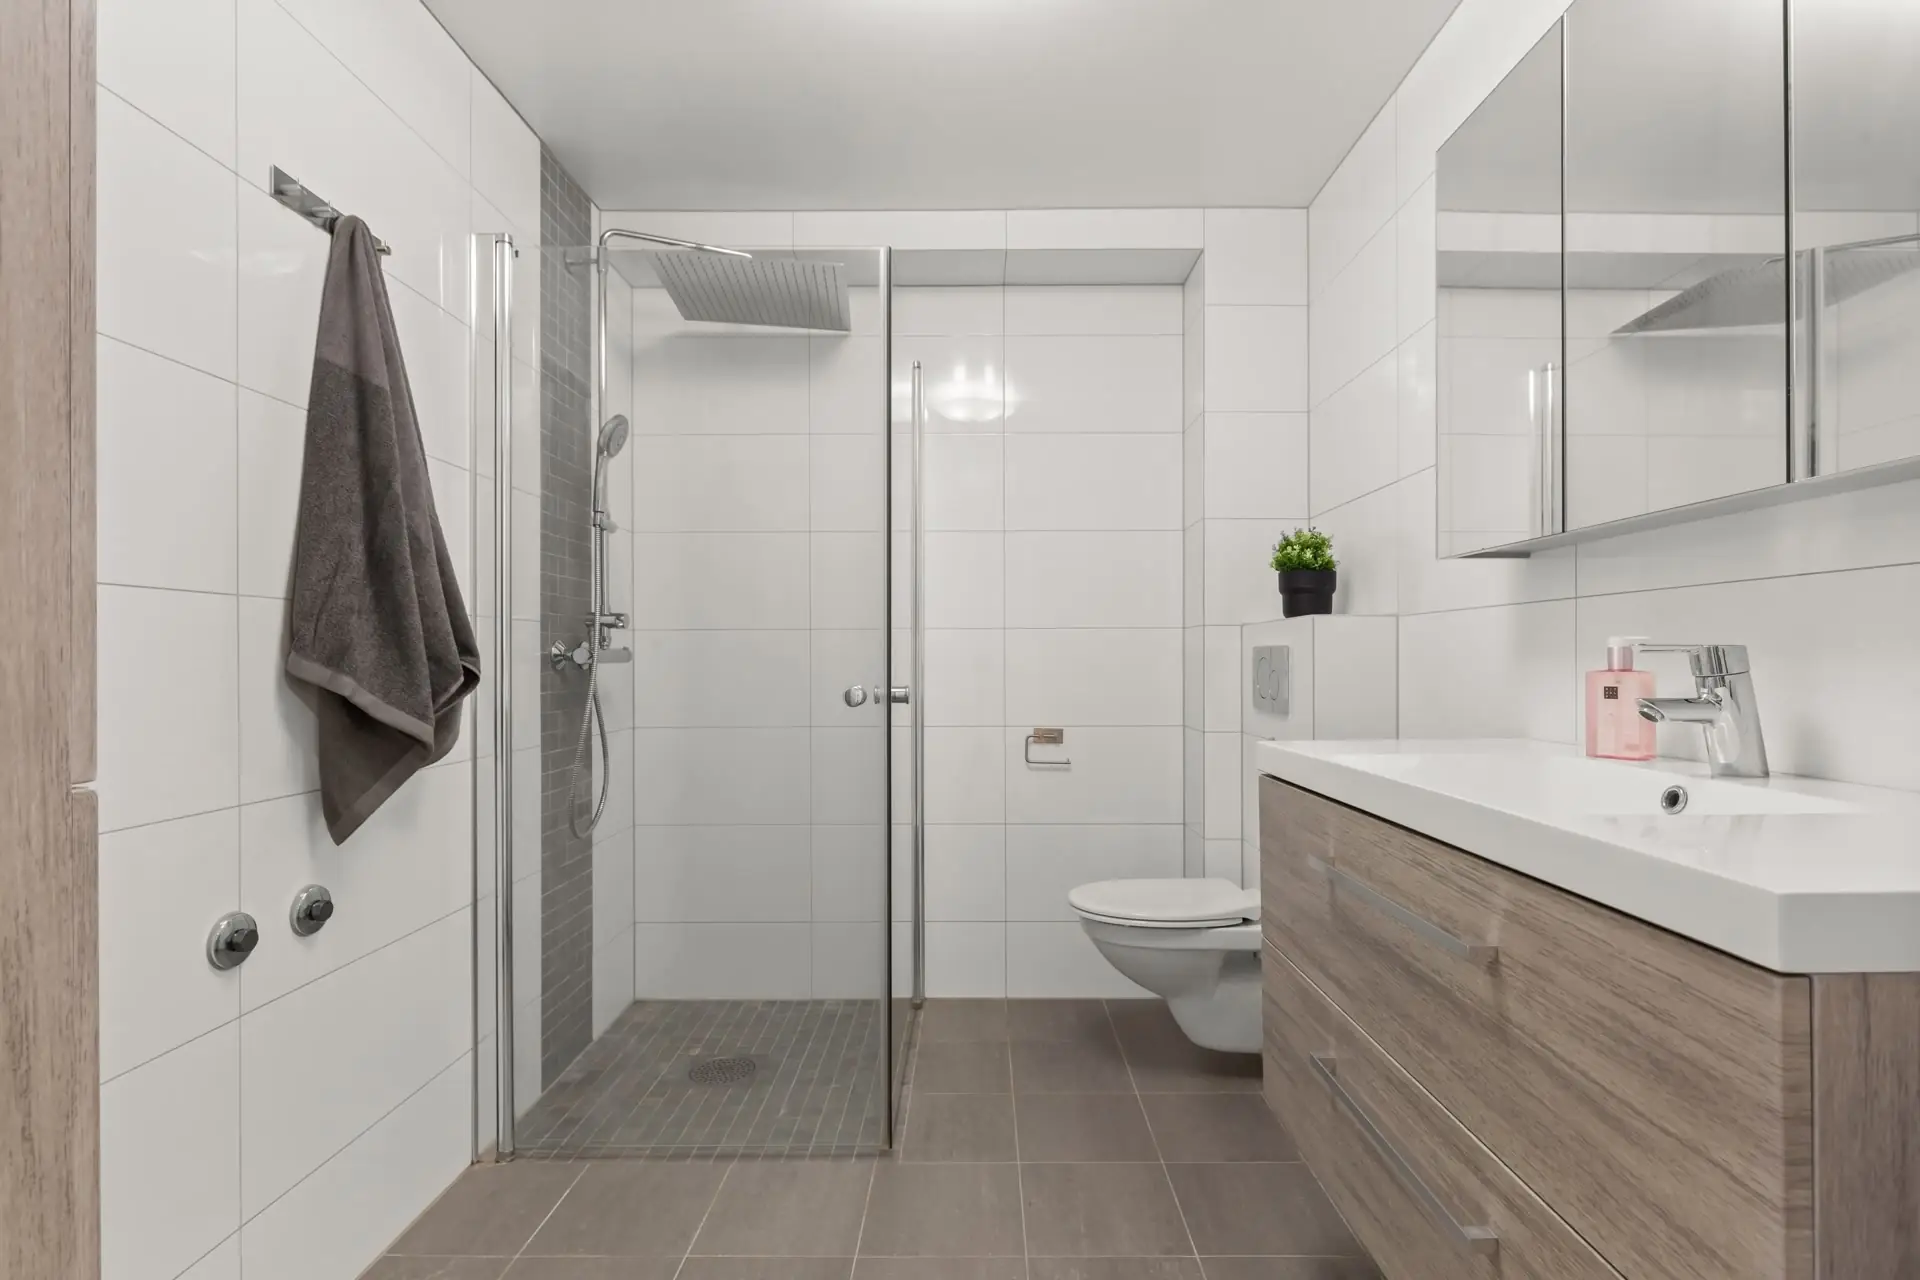
Wet surfaces and dark routes through the bathroom can increase your risk of falling. To make the room safer underfoot and easier to navigate, we coordinate slip-resistant flooring with a bathroom lighting plan. This fall prevention approach provides reliable traction while keeping fixtures, controls, and thresholds visible.
Slip Resistance You Can Measure, Not Guess
When you step onto a wet floor with bare feet, the amount of grip matters as much as the tile’s appearance. ANSI A326.3 measures that grip using the wet dynamic coefficient of friction, or DCOF, which indicates how much traction tile provides under wet conditions. We select bathroom floor tile with a wet DCOF of 0.42 or greater for level areas expected to get wet.
The finish and size of the flooring also affect how steady it feels beneath your feet. For practical non-slip flooring, matte porcelain tile and textured luxury vinyl provide better footing than polished surfaces. Smaller mosaic shower floor tile adds grout joints for traction and follows the slope toward the drain, while glossy large-format tile stays on the walls.
Lighting, Contrast & Scald Protection
As eyesight changes, a single ceiling fixture can leave shadows around the toilet, shower entrance, and vanity while creating uncomfortable glare. Layered lighting spreads useful light across the room. During a 2 am trip, a motion-activated night light helps you see the route without switching on bright overhead fixtures.
Color contrast can make important features easier to locate when depth perception declines. A grab bar, seat, or toilet that stands apart from the wall is easier to identify quickly. Pressure-balanced anti-scald valves add water safety by holding the shower temperature steady when someone flushes a toilet or runs another tap.
Building Safety into the Walls & Floor
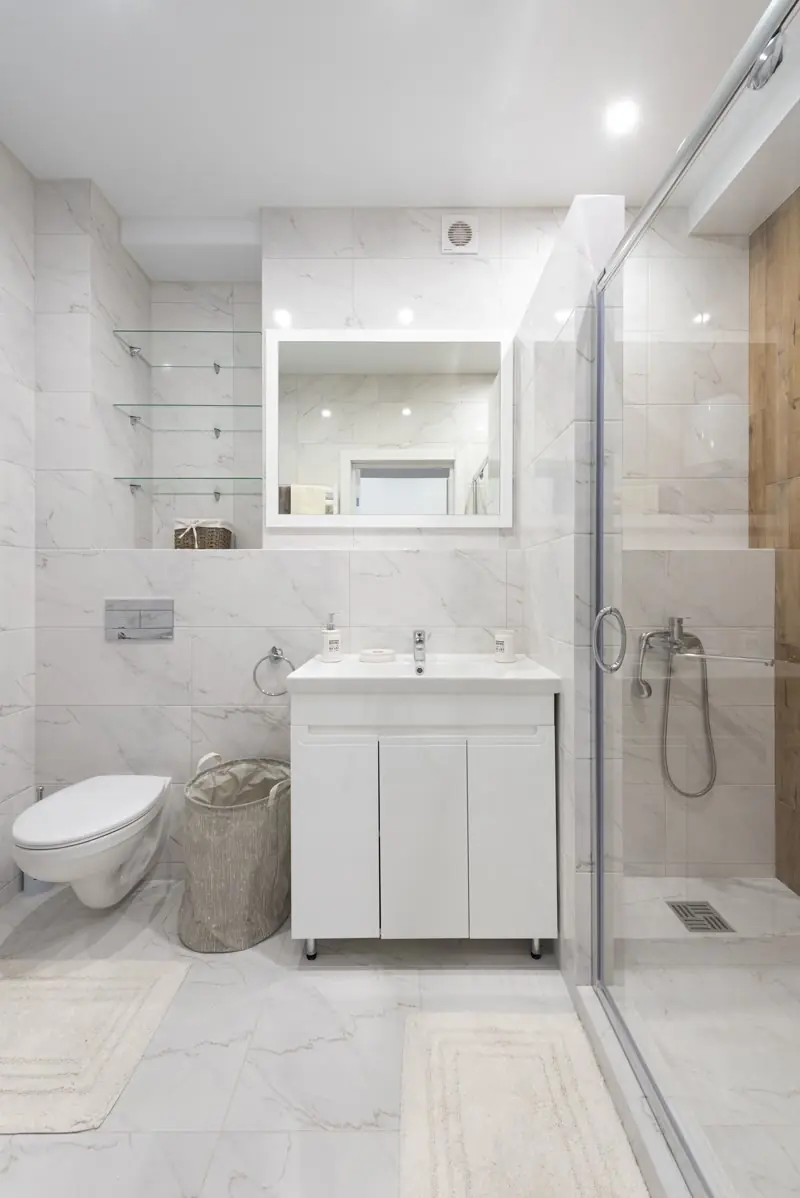
A safer bathroom depends on more than the features you can see after the remodel is finished. Some of the most important aging-in-place features sit behind the walls and beneath the floor. A remodel allows us to rebuild your wall framing and subfloor framing, while hardware-store accessories only bolt onto the surface.
The Structure Under a Curbless Shower Floor
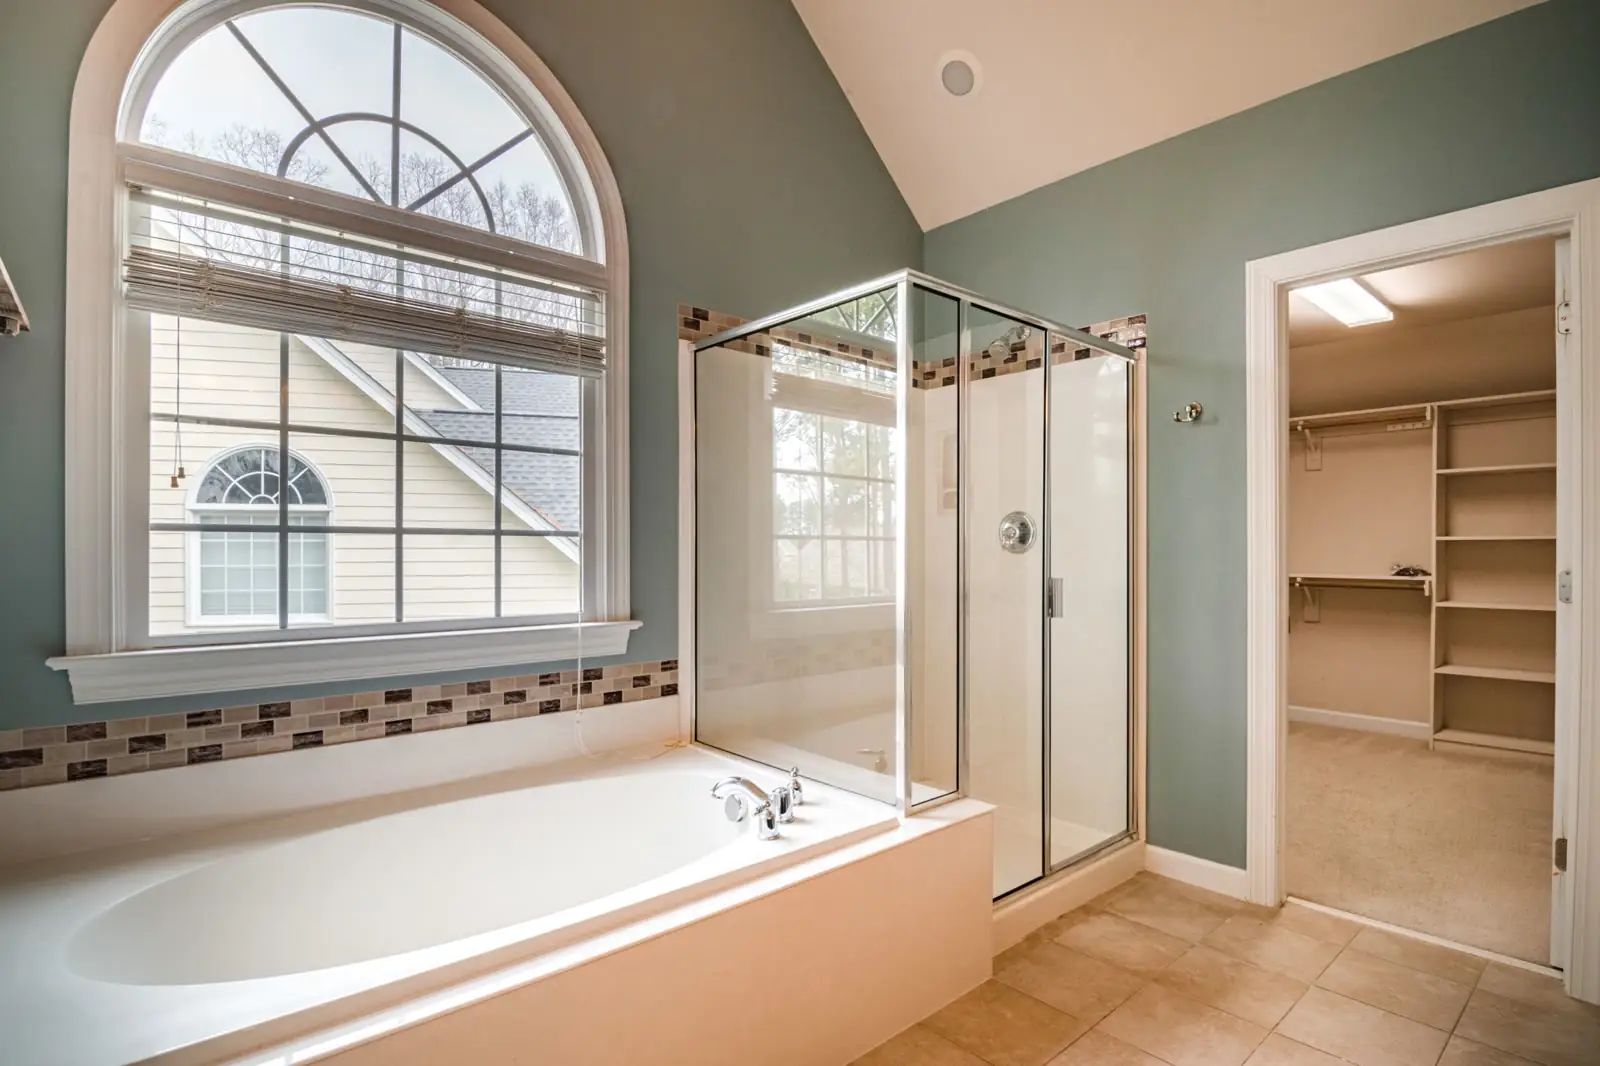
A curbless walk-in shower needs a floor that directs water toward the drain without allowing it to escape into your bathroom. For curbless walk-in showers, we create a recessed shower subfloor by framing the shower base lower or raising the surrounding bathroom floor, then establish the floor pitch to drain. A long, narrow trench drain placed near a wall or entry, called a linear drain, allows one flat plane to slope in a single direction. Because the carpentry and drain placement affect the floor structure, they must be planned as part of the remodel. A waterproofing membrane covers the prepared base before tile goes down.
Doorways, Door Swings & Getting Help In
Getting through the bathroom doorway can become difficult with a walker or a wheelchair in the picture, and the direction the door swings can affect whether someone can reach you after a fall. During the remodel, we can frame a wider opening for the door when the wall has enough room.
If the wall cannot move, offset hinges swing the door farther out of the opening and provide about two inches of added clear passage. A pocket door slides into the wall, keeping the bathroom floor clear of the area a hinged door would sweep. An outward door swing also allows someone to open the bathroom from the hall after a fall, while an inward-swinging door can become pinned shut by the person inside.
Why Choose Findlay Quality Kitchen & Bathroom Remodeling for Aging-in-Place Work?
Choosing a contractor for senior bathroom remodeling means trusting the crew to understand both the construction and how you need to move through the finished room. Findlay Quality Kitchen & Bathroom Remodeling brings service-specific training to this work. Our crews are certified Senior Safety Specialists through Age Safe America, with training in assessing fall risk inside a real home and planning safer bathing and transfers. As you prepare to age in place, we consider how the whole room supports movement.
- Licensed and insured.
- Our professional credentials include membership in the National Association of the Remodeling Industry (NARI).
- Because our installation and carpentry crews are our own employees and background-checked, you see the same familiar faces in your home day after day.
- When your household depends on the bathroom, many tub and shower replacements can finish in as little as one day to reduce disruption.
- To help keep the rest of your home livable, we use floor-to-ceiling dust barriers and HEPA vacuums, followed by an end-of-day cleanup.
- Every installation includes a written workmanship warranty.
- Before you make a decision, free in-home estimates provide clear line-item pricing so you can review the proposed work.
- We pull required municipal permits and schedule the inspections associated with your project.
Aging-in-Place Bathroom Remodel Costs & Ways to Pay in Findlay
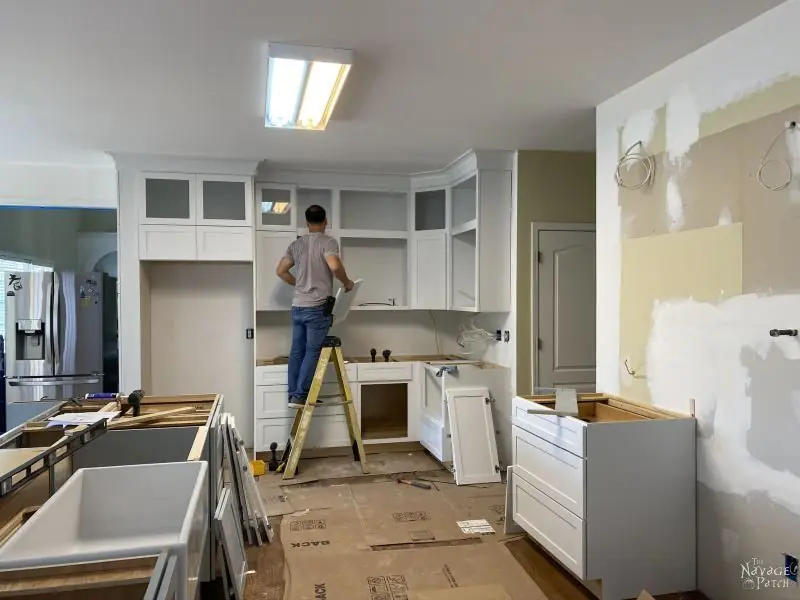
Knowing the likely cost can help you decide whether to begin with a focused day of grab bars and fixture updates or plan a complete barrier-free rebuild. A tub or shower replacement generally costs $4,000 to $12,000, while a tub-to-shower conversion runs $8,000 to $15,000. A conversion can cost more than the low end of a full remodel because the tub comes out and a complete tiled, waterproofed shower is built in its place. A midrange full bathroom remodel typically falls between $12,000 and $25,000. For comparable work, Findlay-area prices are commonly 10 to 20 percent below big-metro averages. The final price reflects several parts of the project.
- The scope tier drives the price, from a small safety update covering bar placement, better floor traction, and fixture swaps to a full barrier-free rebuild.
- Structural changes such as a recessed curbless floor or a widened doorway add framing and floor work, which increases the cost.
- The fixture grade also affects the final total, with a walk-in tub generally placing the project near the upper end of its range.
Before construction begins, your firm quote breaks the work into line items so you can see what the total covers. Once you approve that scope, the total changes only through a signed written change order. Financing options are available for qualified projects.
Some Medicare Advantage plans, VA home-modification grants, and Ohio Medicaid waiver programs may assist qualifying homeowners with the cost. Because eligibility rules change, check each program’s current terms before planning around it. For an exact, line-item price, call (419) 701-5397.
How an Aging-in-Place Bathroom Remodel Works, from Assessment to Walkthrough
Knowing what happens next can make an aging-in-place bathroom remodel easier to plan around your household. Findlay Quality Kitchen & Bathroom Remodeling uses a six-step process that takes you from the first conversation through the final walkthrough, with clear decisions and updates at each stage.
-
A Free In-Home Safety Assessment
Your bathroom needs to support the way you and other household members actually use it. We measure the room and observe where you steady yourself, along with the step heights, the door swing, and each person’s needs.
-
Selections You Can See & Touch
Before ordering, you can handle grab-bar finishes, seats, tile, and fixtures at Findlay home centers or bring your own choices. We fit-check every selection against the room.
-
A Firm, Line-Item Price
Before you commit to the work, you receive a fixed, itemized proposal that prices each bar, valve, fixture, and tile selection, giving you a complete scope without vague allowances, the unpriced budget lines that can let a low bid grow later.
-
Permits & Scheduling Around Your Household
Losing regular access to the bathroom for days is not workable, so the construction schedule matters. We obtain any needed municipal permits and arrange the work around your routine and bathroom access.
-
The Build, with Daily Cleanup
Construction can interrupt your normal routine, so we work behind dust barriers, explain each day’s plan, coordinate utility shutoffs with you, and clean the jobsite every evening.
-
Walkthrough, Warranty & a Feature Demo
Before we leave, you should know how every new feature works. At the final inspection, we complete a walkthrough with you using a punch list, the short list of remaining fixes, and we demonstrate the bench, handheld shower, and controls. You also receive a care sheet and the written workmanship warranty.
Planning an Aging-in-Place Remodel Before You Need It
When you plan while everyone is healthy, you can shape aging-in-place remodeling around how you want to live and avoid making major bathroom decisions during an urgent change in health or mobility.
Why Timing Matters
While everyone is healthy and there is no immediate pressure, you have time to compare finishes and schedule the work around your household. According to the CDC, falls send about 3 million older adults to emergency rooms each year. After a fall or before a hospital discharge, your choices may be limited to what can be installed quickly. Pairing safety improvements with a bathroom update you already want also means living through the disruption once.
Universal Design That Doesn't Look Clinical
Your finished bathroom can work equally well for guests, children, and your future needs while still looking like part of your home. Universal design supports fall risk reduction while making an accessible bathroom useful for people of different ages and abilities without giving the room a clinical appearance. Faucet-matched grab-bar finishes can coordinate with the other hardware, while a tiled shower bench can look like an intentional comfort feature. Curbless glass showers suit current bathroom styles, and comfort-height toilets are commonly selected for new construction.
How to Choose an Aging-in-Place Remodeling Contractor
Years after an aging-in-place remodel, the real test may come when someone reaches for a grab bar. As you compare contractors, ask every bidder, including us, the same questions about installation, supervision, pricing, and credentials.
The Questions Worth Asking
Your safety depends on grab bars that are anchored into the framing, so ask each contractor what will support them. If the answer is drywall anchors, end the interview. Then find out whether employees or subcontractors will perform the work and who will supervise them. Request a line-item, fixed price so you can compare the actual scope, and confirm who will handle permits and inspections. Finally, ask whether the workmanship warranty is in writing and when you will receive it.
Check the Training, Not Just the Tools
The crew’s training gives you another way to judge whether the contractor understands bathroom safety and the needs behind aging-in-place work. Senior-safety certification programs cover fall-risk assessment, safe bathing, and transfer planning, and the credential should be verifiable. Ask for its exact name and find out who on the crew holds it. Our Age Safe America credential identifies that training. Before work begins, verify the contractor’s insurance and review its experience with aging in place. Our kitchen and bathroom remodeling history spans more than 15 years.
Helping Northwest and North-Central Ohio Homeowners Stay in Their Homes
Staying in a familiar home can become harder when a standard tub or narrow doorway no longer works well as mobility changes. Across Northwest and North-Central Ohio, many families are planning to stay longer, and live more safely, in the homes they already know. According to 2024 census figures, about one in five Hancock County residents is age 65 or older. Most people would rather adapt the home they know than leave it. Senior bathroom remodeling can make your daily routine safer and easier to manage.
Where Findlay Quality Kitchen & Bathroom Remodeling Builds Accessible Bathrooms
Homeowners throughout Northwest and North-Central Ohio can turn to Findlay Quality Kitchen & Bathroom Remodeling for accessible bathroom work that supports safer daily routines in the home they want to keep. We serve the following communities:
- Findlay, OH
- Marion, OH
- Fremont, OH
- Tiffin, OH
- Fostoria, OH
- Bucyrus, OH
- Galion, OH
- Bellevue, OH
- Willard, OH
- Upper Sandusky, OH
- Kenton, OH
- Carey, OH
- Clyde, OH
- Crestline, OH
- Attica, OH
- Arcadia, OH
- Arlington, OH
- Forest, OH
- Bloomville, OH
- Sycamore, OH
- New Washington, OH

Aging-in-Place Bathroom Questions from Findlay Families
Before planning your bathroom, these aging-in-place FAQs can help you sort through common safety, scheduling, funding, and permit questions.
What Should an Aging-in-Place Bathroom Include?
Your daily routine and mobility needs determine which bathroom accessibility features belong in the plan. The right combination may include a curbless or low-threshold entry, grab bars anchored into blocking at the toilet and bathing area, slip-resistant flooring, a comfort-height toilet, a handheld shower, and bright, even lighting. An in-home assessment helps set that combination.
Does Insurance or a Government Program Pay for Bathroom Safety Modifications?
Because approvals can take longer than the remodel itself, ask about funding early. Coverage varies by plan and program. Ohio Medicaid waiver programs, VA home-modification grants, and some Medicare Advantage plans can help qualifying homeowners with bathroom safety modifications, but the rules change.
Can You Make Our Current Tub or Shower Safer Without a Full Remodel?
Several focused changes can improve elderly bathing safety in your current tub or shower. Anchored grab bars, a slip-resistant surface, and a handheld sprayer on an adjustable bar can make the bathing area safer. A transfer bench lets you sit down and slide across to enter the tub, while a full tub-to-shower conversion is separate work.
How Long Does an Aging-in-Place Bathroom Remodel Take?
The schedule depends on how much of your bathroom needs to change. Many tub and shower swaps are done in a single day, while a full remodel generally takes 2 to 6 weeks. Where the plumbing allows, we keep your toilet usable each evening.
Do Grab Bars Have to Look Like Hospital Equipment?
You do not have to choose between bathroom safety and a finish that suits the room. Grab bars come in faucet-matched finishes, including brushed nickel, matte black, and bronze. A towel bar cannot support a falling adult, but a rated grab bar can.
Is a Wet Room a Good Idea for Aging in Place?
When a wheelchair user or caregiver needs more room, a wet room can make the bathing area easier to navigate. It waterproofs the whole floor as one open, curbless space. A wet room costs more than a curbless stall because the entire floor needs membrane and pitch for a barrier-free shower.
Do Bathroom Safety Updates Need a Permit in Findlay?
Whether you need a permit depends on the amount and type of work involved. Grab bars and like-for-like fixture swaps usually need no permit. Curbless conversions, relocated plumbing, and new circuits do. When your project requires one, we obtain the municipal permit and schedule the rough-in inspection before the walls close and the final inspection.
Start a Safer Bathroom with Findlay Quality
A safer, easier-to-use bathroom starts with understanding where your current space gets in the way. During a free in-home safety assessment, we learn what would make the bathroom easier to use and discuss the right scope for your home. Findlay Quality Kitchen & Bathroom Remodeling works with homeowners in Findlay and the surrounding communities. Call (419) 701-5397 or request your assessment online.