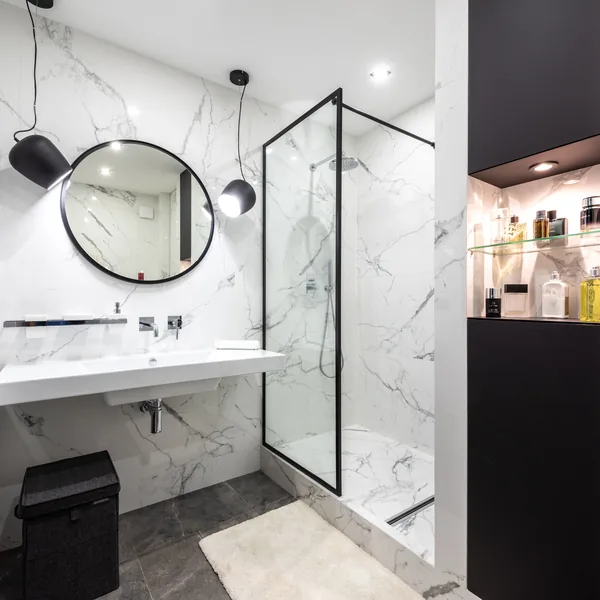
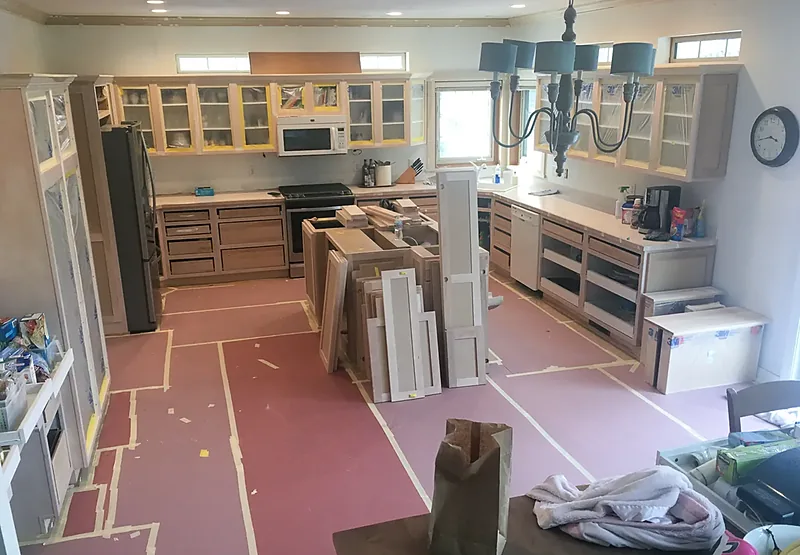
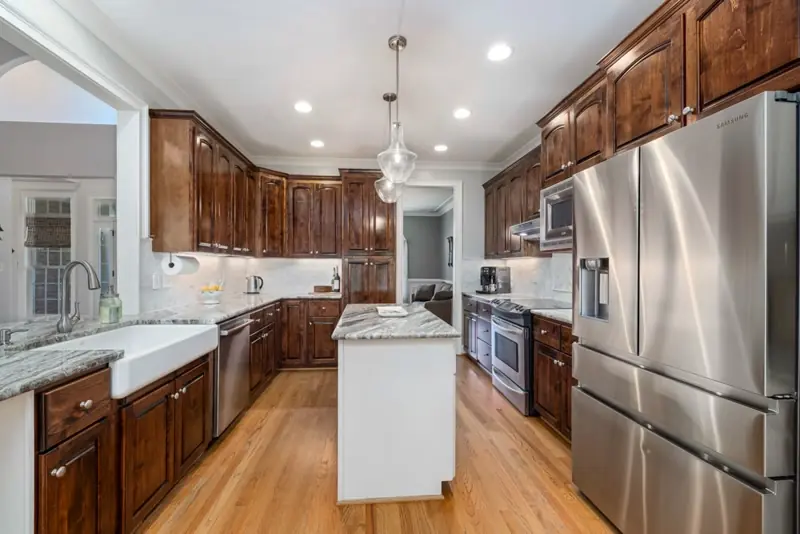
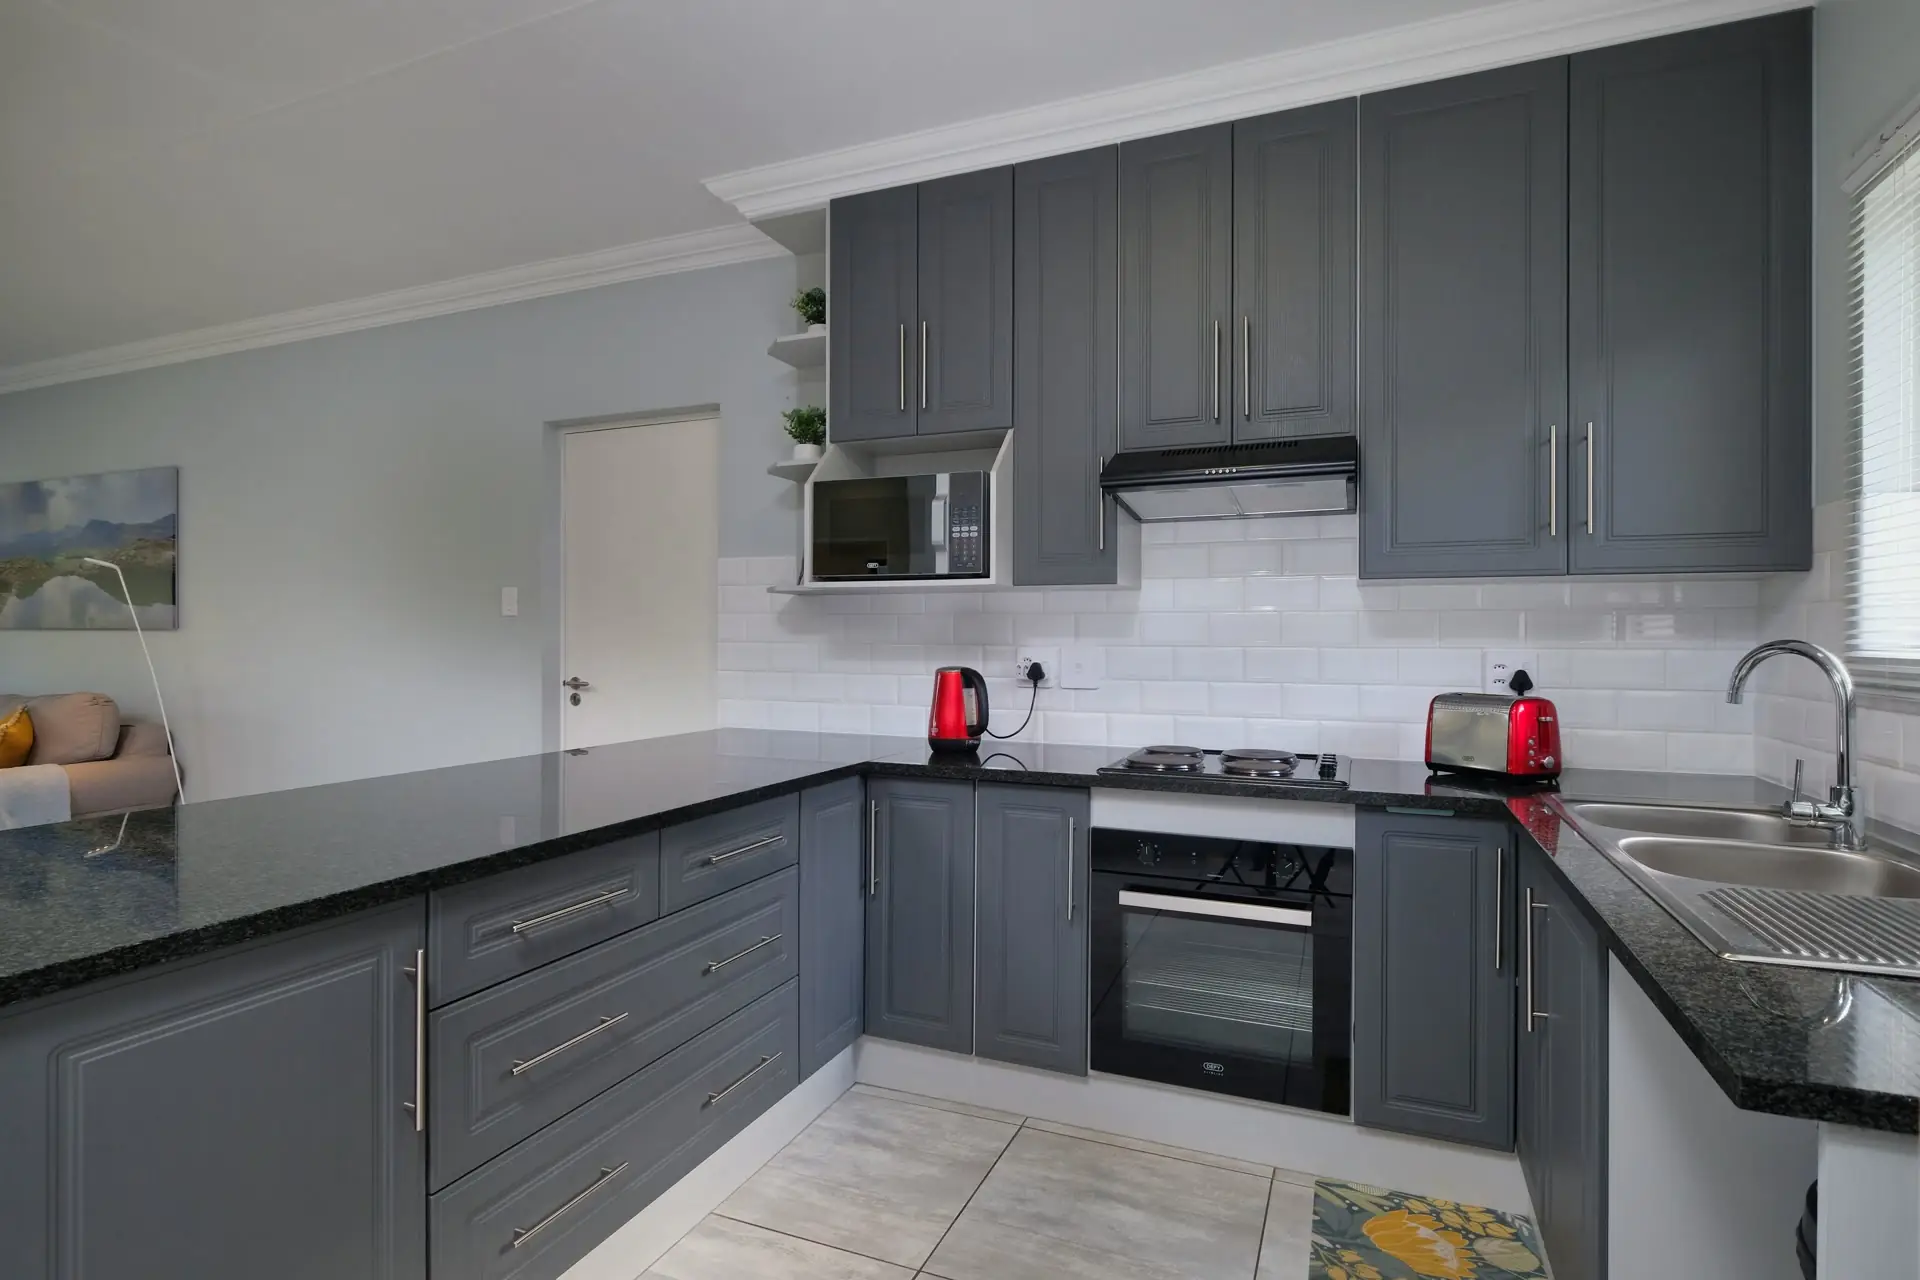
Findlay Quality Kitchen & Bathroom Remodeling has served Fostoria homeowners for more than 15 years as a licensed and insured remodeling contractor. We handle complete kitchen remodeling and bathroom remodeling, along with custom showers, tub-to-shower conversions, and aging-in-place bathrooms for improved bathing access. Our services also include finished basements and basement baths, cabinetry, countertops, and focused kitchen upgrades. Free in-home estimates are available.
Kitchen remodels typically take 3 to 8 weeks, while bathrooms generally take 2 to 6 weeks. Our installation and carpentry crews are company employees, with a lead carpenter assigned to every jobsite. Rooms are planned to NKBA guidelines, and each installation includes a written workmanship warranty. Before work begins, you receive an itemized proposal with a firm price for the agreed scope, while any revisions or hidden conditions are documented through a signed change order.
Fostoria had 13,046 residents in the 2020 census and sits where Hancock, Seneca, and Wood counties meet. Most of the city, including downtown and City Hall, is in Seneca County, while a small section extends into Hancock County, home to our Findlay base. Fostoria also grew significantly during the 1880s gas boom.
Why Choose Findlay Quality Kitchen & Bathroom Remodeling in Fostoria
Findlay Quality Kitchen & Bathroom Remodeling handles kitchens and bathrooms with an in-house crew, defined schedules, and written project documentation. When you hire a remodeling contractor in Fostoria, OH, we make specific commitments to every project so you know what to expect before work begins.
Established accountability. We are licensed and insured. We bring more than 15 years of remodeling experience to occupied homes and full-room renovations.
Kitchen schedules. Knowing how long your kitchen will be under construction makes it easier to plan around the work. Kitchens take 3 to 8 weeks, with cabinetry lead time usually determining where your project falls within that range.
Bathroom schedules. Bathrooms take 2 to 6 weeks, while a straightforward tub or shower swap can often be completed in one day.
Controlled scope. If you add or remove work, the quoted total changes only after you approve a signed written change order, so the adjustment is documented before billing.
Consistent supervision. Our own installation and carpentry crews perform the work rather than subcontractors. Every crew member passes a background check, and a dedicated project manager serves as your single contact.
Clear estimates. Before you commit to the project, your free in-home estimate presents the work through clear line-item pricing.
Written protection. Every installation includes a written workmanship warranty, with financing options available for qualified projects.
Kitchen & Bathroom Remodeling We Bring to Fostoria
Your home may need more room to work, safer access, better storage, or an updated appearance. Our work in Fostoria covers six service categories, including complete kitchen remodeling, bathroom remodeling, custom showers and tub-to-shower conversions, basement remodeling and basement bathrooms, aging in place, and focused options for cabinetry, countertops, and smaller kitchen updates.
Kitchen Remodeling
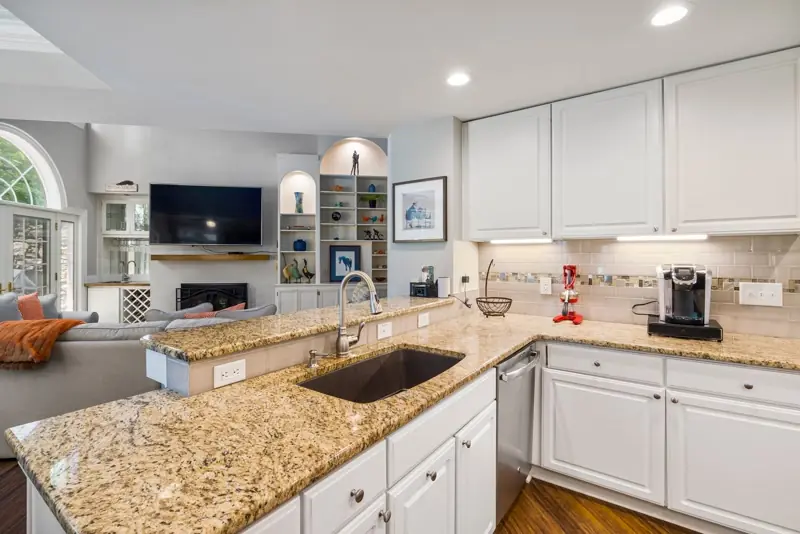
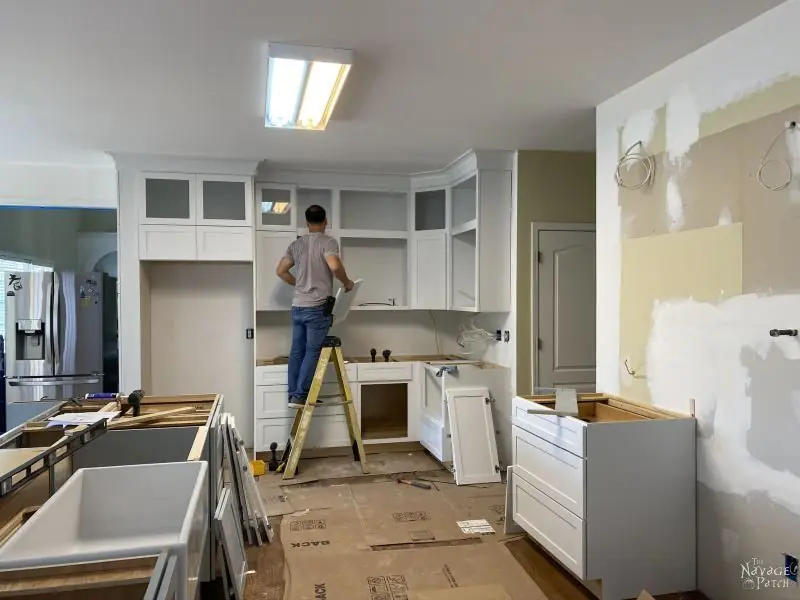
In Fostoria’s boom-era homes, an enclosed kitchen can limit storage and leave the adjoining rooms feeling disconnected. During kitchen remodeling, we plan the routes between the sink, stove, and refrigerator as a practical work triangle, keeping the combined path within 13 to 26 feet. Before quartz or granite countertop templating begins, a laser level establishes even cabinet lines so the cabinets and finished countertops have a consistent fit.
Bathroom Remodeling
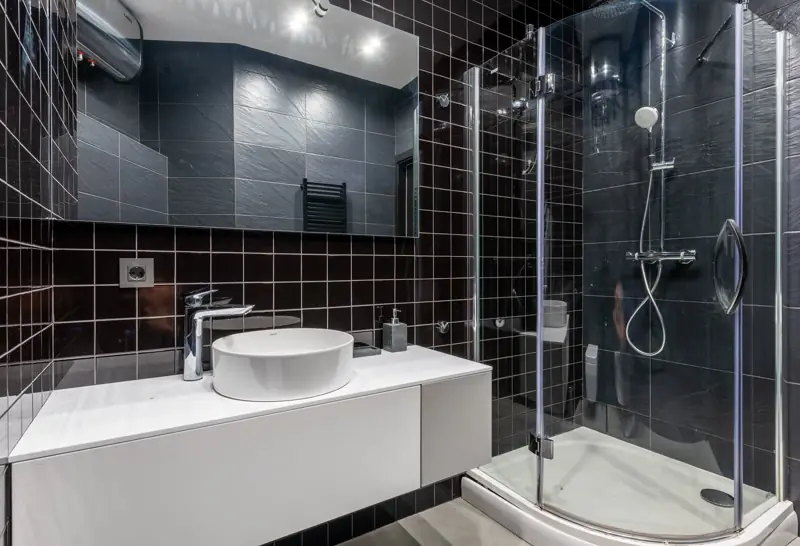
A single full bathroom is still common in older Fostoria houses, especially those built before a second bath became standard. Bathroom remodeling can give your household more storage, better ventilation, and wet areas built to manage water behind the finished tile. We install cement backer board and a waterproofing membrane behind the tile, use pressure-balanced valves to steady the shower temperature, and vent moisture outdoors through an exhaust fan.
Custom Showers & Tub-to-Shower Conversions
When a tub occupies the only long wall in a narrow upstairs bathroom, replacing it with a shower can return useful floor space and make bathing easier to access. We offer custom showers with curbless or low-threshold entry designs when the floor framing allows them, along with shower pan options suited to the existing footprint. For a focused update, a direct tub-to-shower conversion can often remain a one-day project for your home.
Basement Remodeling & Basement Bathrooms
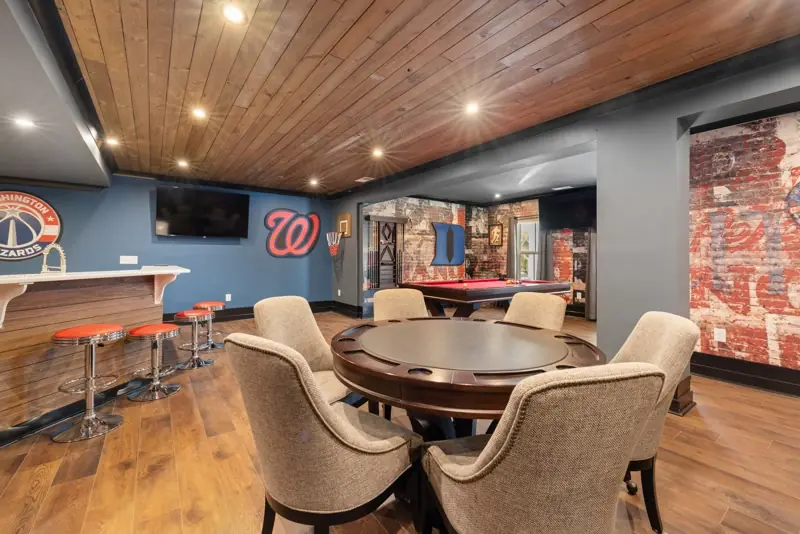
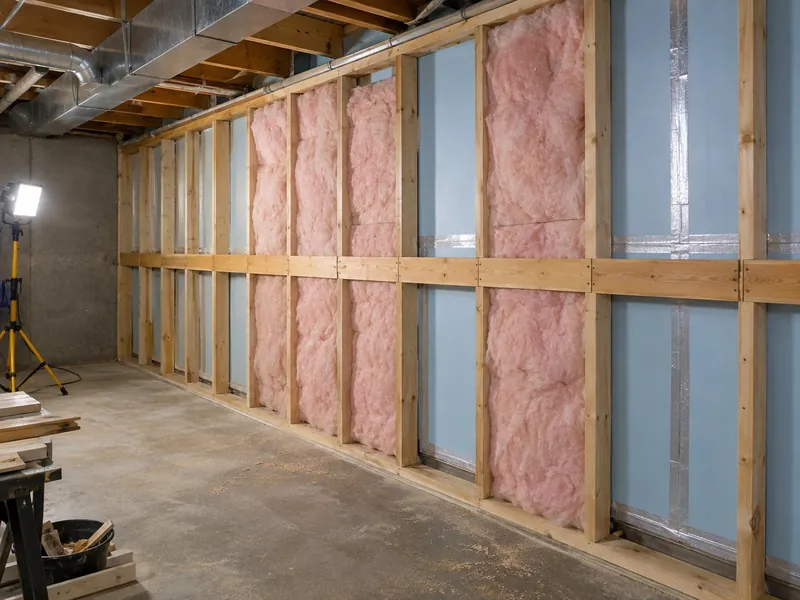
A deep basement can give an older Fostoria home room for a family area, office, bedroom, or additional bathroom. Before framing begins, a 10-mil vapor barrier protects your finished walls, while an egress window provides a safe exit wherever a bedroom is planned. If the main drain sits above the slab, a sewage ejector or upflush unit allows the new bathroom fixtures to use that higher drain.
Aging-in-Place Bathroom Remodeling
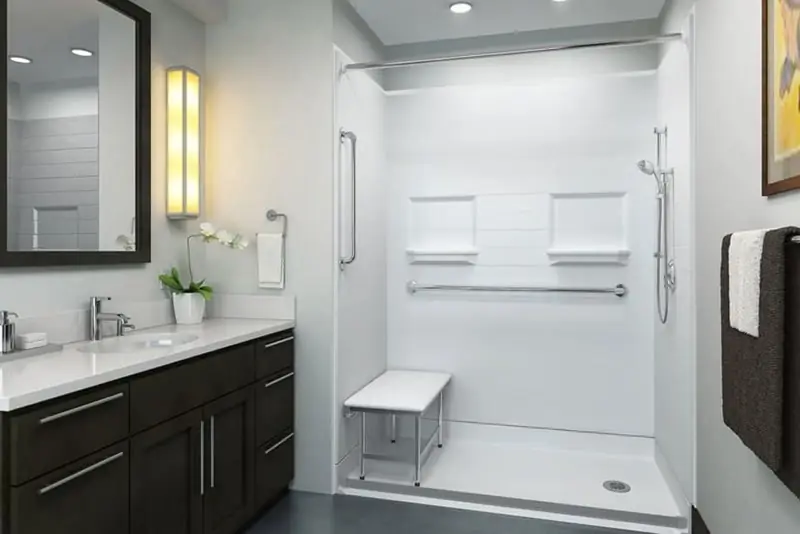
For longtime Fostoria homeowners who want to remain in the family house, aging-in-place bathroom remodeling can make the bathroom easier and safer to use every day. Following Age Safe America principles, we pair curbless entries with comfort-height fixtures set 17 to 19 inches high. Each grab bar connects to solid blocking, giving it the strength to support a 250-pound load without depending on your drywall.
Cabinetry, Countertops & Kitchen Upgrade Packages
Sound cabinet boxes can give you a practical way to update a Fostoria kitchen without replacing the complete layout. Refacing renews the visible cabinet surfaces, while replacement cabinetry is available when the project calls for it. We also install KCMA-certified cabinets, meaning the cabinet products have passed recognized durability tests. For quartz, granite, or quartzite countertops, laser templating captures the required dimensions. LED task lighting and a consistent 1/8-inch reveal then give your kitchen upgrades a clean, even finish.
Crews, Scheduling and Permits for Fostoria Kitchen & Bathroom Remodeling
Consistent supervision and clear communication matter when you are planning weeks of construction in your home. We coordinate your Fostoria remodel from our nearby Findlay base and place it on the same crew calendar as our Findlay projects, so your address does not send the project to a separate labor roster or leave permit coordination in your hands. You have one chain of communication, familiar supervision, and inspections arranged around the construction calendar.
The Same In-House Crews, Not a Subcontractor Roster
Knowing who is accountable for each part of the work makes questions and unfinished items easier to resolve. When construction begins at your home, an in-house crew carries the installation forward instead of rotating workers from a subcontractor roster. A lead carpenter directs the jobsite, checks completed work, and keeps daily decisions from passing between unfamiliar teams. Your project manager serves as one consistent contact for schedule questions, selections, and updates. The crew stays with the remodel through final adjustments and the punch list, so the people returning to unfinished items already know the room and its scope.
Permits, Inspections and Who Pulls Them
Before demolition begins, we check what your remodel changes so the required permits and inspections stay aligned with the construction calendar. We review the scope, pull the required municipal permit, and coordinate each applicable inspection with the city. A like-for-like fixture replacement usually proceeds without a permit when the plumbing, electrical service, and walls remain unchanged. Moving supply or drain lines, adding circuits, or altering a wall generally requires approval. Before concealed work is covered, we arrange the rough-in inspection. We then schedule the final inspection after the permitted work is complete and keep the resulting approvals with your project records.
About Fostoria, Ohio: Glass, Rail and the Gas Boom
The Fostoria you see today still reflects the industries and transportation routes that shaped its growth. The city occupies 7.79 square miles of northwest Ohio, with much of that history visible around downtown. During the natural-gas boom of the 1880s, plentiful fuel drew glassworks to the area, including the Fostoria Glass Company, which was founded here in 1887. When the local natural gas gave out, the company moved to Moundsville, West Virginia, in 1891, where nearly all of its well-known glassware was made.
Rail traffic provides another direct connection between Fostoria’s past and daily life. The 1907 Fostoria station on the B&O line recalls a time when passenger depots connected communities throughout the region. At the Iron Triangle, the CSX and Norfolk Southern lines cross at one of Ohio’s busiest rail junctions, where more than 100 trains pass through each day. For a close view of the activity, you can visit the railroad viewing park, which opened in 2013 and provides a public vantage point over the junction. The station, viewing park, glass heritage, and active rail lines all help explain how Fostoria became the city it is today.
The Downtown Historic District and the Iron Triangle
Fostoria's two named areas sit close together and mark the same thing from different directions: the part of the city that was built while the boom was on.
The Downtown Historic District: Aging-in-Place Work in the Oldest Blocks
The Fostoria Downtown Historic District is listed on the National Register and covers the commercial heart of the city. Houses near it are among the earliest in Fostoria, which is exactly the stock where aging-in-place work gets asked for and where it is least straightforward. A stair that cannot be widened, the only full bathroom sitting upstairs, a doorway framed narrow: each of those is solvable, and each is solved differently depending on what is carrying the floor. That is a survey question before it is a fixtures question.
The Iron Triangle: Basement and Lower-Level Work Near the Rail Lines
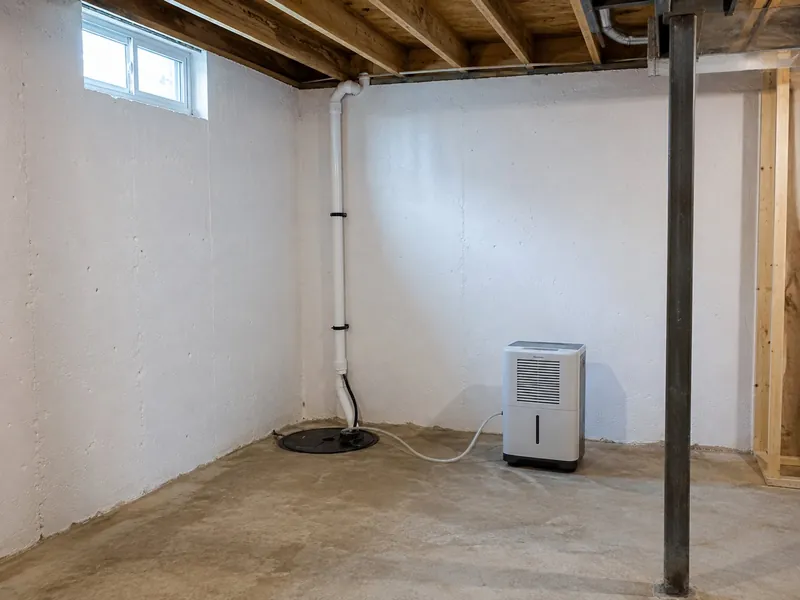
For a basement near the Iron Triangle the relevant fact is the ground rather than the trains. This is worked, settled land alongside heavy infrastructure, and a lower level here gets assessed for water before it gets assessed for anything else. We look at where the water goes now, in a wet month where we can, because a basement that reads dry in August is not evidence of very much.
What 1880s and 1900s Fostoria Houses Hide Behind the Walls
The city’s gas boom and glass factory growth left Fostoria with a housing stock that includes homes from several building eras. The census counted 6,026 housing units, and many older houses can conceal conditions that no surface-level walkthrough will reveal. When your kitchen or bathroom opens into nearby living space, careful containment also becomes especially important because dust and utility interruptions can quickly affect the rest of the house.
What Opens Up When the Walls Come Down
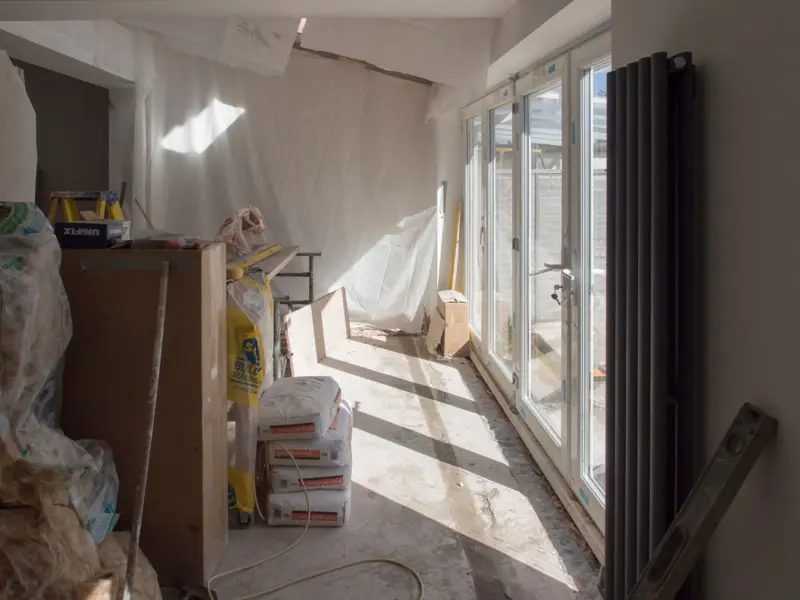
When walls or floors are opened in an older Fostoria home, the crew can uncover knob-and-tube wiring behind plaster or a galvanized supply line that has corroded from the inside. Framing may also be out of square, which affects how cabinets, tile, and finished trim fit the room. Beneath a fixture that has leaked for years, the subfloor can be soft even when the finished surface looked sound. We photograph each hidden condition and explain how it changes your approved scope. Before the affected work continues, you receive a written change order rather than a verbal request.
Dust, Water and Power in an Occupied House
Older, compact houses often provide fewer unused rooms where remodeling dust can be isolated from daily life. We install a floor-to-ceiling plastic dust barrier and tape its edges so debris stays within the work area. HEPA vacuums capture fine particles at tools and surfaces, while commercial-grade air scrubbers filter airborne dust during demolition and cutting. Our crew cleans the jobsite every evening instead of leaving debris for the next morning. When plumbing or electrical work requires a shutoff, we schedule the interruption around your household and restore water or power as soon as that stage is complete.
Questions about local requirements, older houses, scheduling, and daily routines often come up before a project begins. These direct answers explain what you can expect during your remodel.
Do I need a permit to remodel a kitchen or bathroom in Fostoria?
Sometimes. Whether your remodel requires a municipal permit depends on whether the work moves plumbing, electrical wiring, or a wall. When a permit is required, we pull the municipal building permit in our company name, so you do not have to file the paperwork yourself. If approval includes inspections, we coordinate the rough-in inspection before the surfaces close and the final inspection after the regulated work is complete.
How long will a Fostoria kitchen remodel take?
A full kitchen remodel usually takes 3 to 8 weeks. When you are planning around that schedule, cabinetry lead time often affects the calendar more than the hours our crew spends in your home. Before demolition begins, we finalize your cabinet, countertop, fixture, and finish selections to avoid unnecessary waiting once work is underway. Suppliers can then confirm the major materials before the room is opened.
My house went up during the glass and gas years. What usually turns up behind the walls?
Older homes from the glass and gas years most often reveal knob-and-tube wiring and corroded galvanized supply lines. Crews may also uncover out-of-square framing or a soft subfloor beneath the finished surfaces. Because no one can inspect these hidden conditions during the estimate, the original proposal cannot account for repairs that only become apparent during demolition. If the approved scope changes, we document it with a written change order before proceeding.
Does Fostoria’s rail traffic affect when materials arrive or when crews can work?
No. Rail traffic around the Iron Triangle has no meaningful effect on your project schedule. To keep deliveries from disrupting the workday, we use same-day material staging at the jobsite instead of timing a delivery to arrive while the crew is working. If a crossing is blocked, the drop shifts by a few minutes rather than a full day, and our crew keeps its regular working hours.
Will the same crew be on the job from start to finish?
Yes. You will not have to adjust to a different crew partway through the project or explain earlier decisions again. We staff the job with an in-house crew, and the people who begin the work remain through completion. A lead carpenter stays at the jobsite to direct each day’s work and answer field questions. The same project manager coordinates your schedule and remains responsible through the final walkthrough.
Can a kitchen and a bathroom be remodeled at the same time?
Yes. When both rooms are part of one project, the work must be sequenced so you can still use the parts of your home you need each day. We stage the bathroom work to keep one working bathroom in service throughout the job. Our in-house crew coordinates the plumbing and electrical work for both rooms in one planned stage instead of setting up those phases twice for separate projects.
Start Your Fostoria Remodeling Project
Before you commit to a Fostoria kitchen or bathroom project, you need to know exactly what the proposal covers. Findlay Quality Kitchen & Bathroom Remodeling can meet with you for a free in-home estimate. The written proposal separates the approved work into clear line items, giving you a practical scope to review before deciding how to proceed.