Small Bathroom & Powder Room Remodeling in Findlay, OH – Findlay Quality Kitchen & Bathroom Remodeling
Get A Free Quote
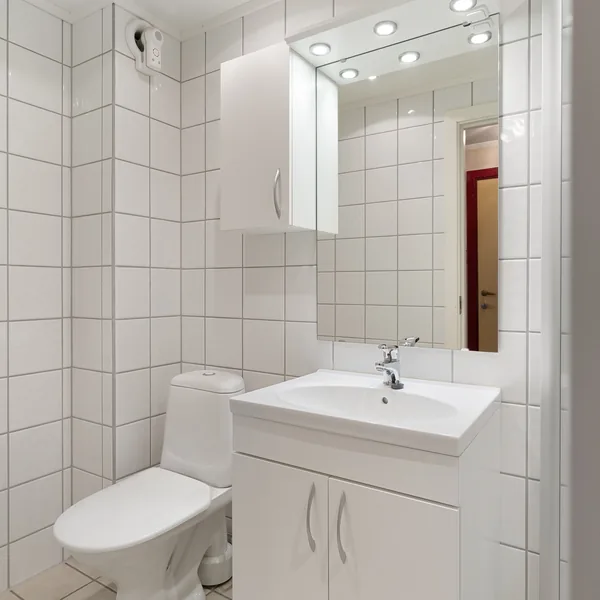
Findlay Quality Kitchen & Bathroom Remodeling is a small bathroom and powder room remodeling contractor serving Findlay, OH, with more than 15 years of experience. We remodel powder rooms, half baths, small full bathrooms, and three-quarter baths, using compact layouts, storage, and fixtures suited to the available space. Our crews are licensed and insured.
In a small bathroom, ventilation, door movement, fixture placement, and product dimensions all matter. We are members of the National Association of the Remodeling Industry (NARI) and plan rooms using National Kitchen & Bath Association (NKBA) guidelines. Residential code requires at least 50 CFM for intermittent exhaust. Pocket doors and wall-hung fixtures can free valuable floor space, while Kohler, Delta, and American Standard faucets, toilets, and sinks are available with manufacturer warranties. Every selection is fit-checked against in-home measurements before ordering.
We serve homeowners in Tiffin, Fostoria, Upper Sandusky, and communities throughout Hancock County and Northwest and North-Central Ohio. The goal is a small bathroom that makes efficient use of its footprint and works well for your household.
Small Bathroom & Powder Room Remodeling Services for Every Footprint
When every fixture and opening competes for limited space, the bathroom has to be planned around the footprint you actually have. Small bathroom remodeling services require this kind of careful planning, whether the room is best suited to a powder room, half bath, or compact full bath.
Powder Room & Half Bath Remodels
Because guests often use a powder room, even a small space can carry a strong design through wallpaper, lighting, a premium faucet, or a distinctive mirror. A half bathroom is a two-fixture room with a sink and toilet but no tub or shower. Its limited wall and floor area can also make upgraded finishes more affordable for the room as a whole.
Your choice of sink can have a noticeable effect on how open the room feels. For powder room remodeling, a pedestal sink leaves the floor visible and helps the room feel less crowded. A console sink provides a similarly open base while offering a broader sink deck, while a compact vanity adds enclosed storage without dominating the floor plan. When the room has no window, we include mechanical exhaust sized to the code minimum. Our half bathroom remodeling plans balance these fixture choices with finishes that suit the room’s guest-facing role.
Small Full Bathroom Remodels
In a compact full bath, usable walking space and the distance each fixture projects into the room matter as much as the total square footage. The familiar 5-by-8 hall bath provides about 40 square feet for a toilet, vanity, and standard 60-inch tub run. With all three fixtures sharing the footprint, your first layout choice is whether to update each fixture in place or rearrange the room within the existing walls.
Keeping the established arrangement can preserve a practical hall bath or guest bathroom while still allowing every visible surface to change. When the original layout feels cramped, replanning the same shell can improve movement, storage, or the relationship between the vanity and doorway. In either case, the tub or shower receives a wet-wall system, a waterproof barrier built into the wall behind the tile or panels so water never reaches the framing. You can also decide whether the room still needs a bathtub or would function better with a shower.
Three-Quarter Baths & Compact Shower Rooms
When you need daily bathing space but do not need a bathtub, a three-quarter bath can make better use of a compact footprint. This type of bathroom includes a sink, toilet, and shower, with no bathtub taking up the remaining floor area. Residential code permits a shower with a minimum dimension of 30 inches on each side, allowing your shower room to fit where a standard tub cannot. The layout can add practical bathing space without expanding the room’s walls.
The available passing space near the toilet and doorway helps determine which shower shape works better. A corner enclosure places the shower against two walls and keeps the center of the room open. A neo-angle enclosure clips the outer corner to create more room for movement. Either shape can support a compact walk-in shower when the room dimensions allow it. If an existing bathtub consumes too much of the footprint, a tub-to-shower conversion offers a related path without changing the room’s basic purpose.
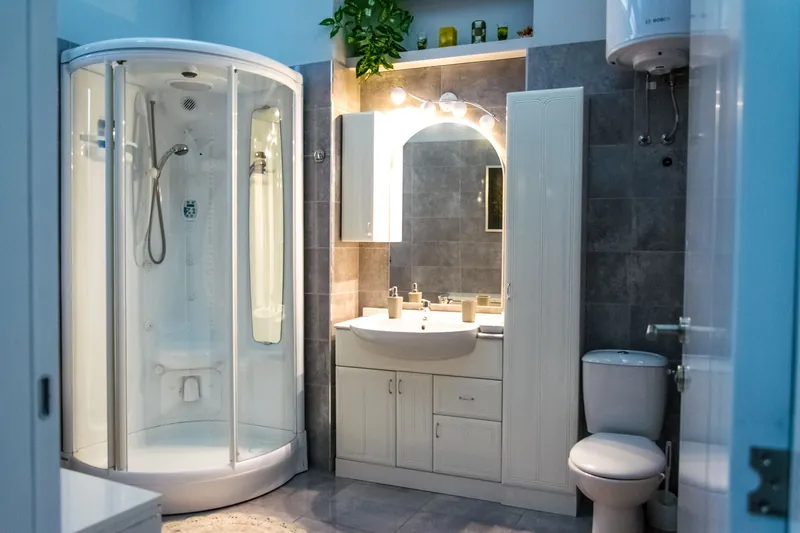
Making Every Inch Count: Small Bathroom Layouts
In a tight footprint, a few inches can determine whether the room feels comfortable or crowded. Before you choose finishes, we use space planning and any needed layout reconfiguration to account for the door swing, fixture projection, and a comfortable path through the room.
Doors, Swings & Walk Paths
An inward-swinging door claims an arc of floor that no other moving part in the room can use. A pocket door frees that area by sliding into a wall cavity, but it needs an open stud bay, the hollow space between two wall framing members, without plumbing or wiring in the way. A barn-style sliding door moves along the hallway face of the wall, so it requires clear wall space beside the opening. Re-hanging the door to swing into the hall is often the least expensive option because it uses the existing opening. We compare each approach with your hallway and room dimensions while preserving a clear walk path to every fixture.
Fixtures Sized for the Room
When fixtures extend too far into a small bathroom, they can reduce the space available for walking and using the room comfortably. Compact fixtures limit how far each item projects into your usable space. A round-front bowl measures about 16.5 inches from the seat bolts to the front rim, compared with roughly 18.5 inches for an elongated bowl, so it gives back about 2 inches of depth. Compact-elongated toilets keep the longer seat shape within a shorter footprint. The difference matters because residential code calls for 21 inches of clearance ahead of the bowl.
A wall-hung vanity or toilet keeps more floor visible and makes cleaning around the fixture easier, while a corner sink can use space that might otherwise sit empty. We size these space-saving fixtures around your room so the finished layout feels comfortable rather than merely fitting on paper.
Toilet Rough-In: The Measurement That Decides Which Toilet Fits
Before you choose a toilet, measure the rough-in, the distance from the finished wall behind the toilet to the center of the bolts that hold the toilet to the floor. Measure from the wall itself, not from the baseboard. A 12-inch rough-in is the modern standard and offers the widest selection of models. A 10-inch rough-in appears in older homes and compact powder rooms, while 14 inches is rarer. If you have a 10-inch rough-in, you need a toilet made for that dimension, and noticeably fewer models are available. That measurement narrows your shopping list before any style choice. Kohler and American Standard both publish 10-inch and 14-inch models.
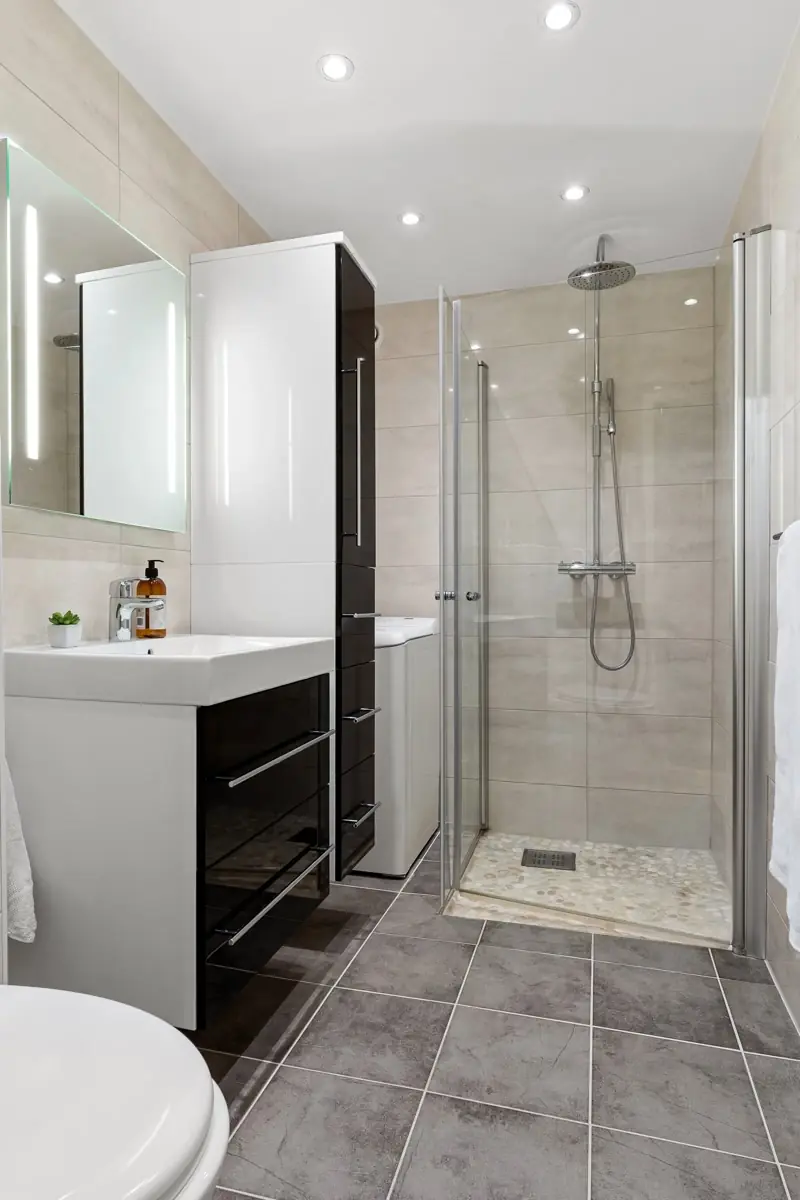
Built-In Storage That Preserves Floor Space
A small bathroom becomes harder to use when a freestanding cabinet takes up valuable walking and standing room. Built-in storage keeps everyday items on the walls or inside them, leaving more of the floor open. A standard stud wall contains about 3.5 inches of usable depth between the studs, which can support several space-maximizing storage options.
- When you need concealed storage and a mirror, a recessed medicine cabinet can provide both within the wall cavity.
- An open between-stud niche turns hidden wall depth into shelves for toiletries, folded hand towels, or decorative items.
- The wall above the toilet can hold a cabinet without narrowing the path through your small bathroom.
- Floating shelves keep frequently used items within reach, while a slim ledge above the door creates room for less-used supplies.
- Several well-placed hooks can hold more towels per foot of wall than a conventional towel bar.
- A vanity with drawers makes smaller items easier to reach than a cabinet with doors.
- Inside the bathing area, a shower niche gives soap and bottles a designated place without adding a separate rack.
Because storage works best when it is part of the room from the beginning, we plan wall-mounted and recessed features with the layout. Your storage then has a deliberate place instead of becoming an addition after the room is finished.
Light, Air & Finishes for a Small Bathroom
A small bathroom can feel confined when steam lingers, shadows collect around the mirror, or the finishes make the boundaries more noticeable. Air movement, layered lighting, and coordinated surfaces each shape how the room works and feels. We balance all three so your bathroom stays comfortable, looks brighter, and feels more open.
How Much Ventilation a Small Room Needs
Although an area-based rule of thumb may point to a smaller fan, residential code sets a higher minimum. Intermittent operation requires at least 50 cubic feet per minute (CFM), meaning the fan is switched on when the room is in use. Continuous operation requires at least 20 CFM, meaning the fan runs all the time. A 40-square-foot bathroom therefore needs more exhaust capacity than its dimensions alone suggest.
We duct the fan directly outdoors so damp air leaves your home, and a timer switch keeps the bathroom exhaust fan running after you leave to give the remaining moisture time to clear. Even a half bath without a shower benefits from exhaust that removes odors and stale air. Effective ventilation and moisture control are especially useful in Northwest Ohio humidity because they help limit mold and deterioration.
Lighting & Mirrors That Open the Room Up
When one overhead fixture supplies all the light, your face can fall into shadow at the mirror and make everyday grooming harder. Cross-lighting places fixtures on both sides of the mirror at face height, creating more even vanity lighting. We pair the layered lighting with a damp-rated ceiling fixture or a fan-light combo when ceiling space is limited. LED fixtures provide bright small bathroom lighting while using less electricity than older bulbs. A mirror spanning the full vanity reflects the available light without taking up any floor area. Where the exterior wall or roof allows it, a window or tubular skylight can also brighten the room during the day.
Colors, Tile Scale & Surfaces That Enlarge the Room
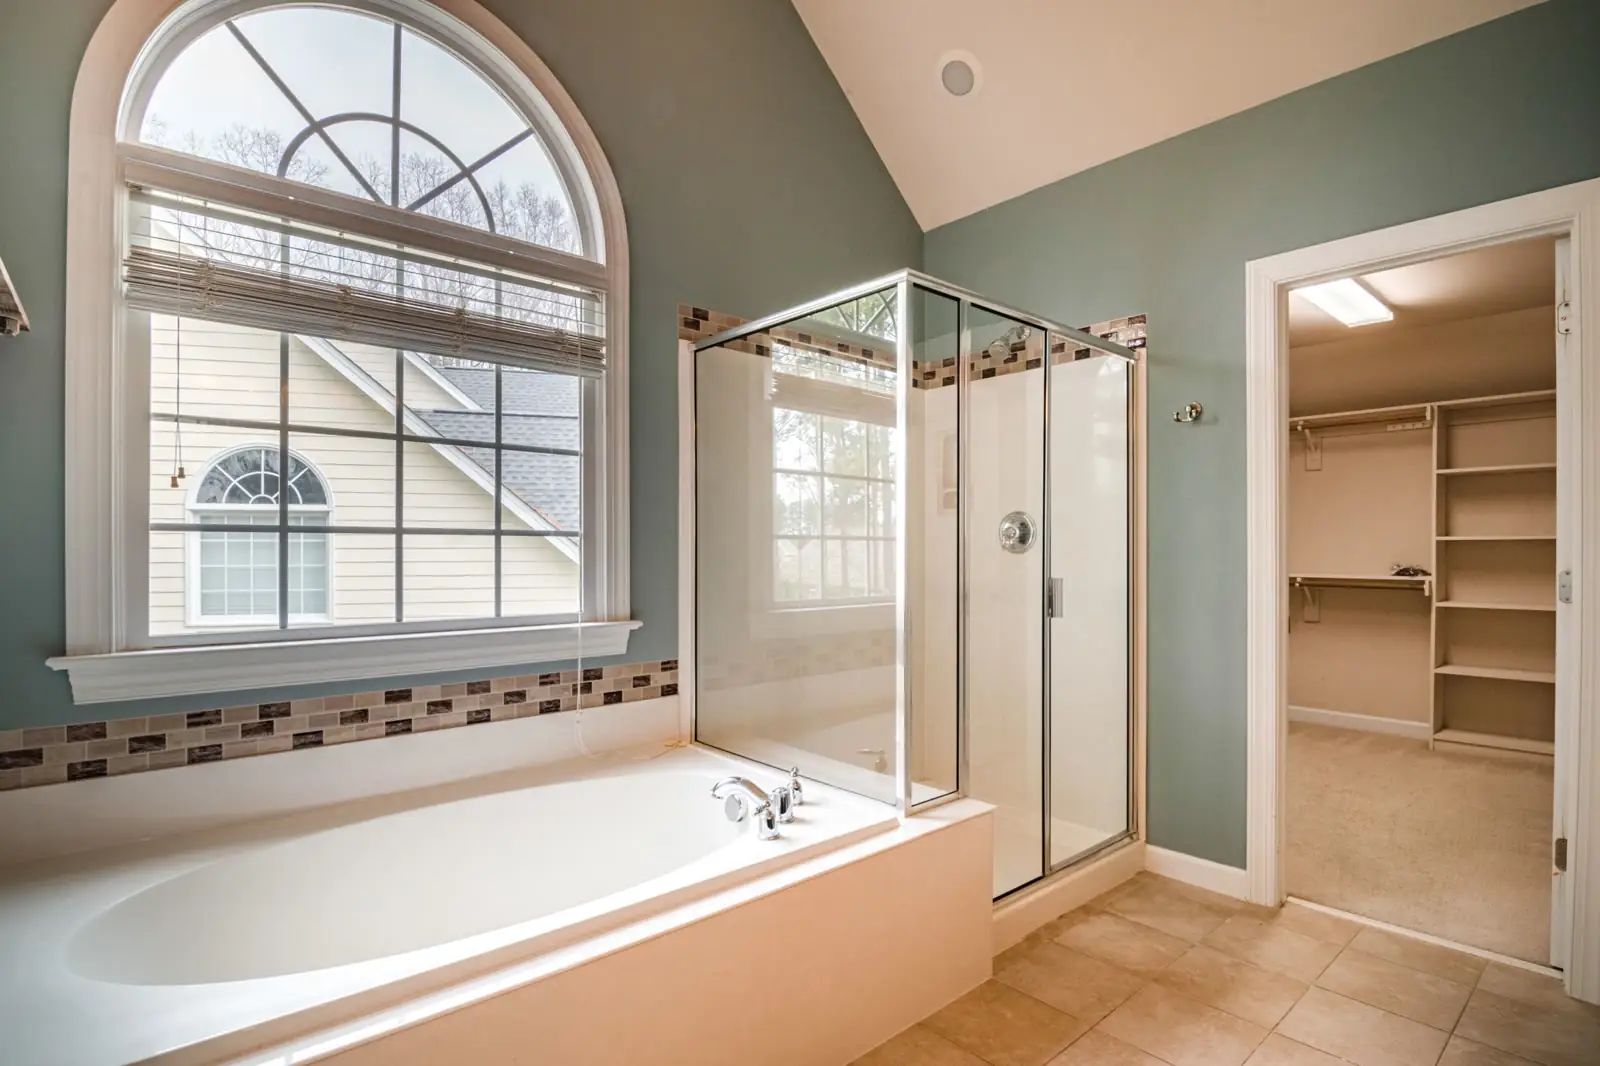
The right finishes can make the boundaries of a small bathroom renovation feel less prominent without changing the footprint. Large-format tile in a common 12-by-24-inch format creates fewer grout lines, giving the floor or wall a calmer, more continuous appearance. Carrying one floor material from wall to wall can also make the room look longer and wider. Light colors reflect more of the available light, while satin or semi-gloss moisture-resistant paint stands up better to steam and routine cleaning. In a compact shower room, a clear glass panel keeps the far wall visible instead of dividing the space with a curtain. We coordinate the tile, paint, glass, and fixtures so every surface supports the same visual scale.
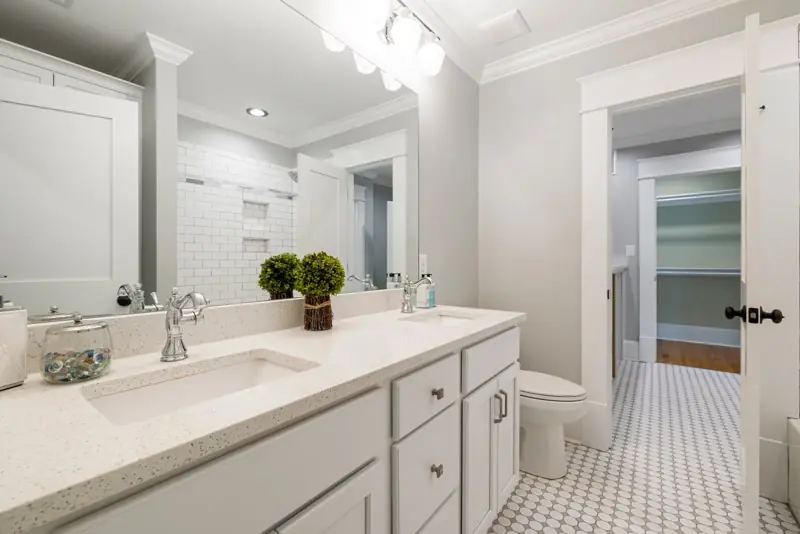
Why Choose Findlay Quality Kitchen & Bathroom Remodeling for a Small Bathroom Remodel?
In a compact room, a product that looks right in a catalog may not leave enough space for the bathroom to work properly. A difference of half an inch can determine whether a vanity door clears the toilet or strikes it. Before anything is ordered, Findlay Quality Kitchen & Bathroom Remodeling checks each vanity, toilet, door, and storage choice against measurements taken in your home. You can then select products that fit the actual footprint rather than relying on catalog dimensions alone. As your small bathroom contractor, we use this measure-first fit check to create a reliable installation plan.
- You have one accountable team throughout the project because our in-house installation crews handle everything from demolition through the final walkthrough, without passing the room among a revolving group of subcontractors.
- Close clearances leave little room for installation mistakes. Our remodeling company brings more than 15 years of experience with Findlay-area kitchens and baths, including compact rooms.
- When a fixture eventually needs a replacement part, availability matters. We install Kohler, Delta, and American Standard fixtures backed by manufacturer warranties, and local Findlay home centers stock many replacement parts for these product lines.
- Your free in-home estimate includes line-item pricing, so labor, materials, and individual selections are clearly identified. Any price adjustment requires a signed written change order.
- At the final walkthrough, you receive the written workmanship warranty included with every installation.
- If spreading out the project cost would help, financing options are available for qualified projects.
- Everyone working inside your home has been background-checked.
What a Powder Room or Small Bath Remodel Costs in Findlay
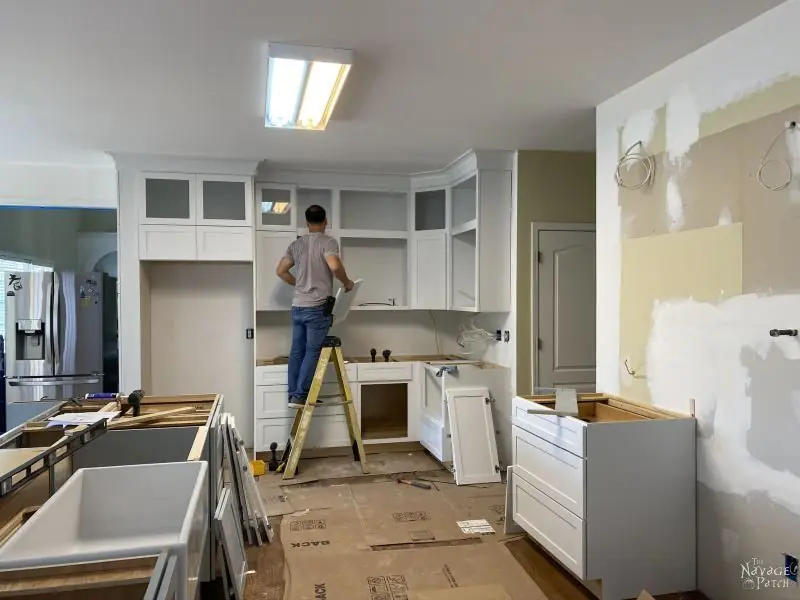
Your budget depends first on whether you are remodeling a powder room, a small full bathroom, or a larger full bath. National cost guides estimate that a powder room or half bath generally costs about $2,000 to $6,000 to remodel. For a small full bathroom, those guides give a total range of roughly $3,000 to $15,000. Cost guides also express small-bath pricing at about $115 to $300 per square foot. By comparison, a midrange full bathroom remodel typically costs $12,000 to $25,000. With midrange finishes, a small bathroom remodel commonly lands at or below the lower end of that larger-room range. Where your project falls within these ranges depends on several choices and site conditions, including the following.
- Your powder room cost changes most when the toilet or sink must move away from the existing plumbing wall.
- Selecting Kohler, Delta, or American Standard fixture lines instead of builder-grade fittings moves the total higher.
- Your tile allowance depends on how much of the floor and wall area the design covers.
- When demolition exposes a soft subfloor or out-of-square framing, we photograph the condition and provide a written change order before work continues.
What to Expect During Your Small Bathroom Remodel
Before work begins, you should know what decisions are coming, what documents you will receive, and how the project will move forward. Findlay Quality Kitchen & Bathroom Remodeling guides you through a five-step remodeling process, from your first conversation to the finished room.
-
A Free Consultation in the Room Itself
The room’s actual dimensions determine the working plan. During your free in-home estimate, we complete an in-home measure from wall to wall and from each door to the nearest fixture.
-
Selections, Checked Against the Measurements
You may already have fixture and finish choices in mind, or you can compare products you can see and touch at local home centers. Before you place an order, we check the chosen vanity, door, or fixture against the recorded dimensions to confirm that it fits the plan.
-
A Firm Line-Item Quote
Before committing to the project, you receive a fixed-price, itemized proposal showing the agreed scope. Once you approve the proposal, we pull any permits the work requires and put your project on the schedule.
-
The Build, Contained and Cleaned Daily
Living through a remodel is easier when dust, water shutoffs, and cleanup are planned around your household. We tape dust barriers from floor to ceiling, arrange water shutoffs with you, and complete daily cleanup every evening. Powder rooms often take days, while small full baths usually finish at the short end of 2 to 6 weeks.
-
Walkthrough, Warranty & Care Sheet
Before the project closes, we inspect the finished room with you and record any remaining punch-list work. At the final walkthrough, you also receive your care sheet and the written workmanship warranty.
Adding a Powder Room Where Your Home Doesn’t Have One
A main-floor half bath can make daily life easier when your home’s only bathroom is upstairs. A powder room addition can turn found space into a useful stop. A powder room renovation in a new location depends on where the room fits and how its plumbing can connect to the existing system.
Closets, Corners & Under-Stair Spaces That Qualify
Unused space may already provide the footprint for a new half bath. Possible locations include a former walk-in closet, a deep hall closet, a pantry corner near the kitchen, or an under-stair space beneath a straight run. Before choosing one, we check whether compact fixtures can maintain the required clearances without blocking the entry or crowding your movement. With the right arrangement, a footprint roughly the size of a walk-in closet can meet residential code.
A space beside an existing plumbing wall or near a plumbing stack usually allows shorter drain and vent paths, making the tie-in less costly and disruptive. A plumbing stack is the main vertical drain and vent pipe that the rest of the house’s plumbing connects into.
The available clearances and plumbing access determine what the space can support, so we shape the half bath remodel around those conditions. Once the half bath addition is complete, your home has a main-floor bathroom where there was none before.
Plumbing, Venting & Permits for a New Half Bath
Adding a half bath where no plumbing exists requires new water, drain, vent, and exhaust connections. We run supply lines from nearby water piping, then connect the drain lines and vent to the existing plumbing stack. The new room also needs an exhaust fan that meets current mechanical code and passes inspection. Because the addition requires municipal permits, we pull them and coordinate both inspection visits. The rough-in inspection takes place while the plumbing rough-in remains visible, and the final inspection follows after the fixtures and finishes are installed. Because a basement bathroom sits below the sewer line, its waste has to be pumped rather than drained by gravity, which makes it a separate scope.
Small Bathroom Remodeling Across Hancock County & Northwest and North-Central Ohio
When a whole household relies on one full bathroom, the morning routine can feel crowded even when the rest of the home has plenty of space. Updating the room or adding a powder room can make your daily schedule easier in ways that outweigh the project’s square footage. Near downtown Findlay, 1880s gas-boom-era housing often has compact bathrooms built into the original floor plan, while newer Hancock County subdivisions have their own space-planning needs.
Communities Findlay Quality Kitchen & Bathroom Remodeling Serves
Homeowners across Findlay, Hancock County, and surrounding Northwest and North-Central Ohio communities may be working with very different floor plans. Findlay Quality Kitchen & Bathroom Remodeling provides small bathroom and powder room remodeling in the following communities.
- Findlay, OH
- Marion, OH
- Fremont, OH
- Tiffin, OH
- Fostoria, OH
- Bucyrus, OH
- Galion, OH
- Bellevue, OH
- Willard, OH
- Upper Sandusky, OH
- Kenton, OH
- Carey, OH
- Clyde, OH
- Crestline, OH
- Attica, OH
- Arcadia, OH
- Arlington, OH
- Forest, OH
- Bloomville, OH
- Sycamore, OH
- New Washington, OH

Questions Findlay Homeowners Ask About Small Baths
What should you avoid when remodeling a small bathroom?
When space is limited, avoid choices that make the room harder to use, including oversized fixtures that crowd required clearances, floor-standing storage, finishes likely to date quickly, and skipping mechanical exhaust. In the tightest layouts, a round-front bowl can recover about 2 inches that an elongated model would use.
What does it cost to remodel a small bathroom in Findlay?
National cost guides place a small bathroom remodel at about $3,000 to $15,000 and a powder room at $2,000 to $6,000. Findlay-area prices typically run 10 to 20 percent below large-metro averages.
Is $10,000 enough for a bathroom remodel?
A $10,000 budget is usually enough if you are remodeling a small bathroom or powder room without relocating the fixtures. Because a midrange full bathroom typically costs $12,000 to $25,000, the room’s scope determines how far that budget goes.
How long does a small bathroom or powder room remodel take?
Powder room projects often take several days, while small full bathrooms usually fall near the short end of a 2 to 6-week window. Before demolition begins, we have your materials on hand to avoid delays from backorders.
Can you make a small bathroom feel bigger without moving walls?
Yes. Of the changes that do not move a wall, the door usually gives back the most floor. Wall-hung fixtures and reflective surfaces recover much of the rest.
Can we add a powder room under the stairs?
Often. The space beneath a straight stair run can work well for an under-stair half bath, especially when it is near an existing plumbing wall. Before demolition or opening a wall, the free estimate confirms whether the half bath remodel is feasible. We then pull the permit and schedule the rough-in and final inspections.
Do you take on powder room and half bath projects by themselves?
Yes. Either room can stand on its own as a project. Powder room remodeling is a specialty. Our in-house crews schedule your work Monday through Friday, 8 am to 5 pm.
Start Your Small Bath or Powder Room Project with Findlay Quality
Knowing what will fit comfortably makes it easier to plan your small bath or powder room with confidence. Schedule a free in-home estimate with Findlay Quality Kitchen & Bathroom Remodeling. We will measure the footprint, discuss your priorities, and clarify the workable scope for your Findlay home. Call (419) 701-5397 or request your estimate online.